Search

Leave a Message

Thank you for your message. We will be in touch with you shortly.

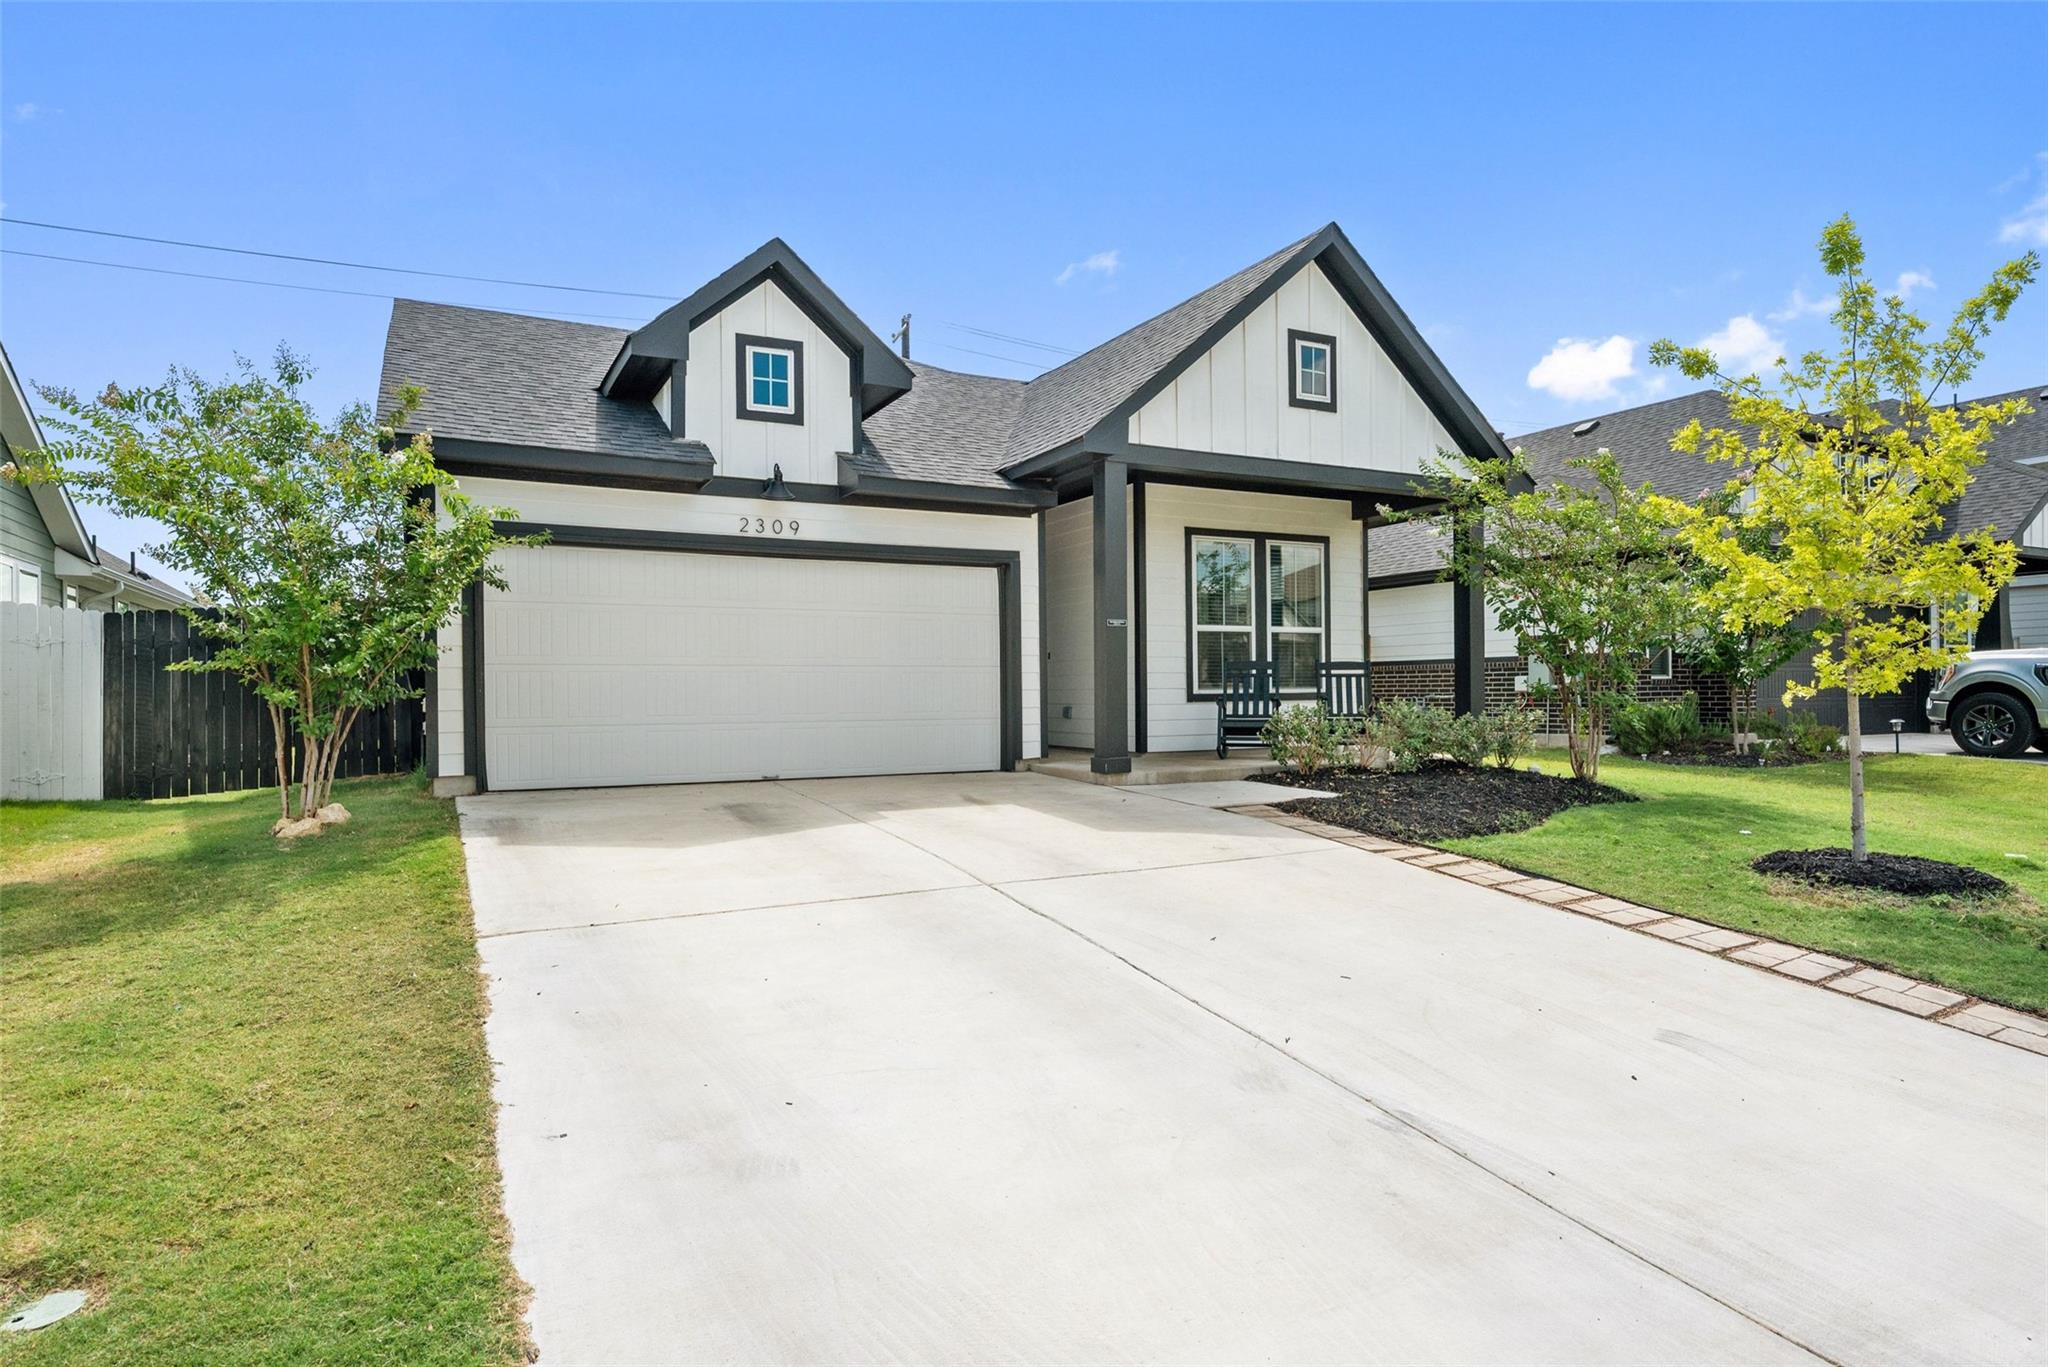
White two-story house with dark trim, a two-car garage, covered porch, and broad driveway.
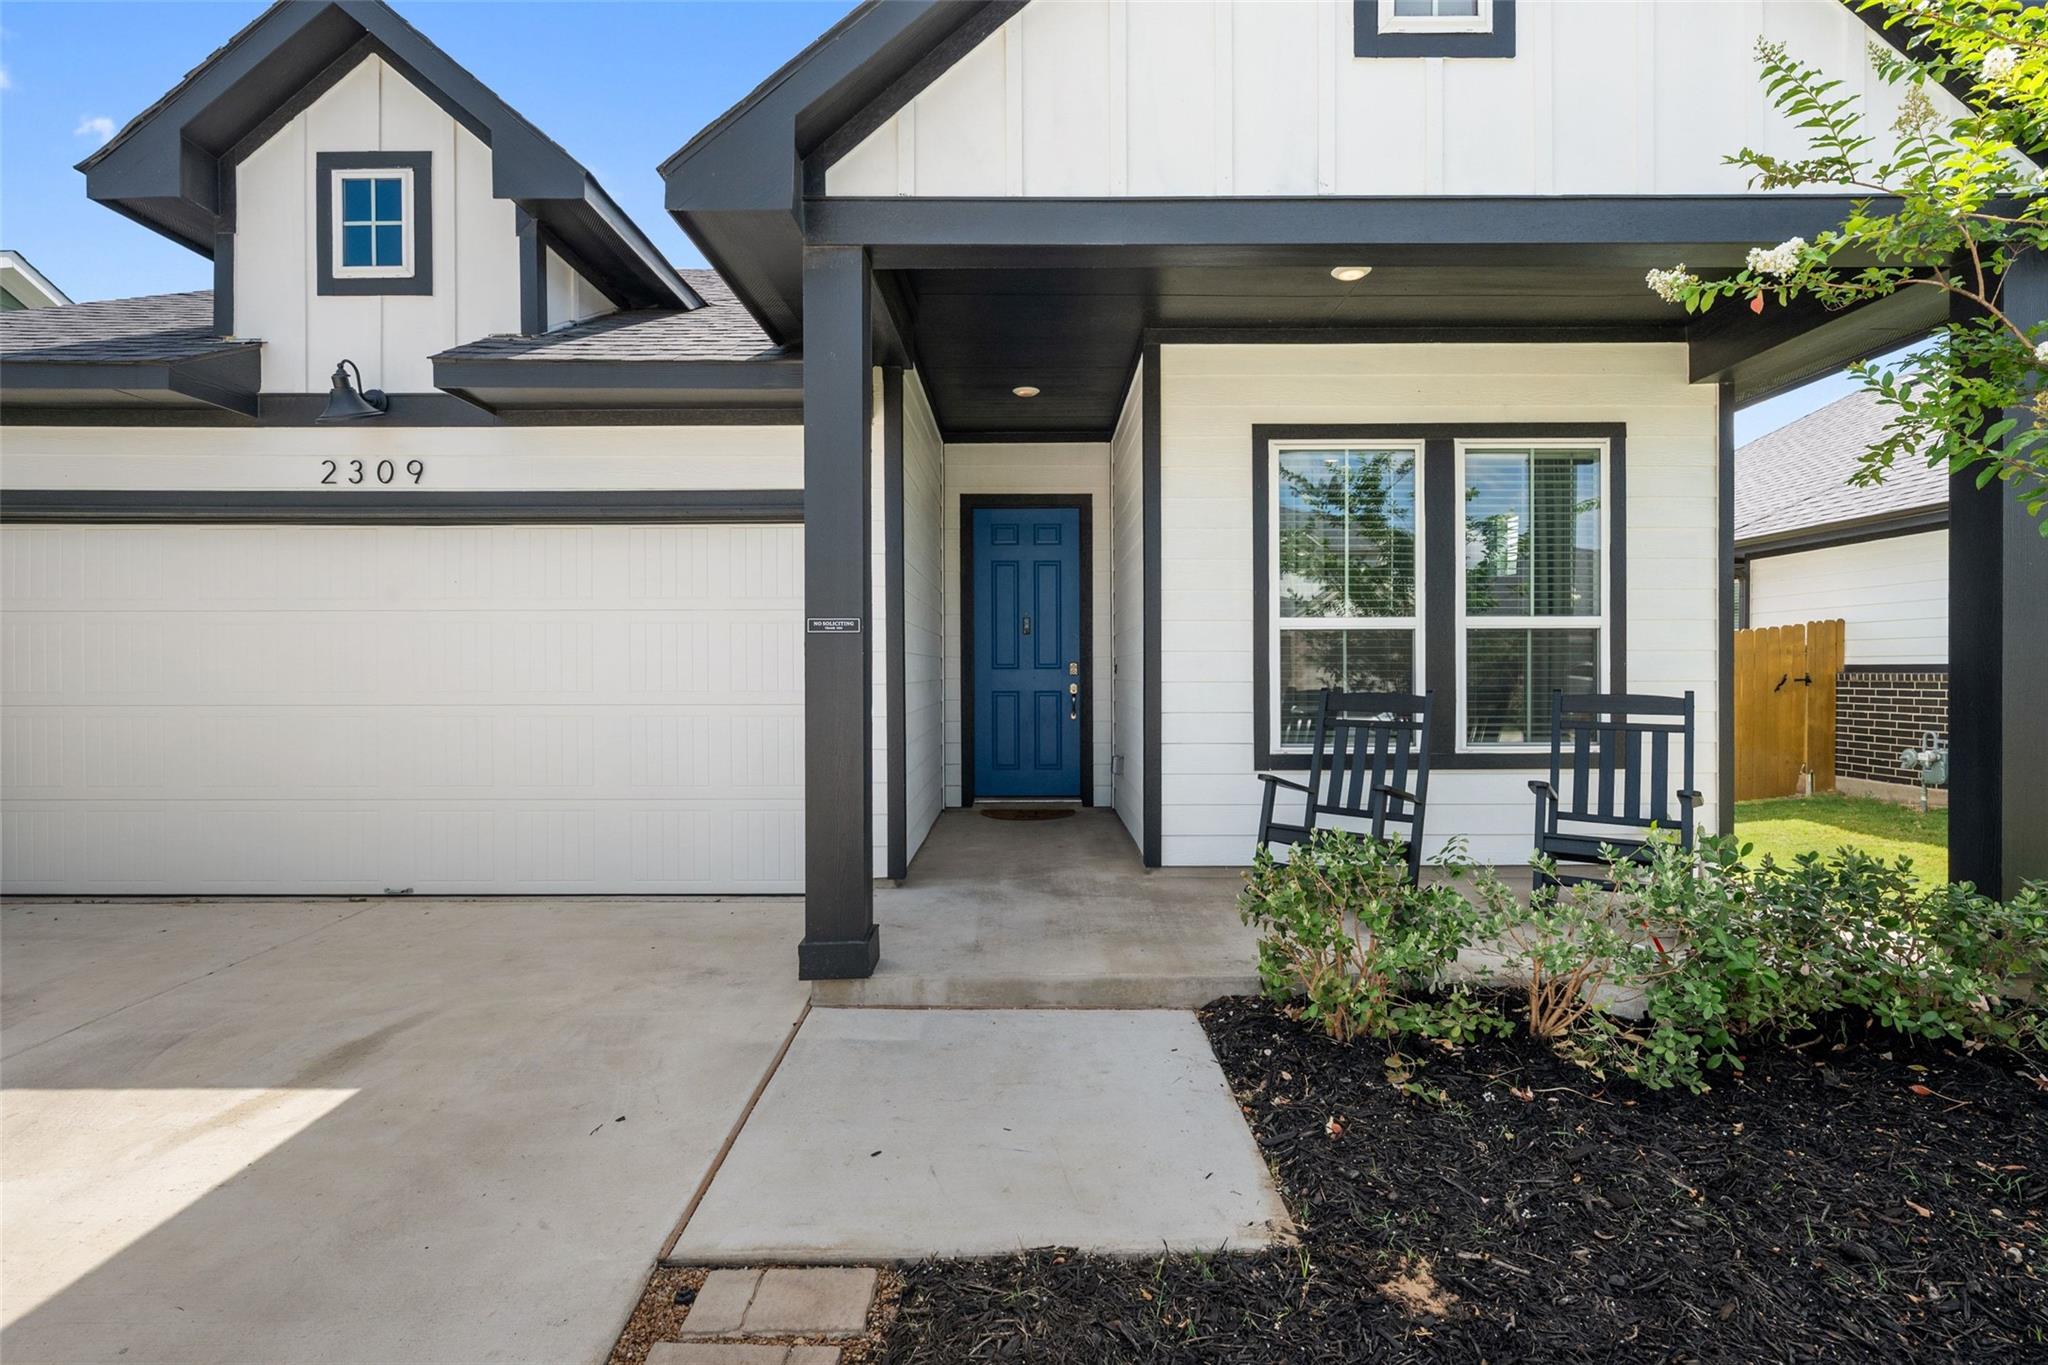
White house with dark trim, a blue front door, two-car garage, and covered porch with rocking chairs.
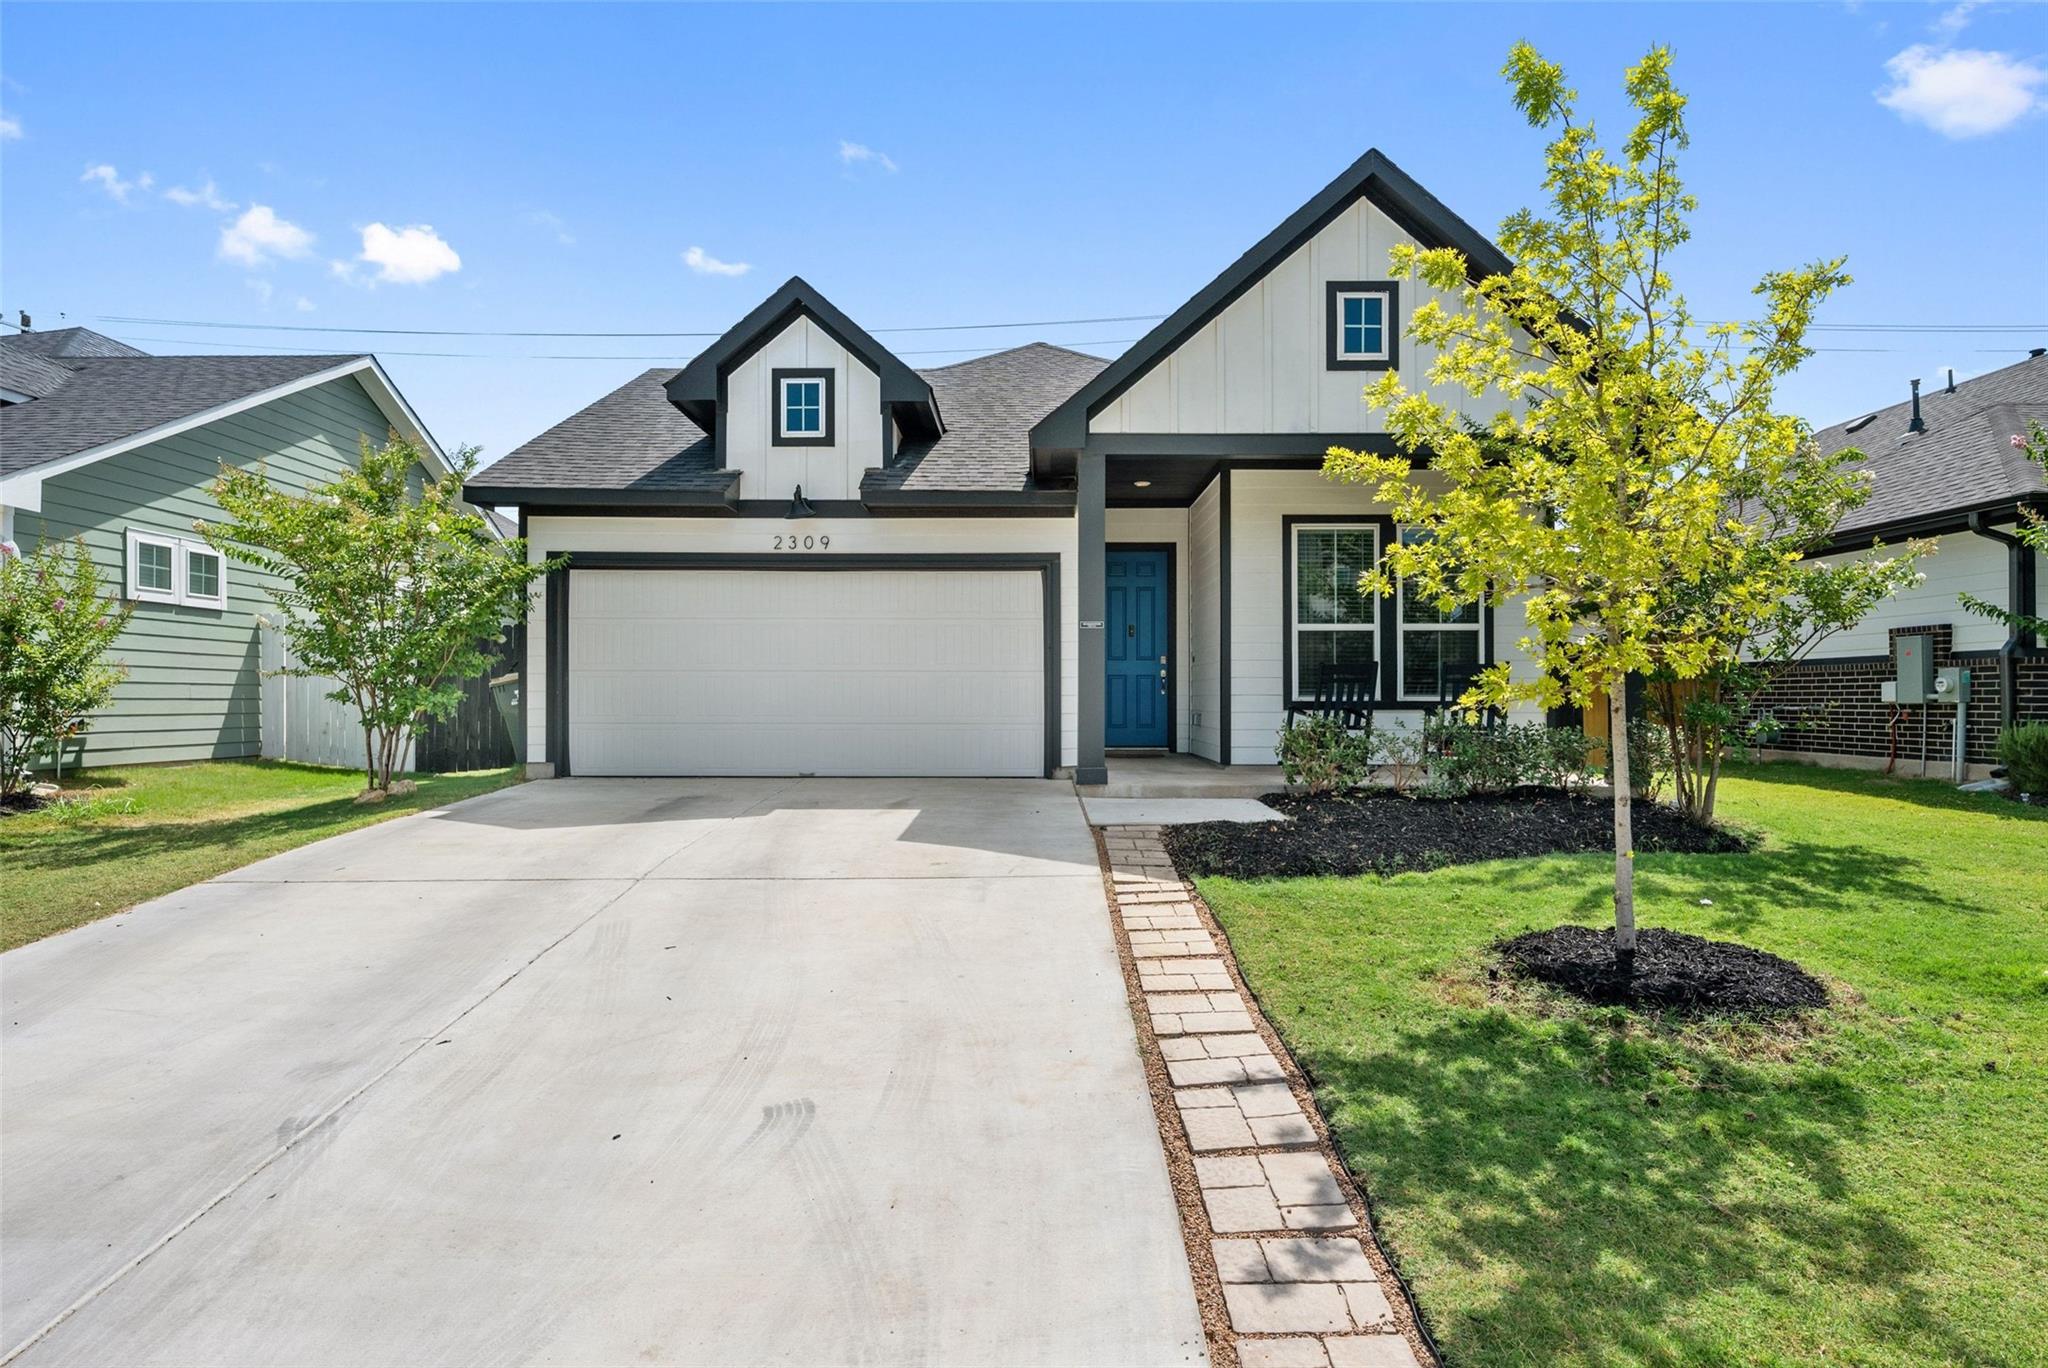
White two-story home with dark trim, blue front door, and wide double garage.
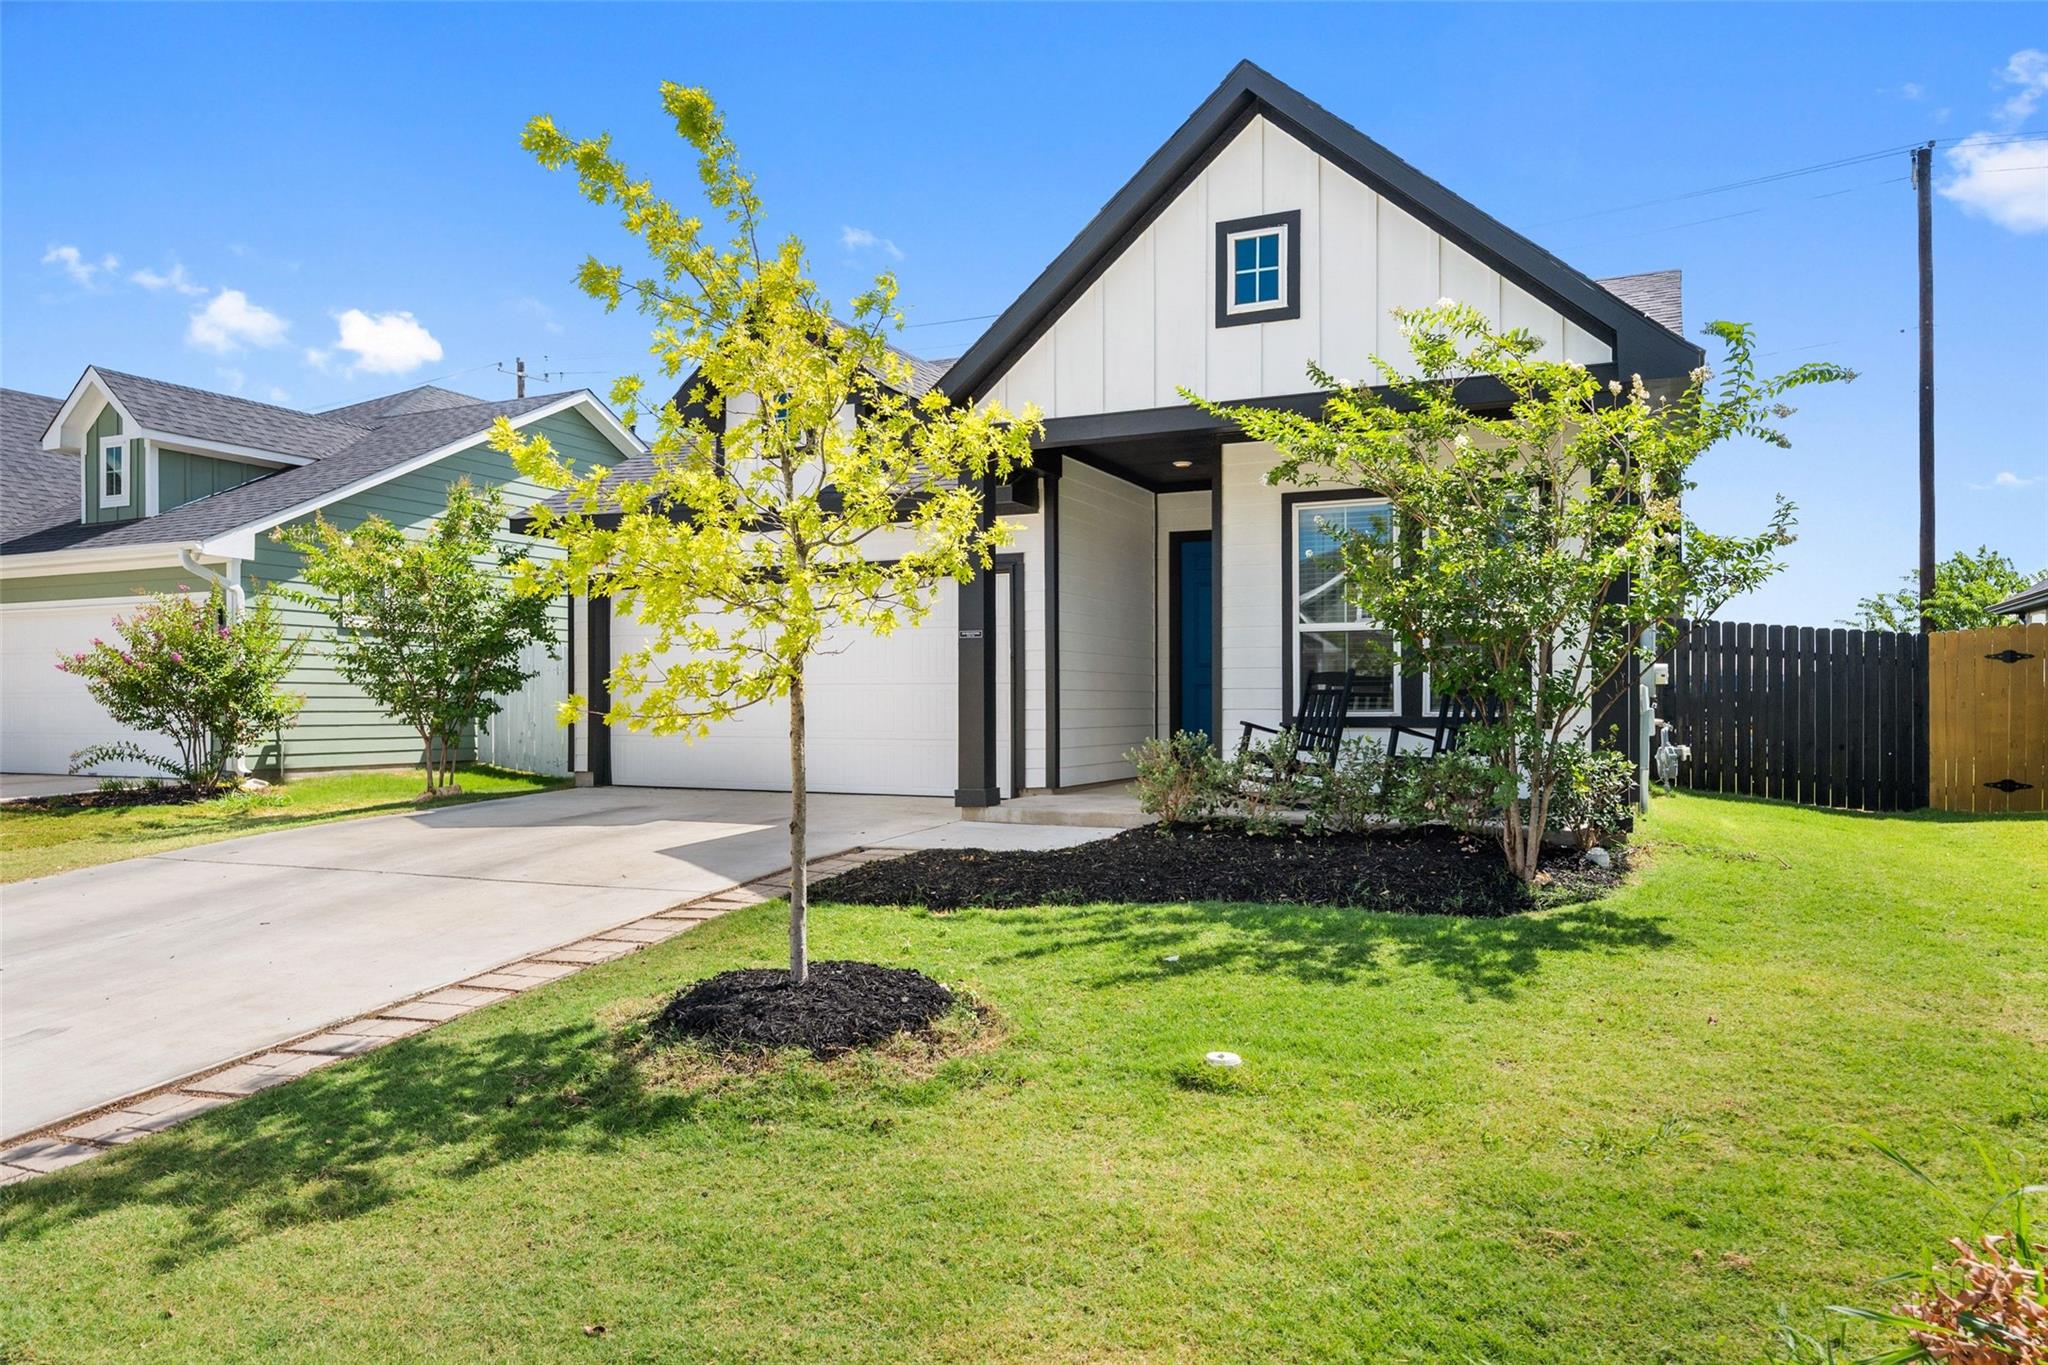
White gabled house with black trim, blue front door, attached garage, and landscaped front lawn.
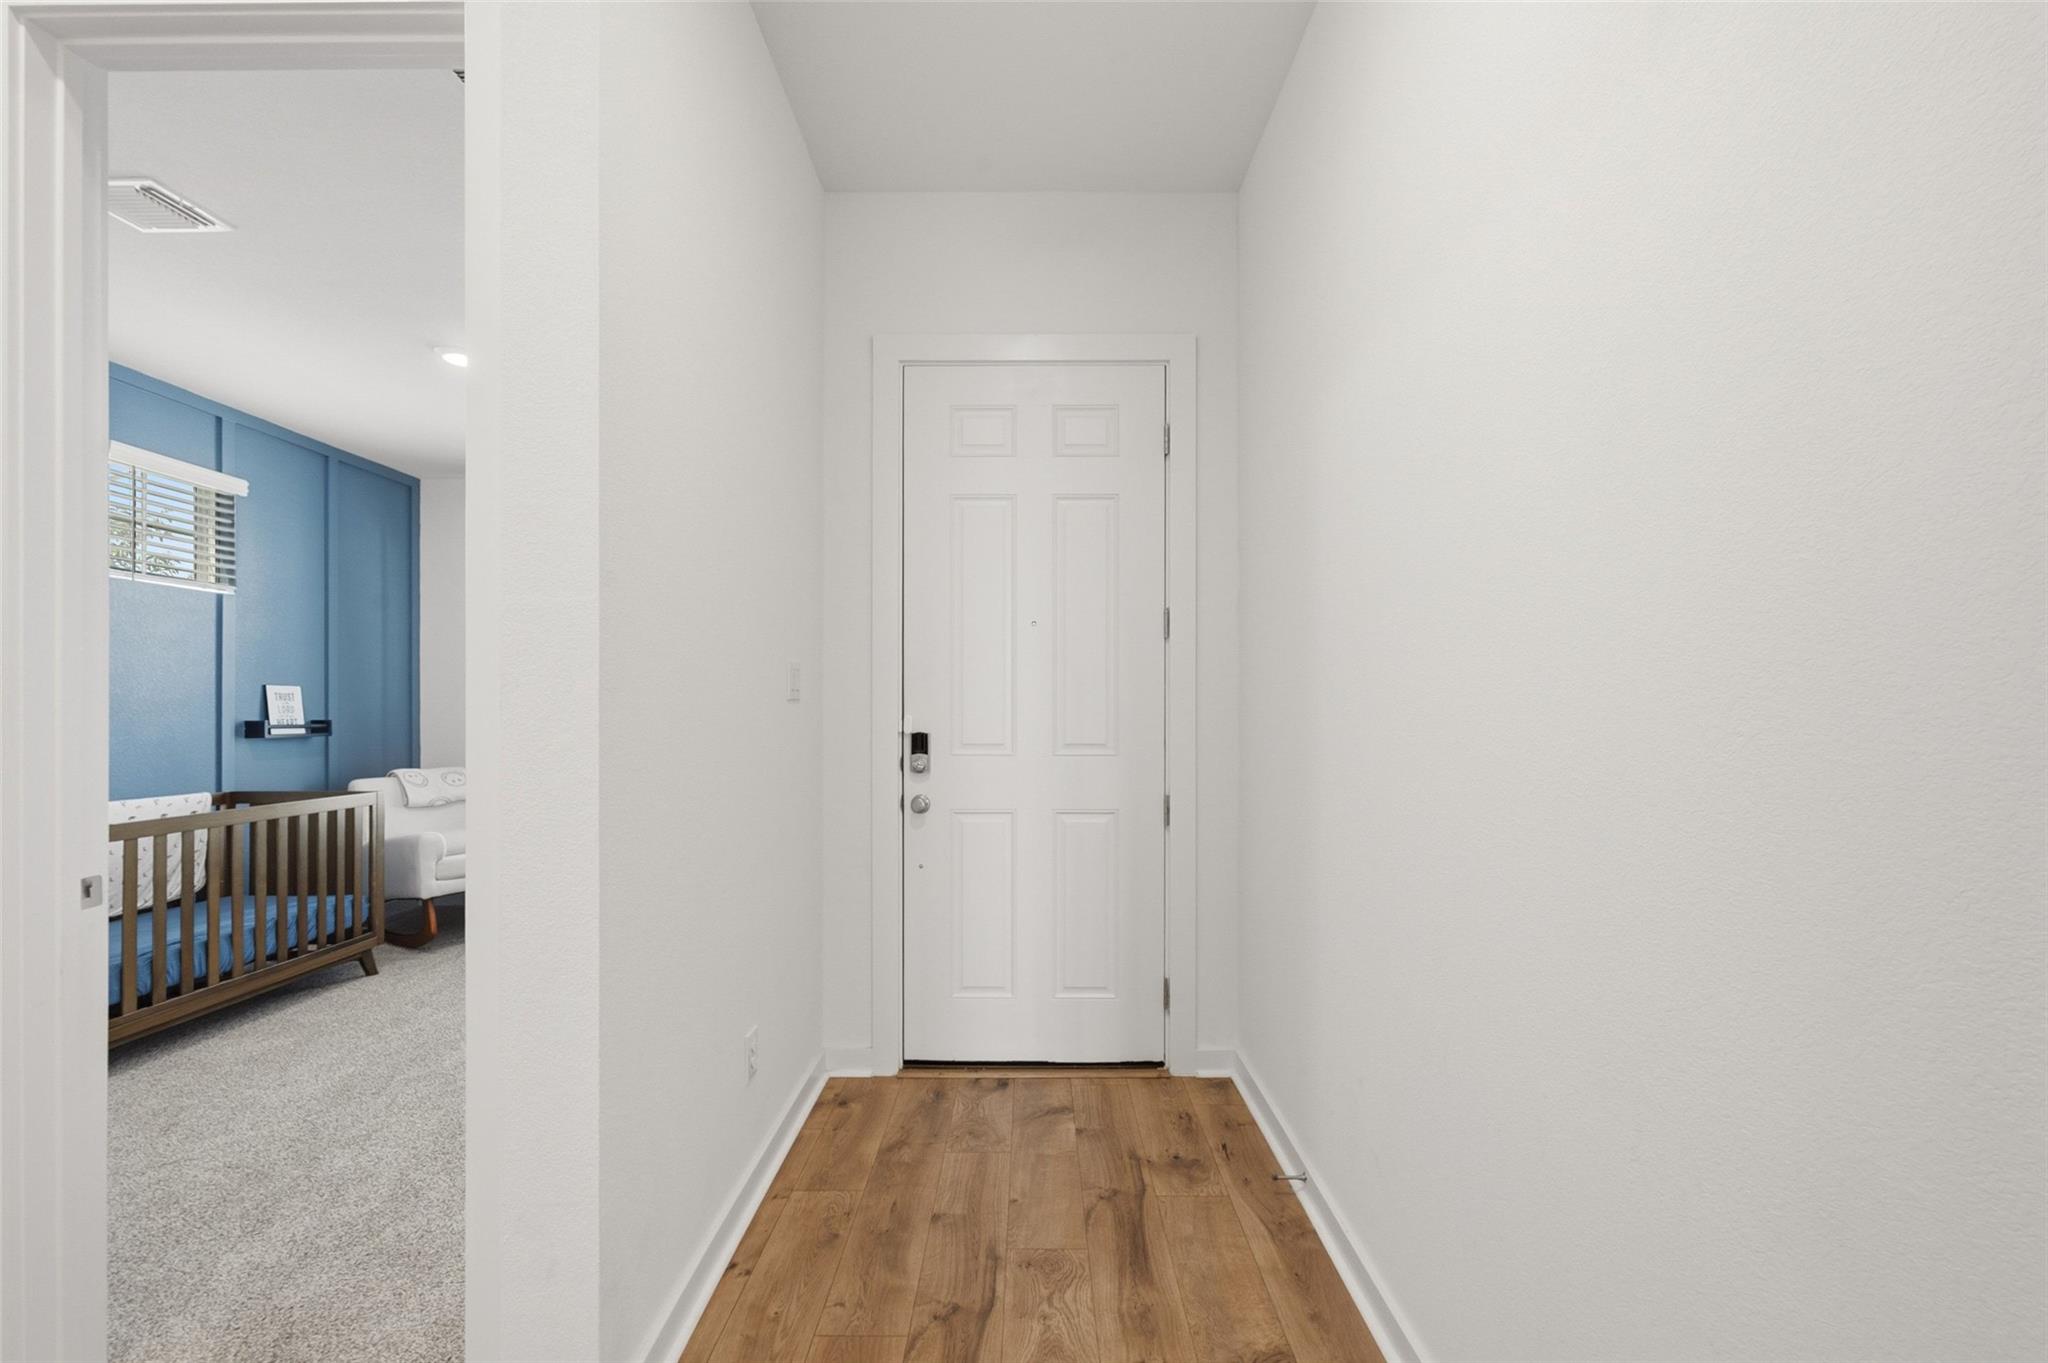
Entry foyer with a white front door and wood flooring, opening onto a blue nursery with a wooden crib.
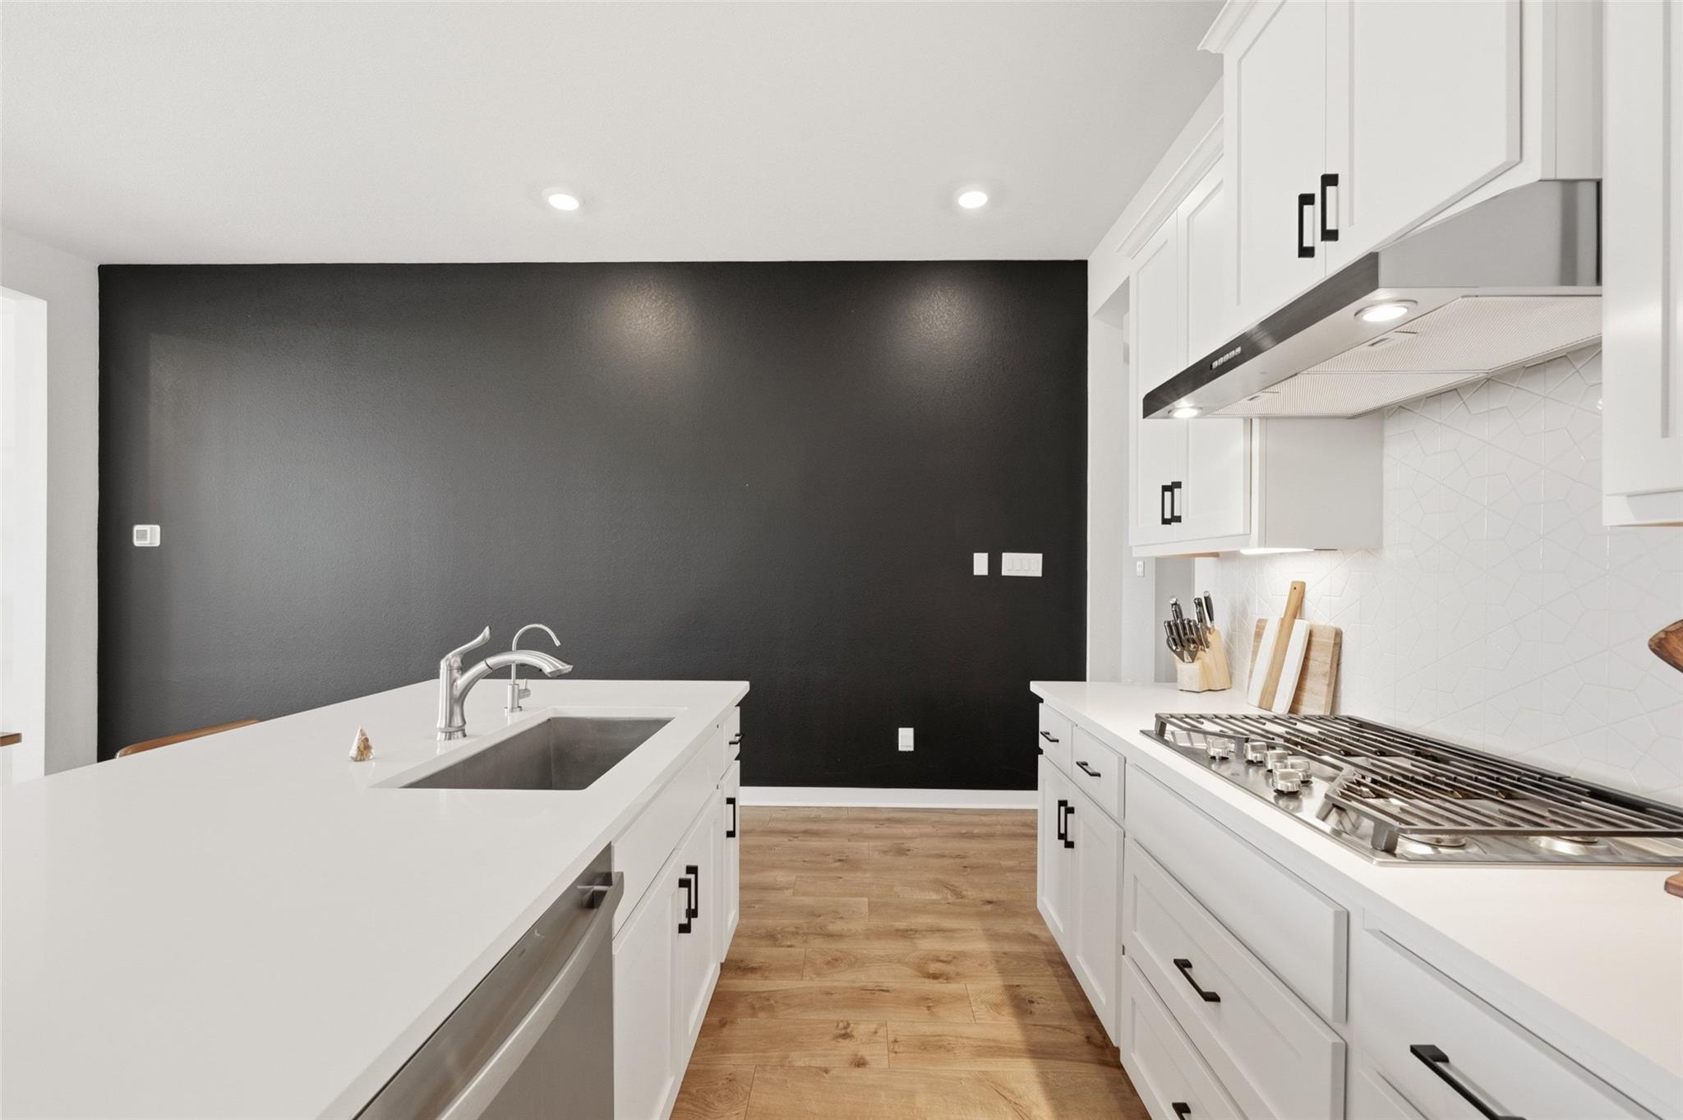
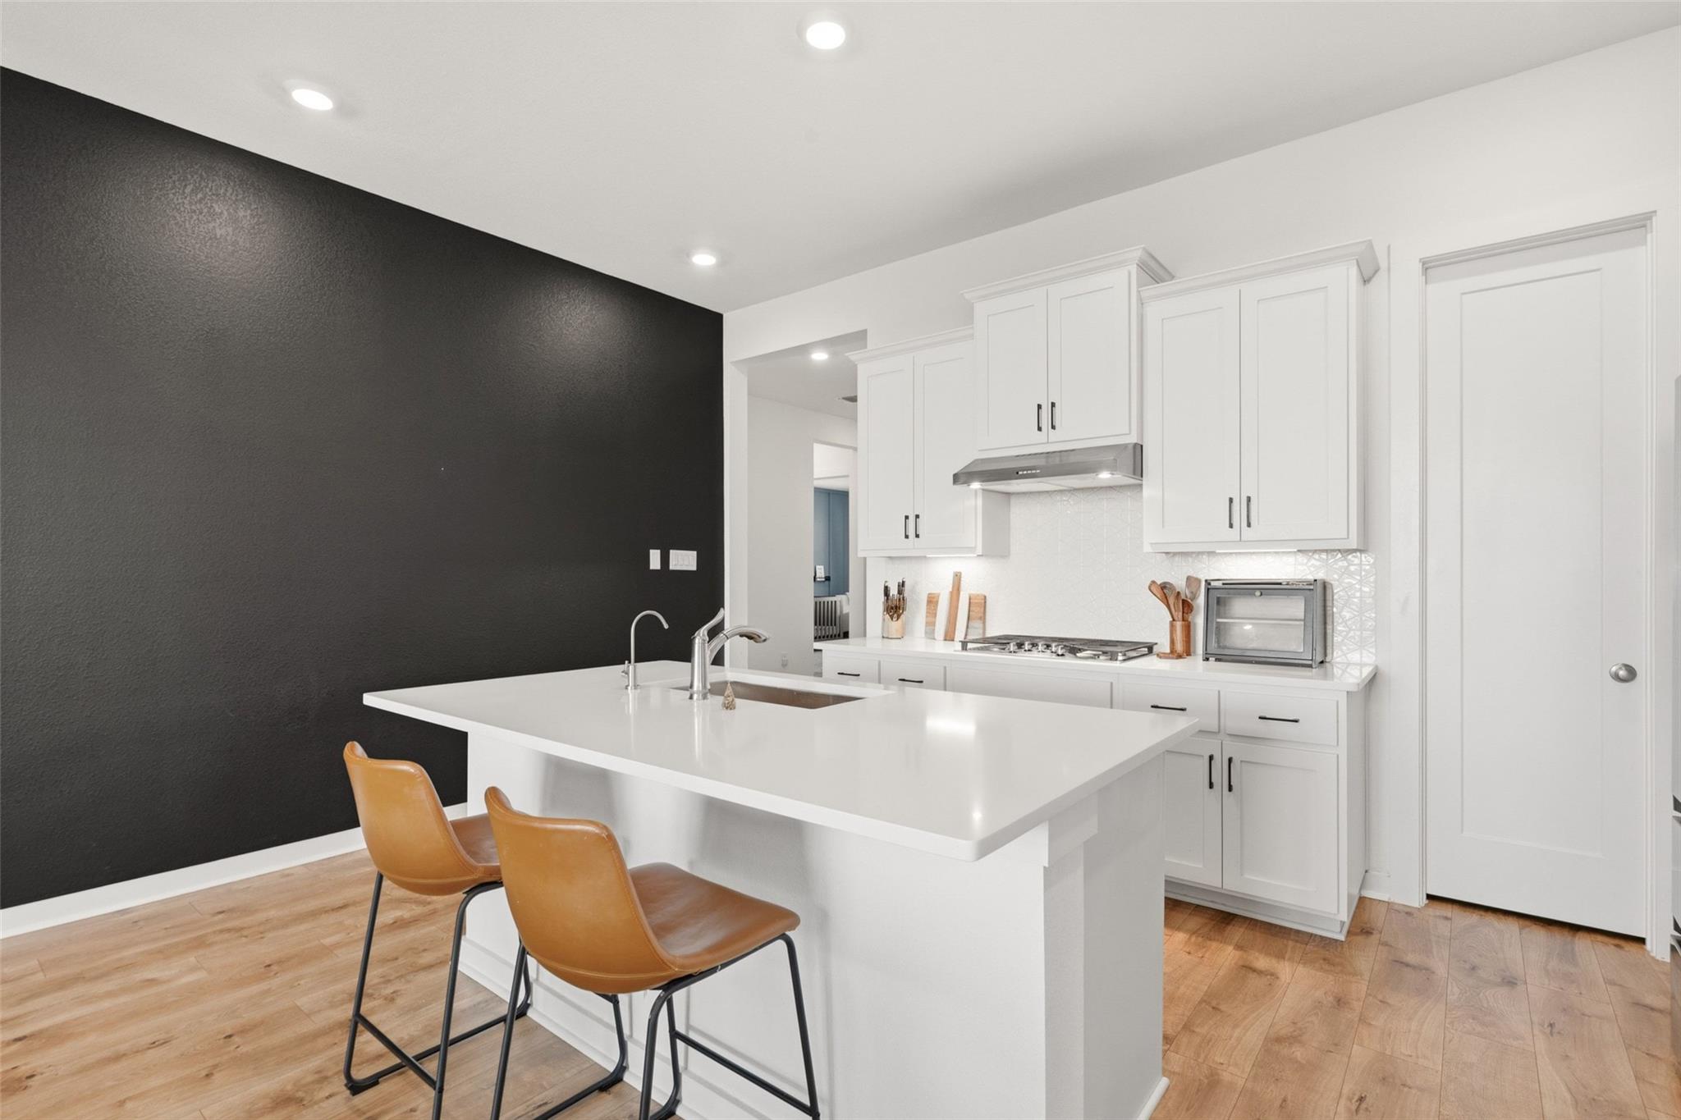
Modern kitchen with a large white island, stainless gas range, and dark charcoal accent wall.
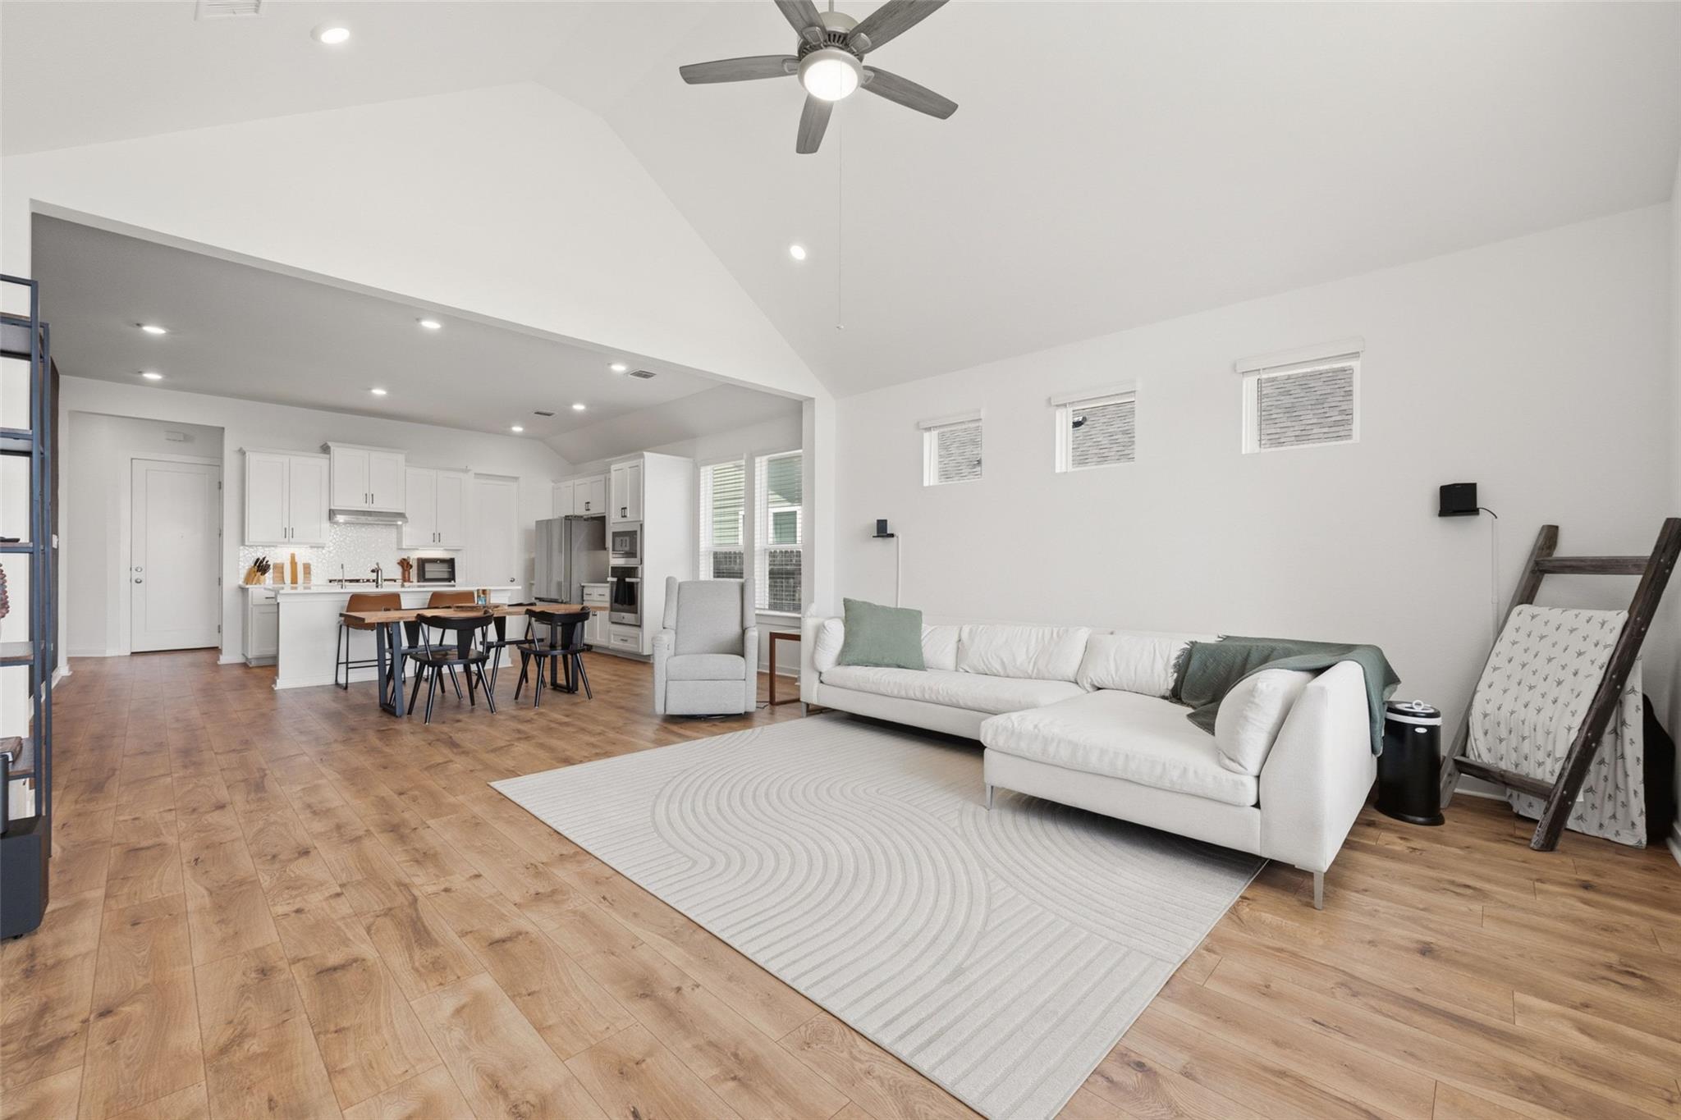
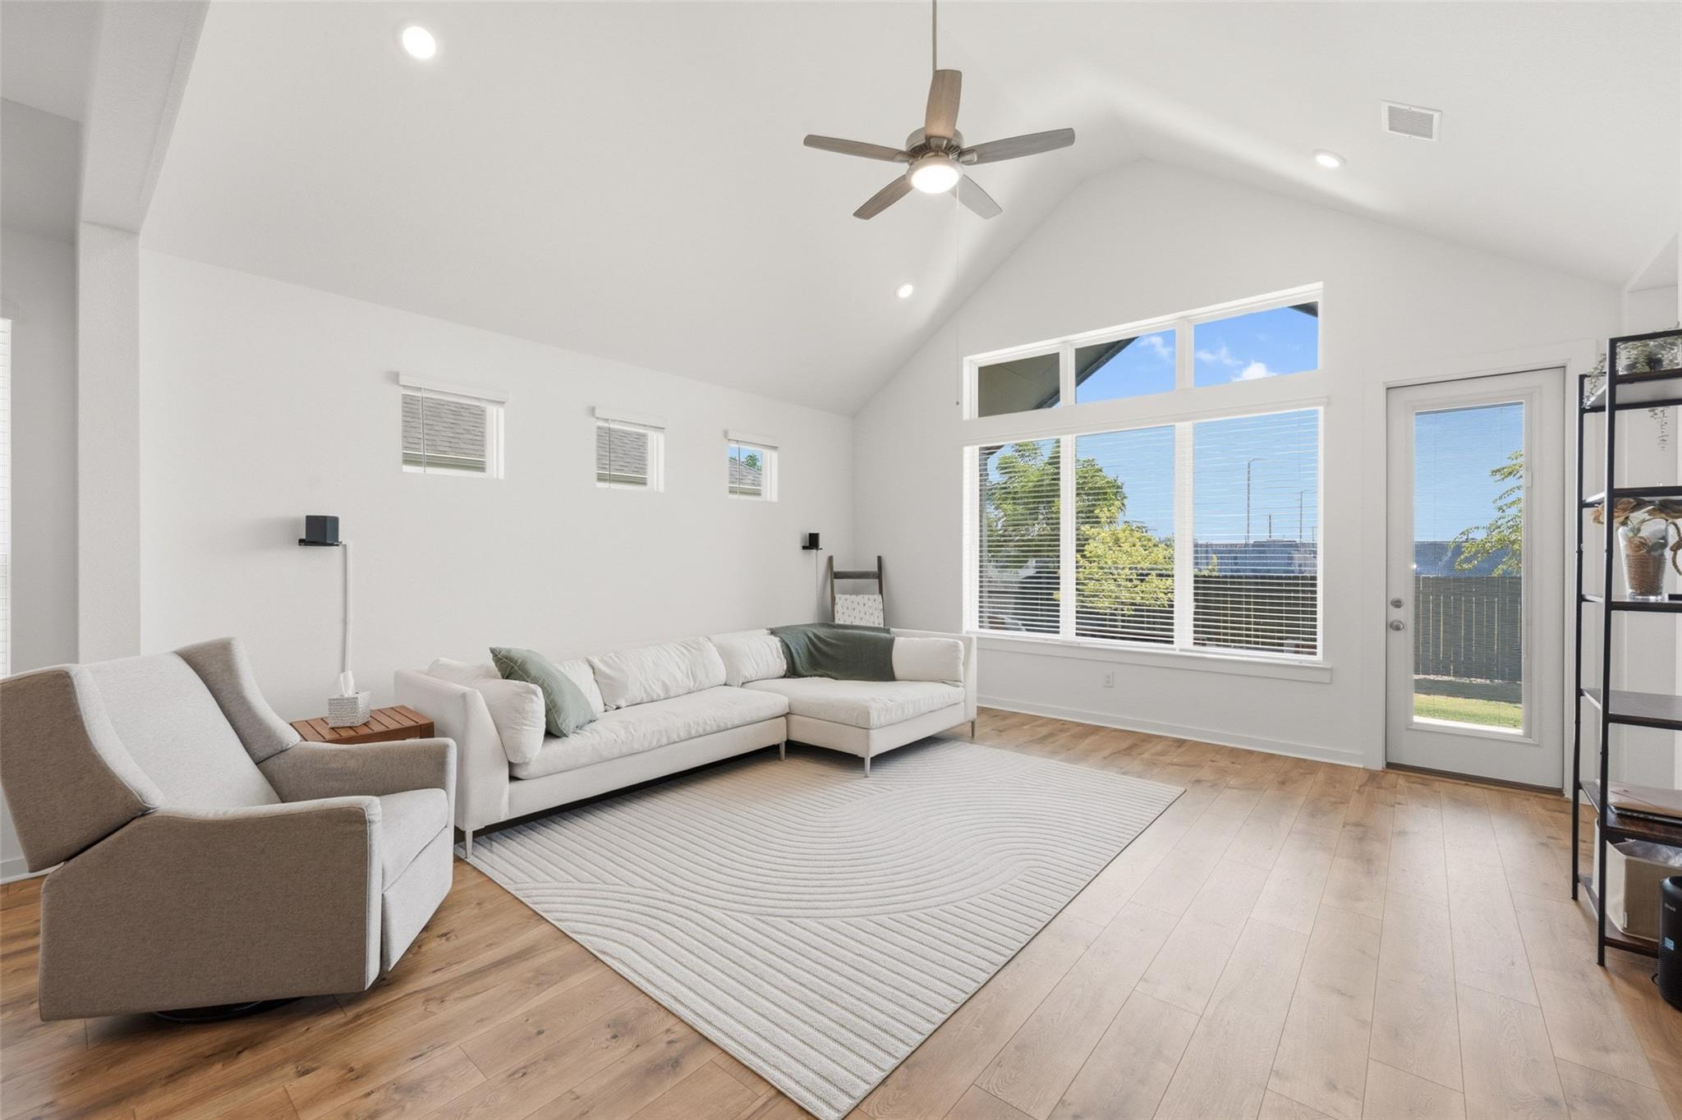
Open-plan living room and kitchen with a white sectional, patterned rug, and vaulted ceiling.
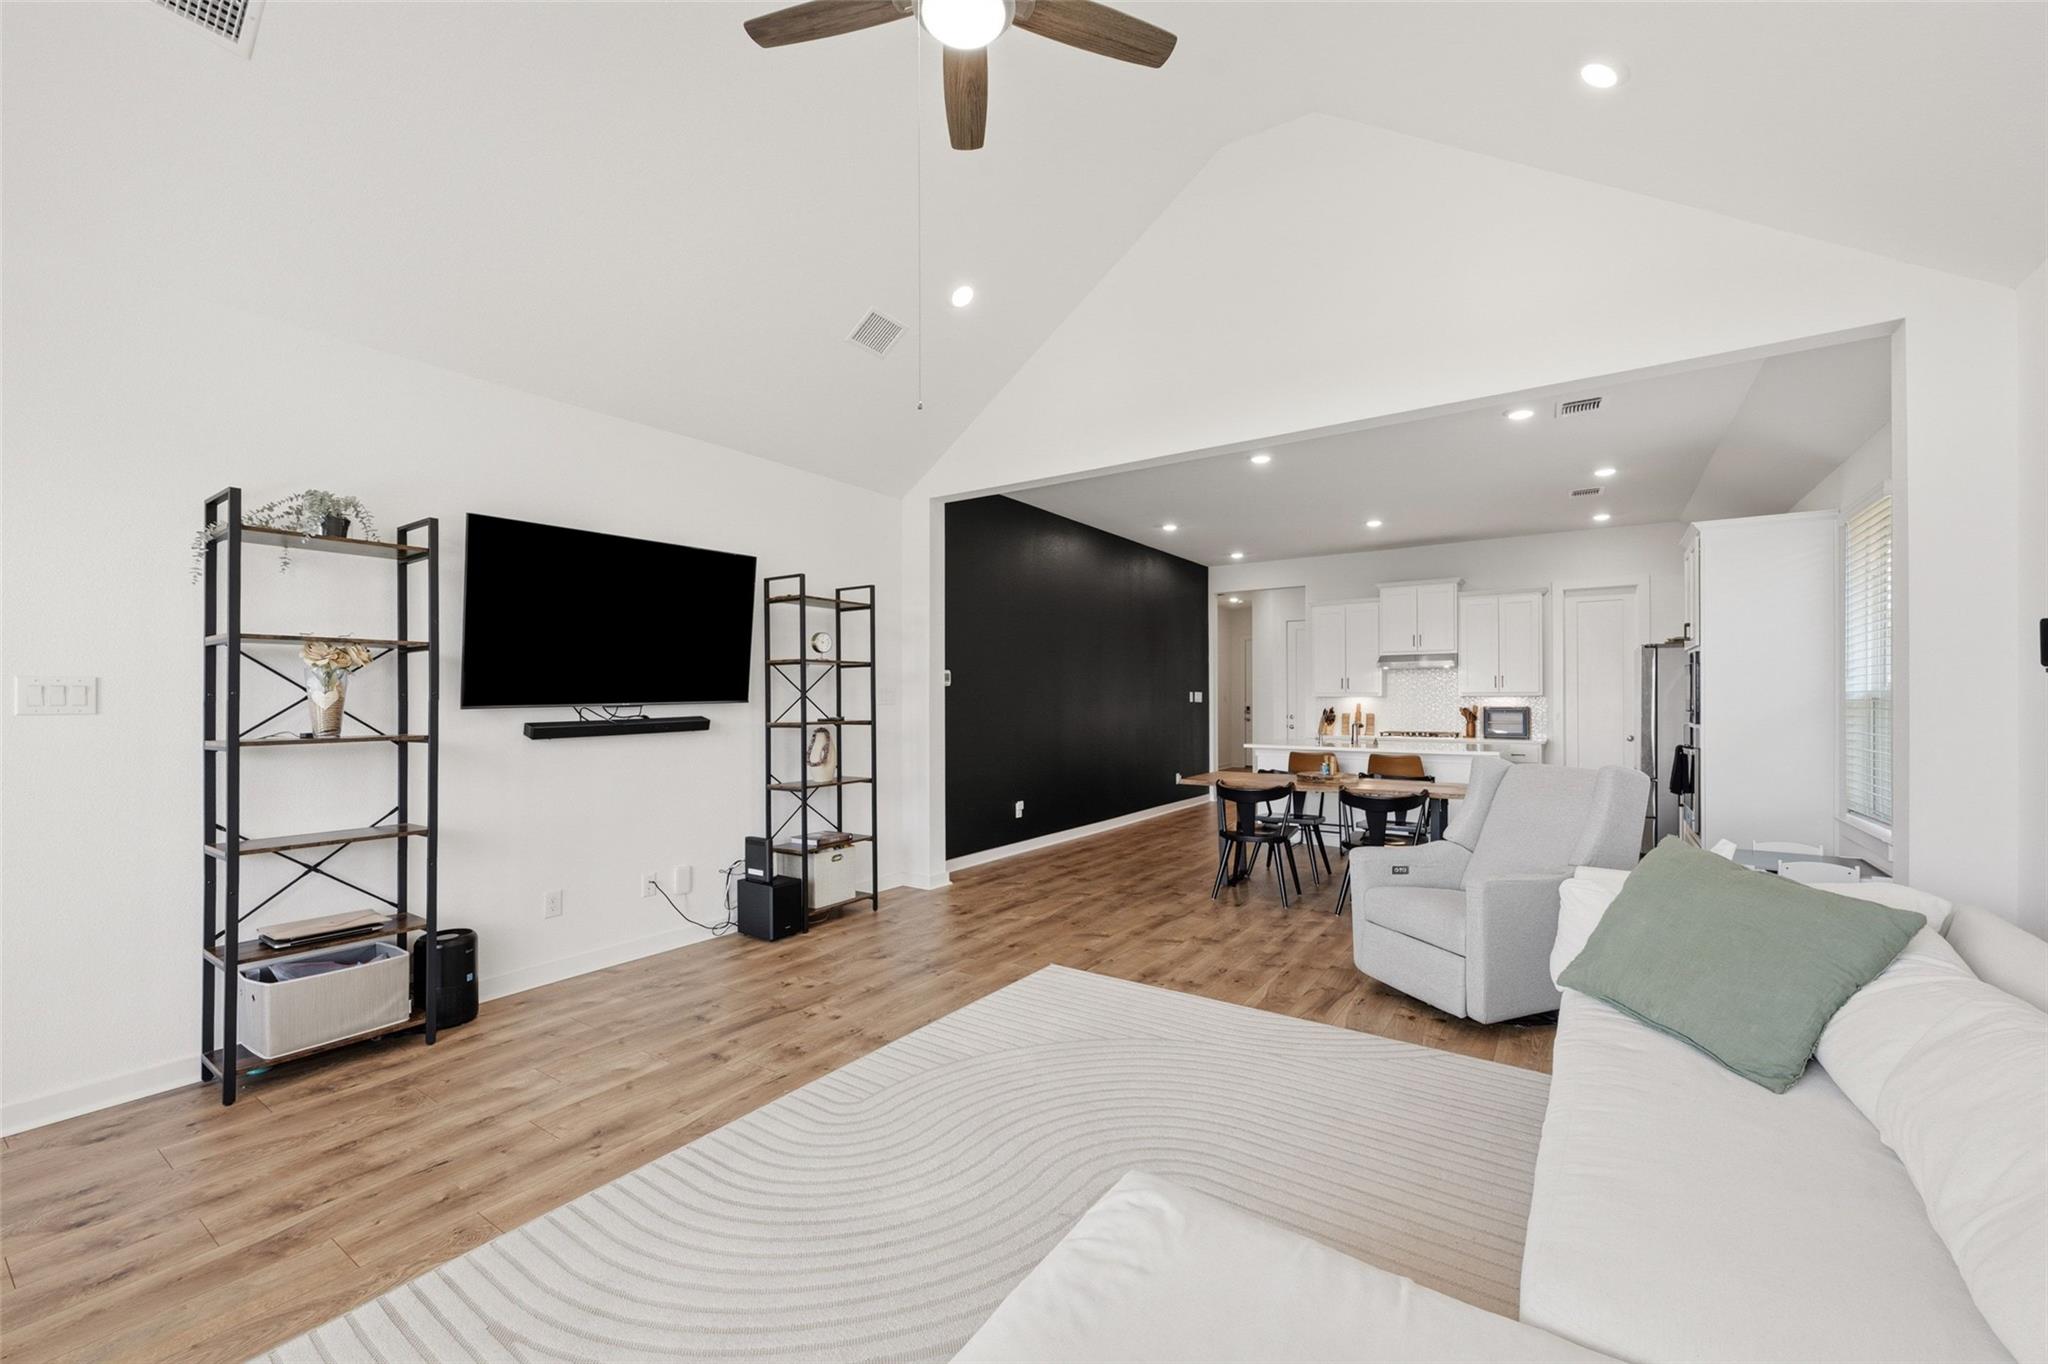
Open-plan living room with vaulted ceiling, wood floors, and a black accent wall beside the kitchen.
Vaulted living room with a white sectional, wood floors, and large windows.
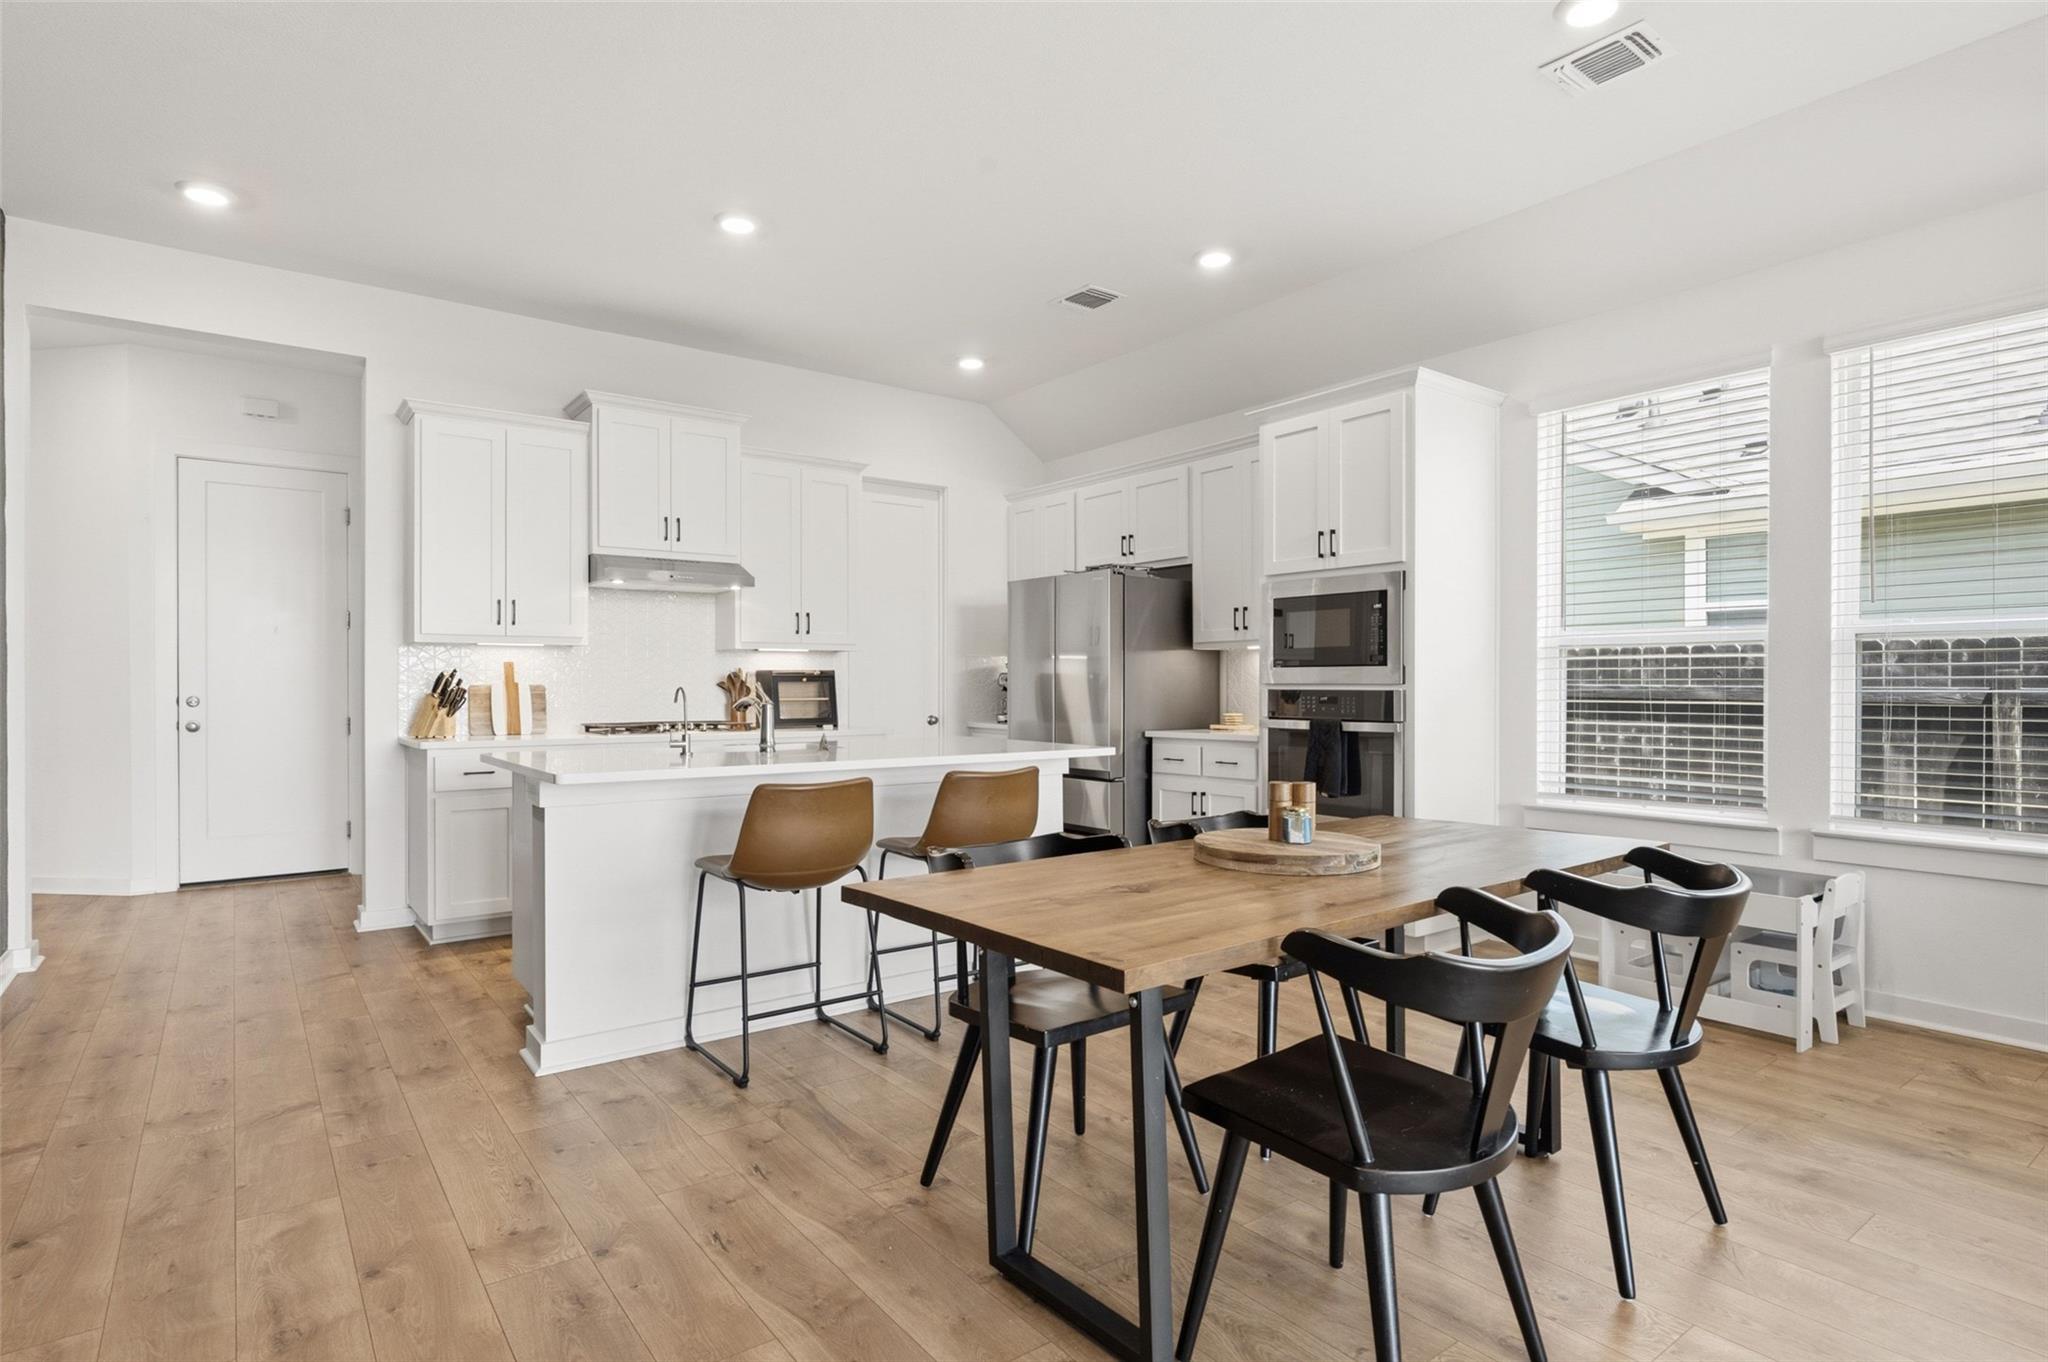
Open kitchen and dining area with white cabinets, a large island, stainless appliances, and a wood dining table.
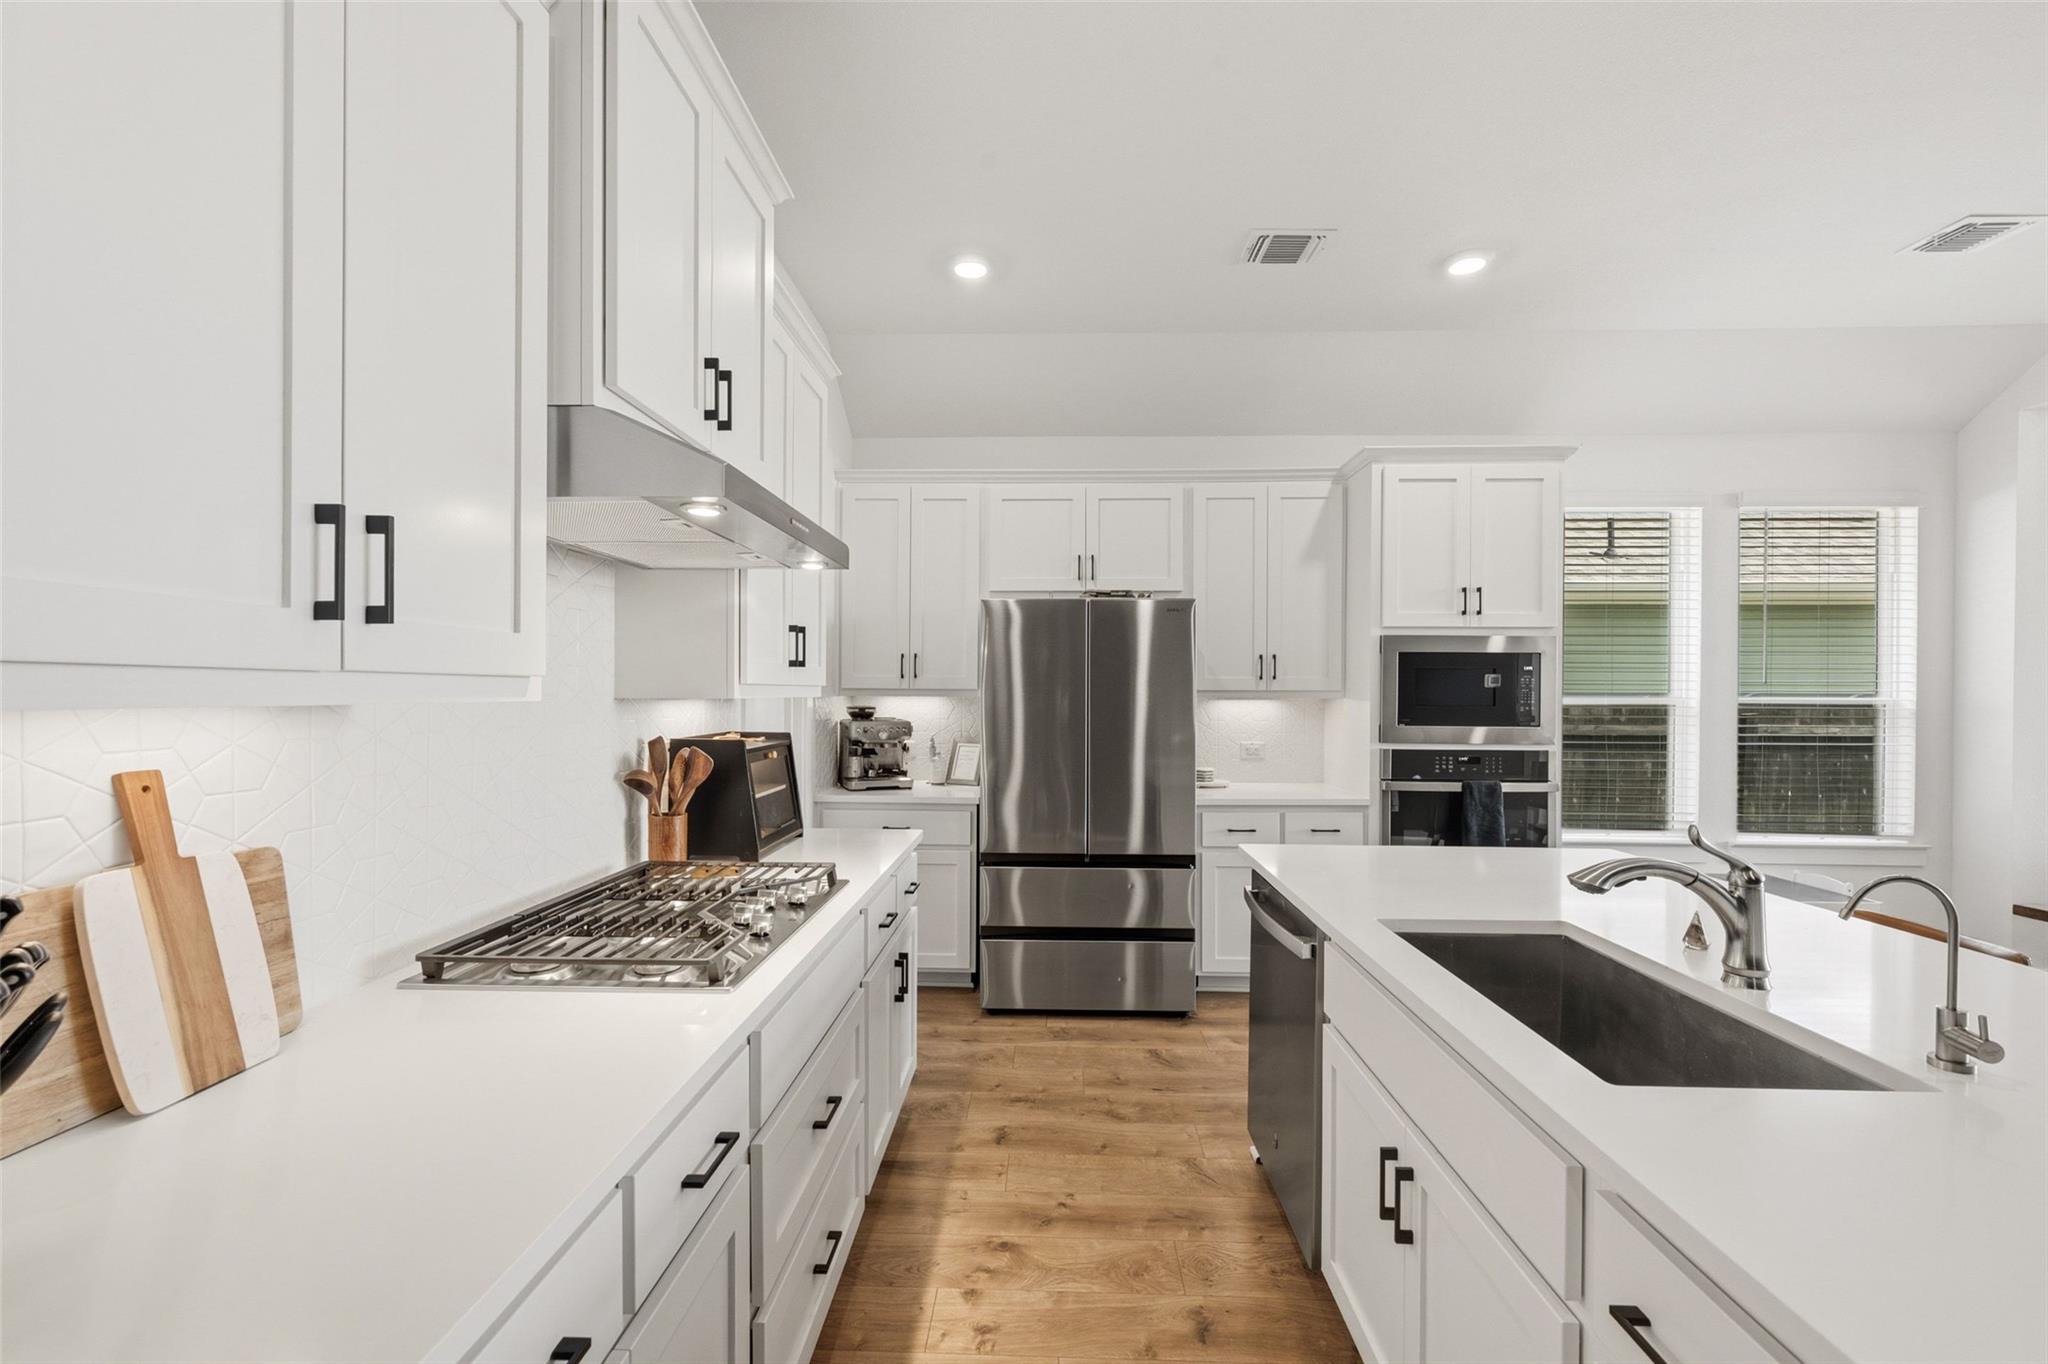
Modern white kitchen with stainless steel appliances, gas cooktop, and a large island sink.
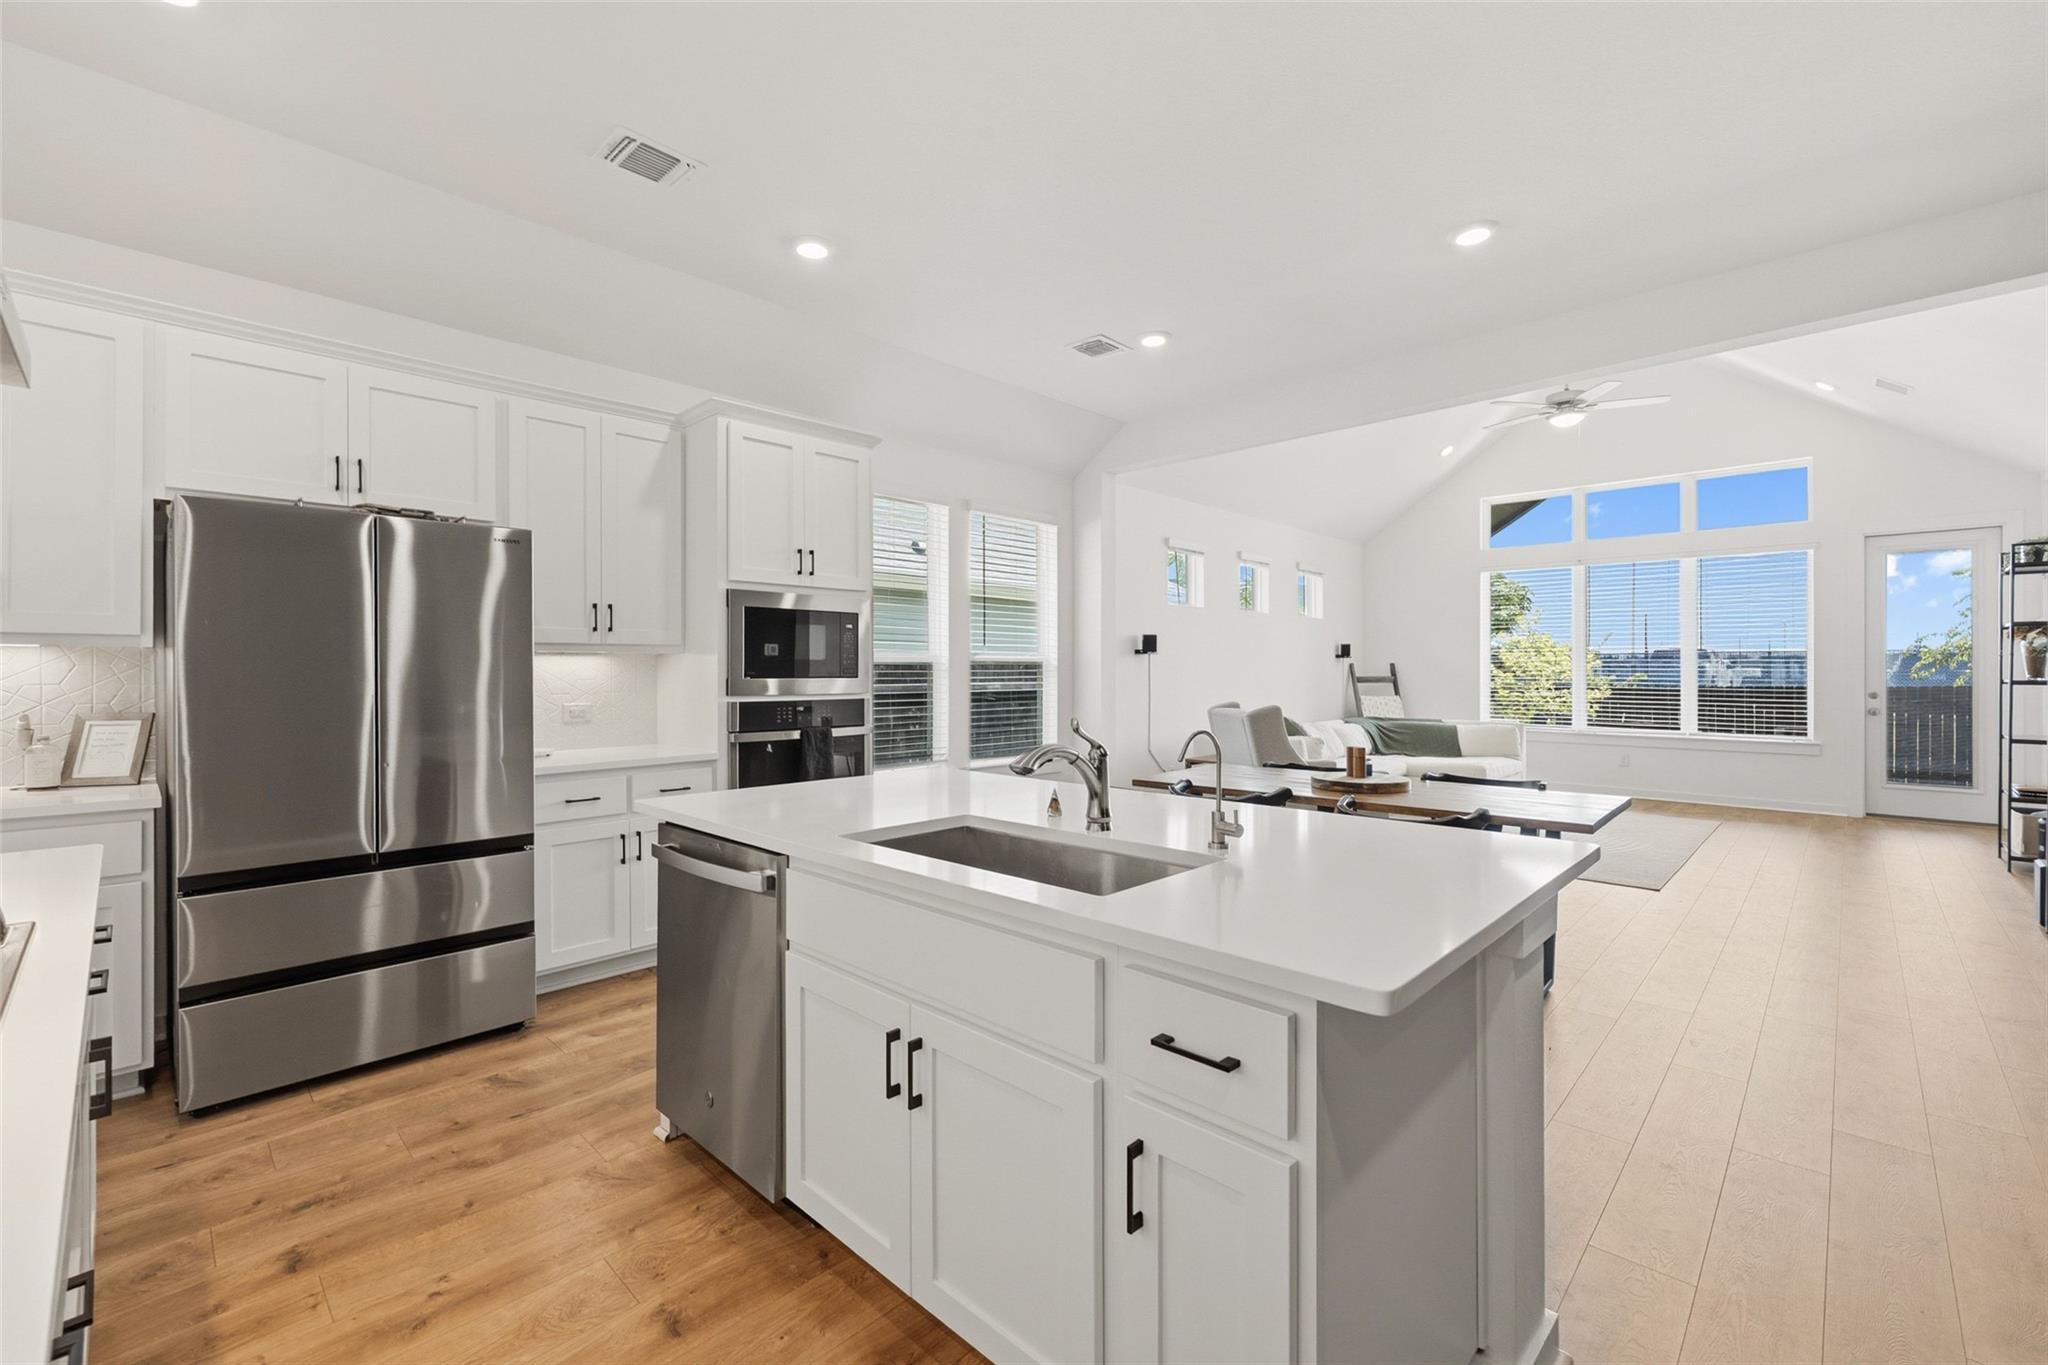
Open-plan kitchen with a large white island, stainless steel appliances, and a bright living area beyond.
Modern white kitchen with a large island, tan stools, black accent wall, and warm wood floors.
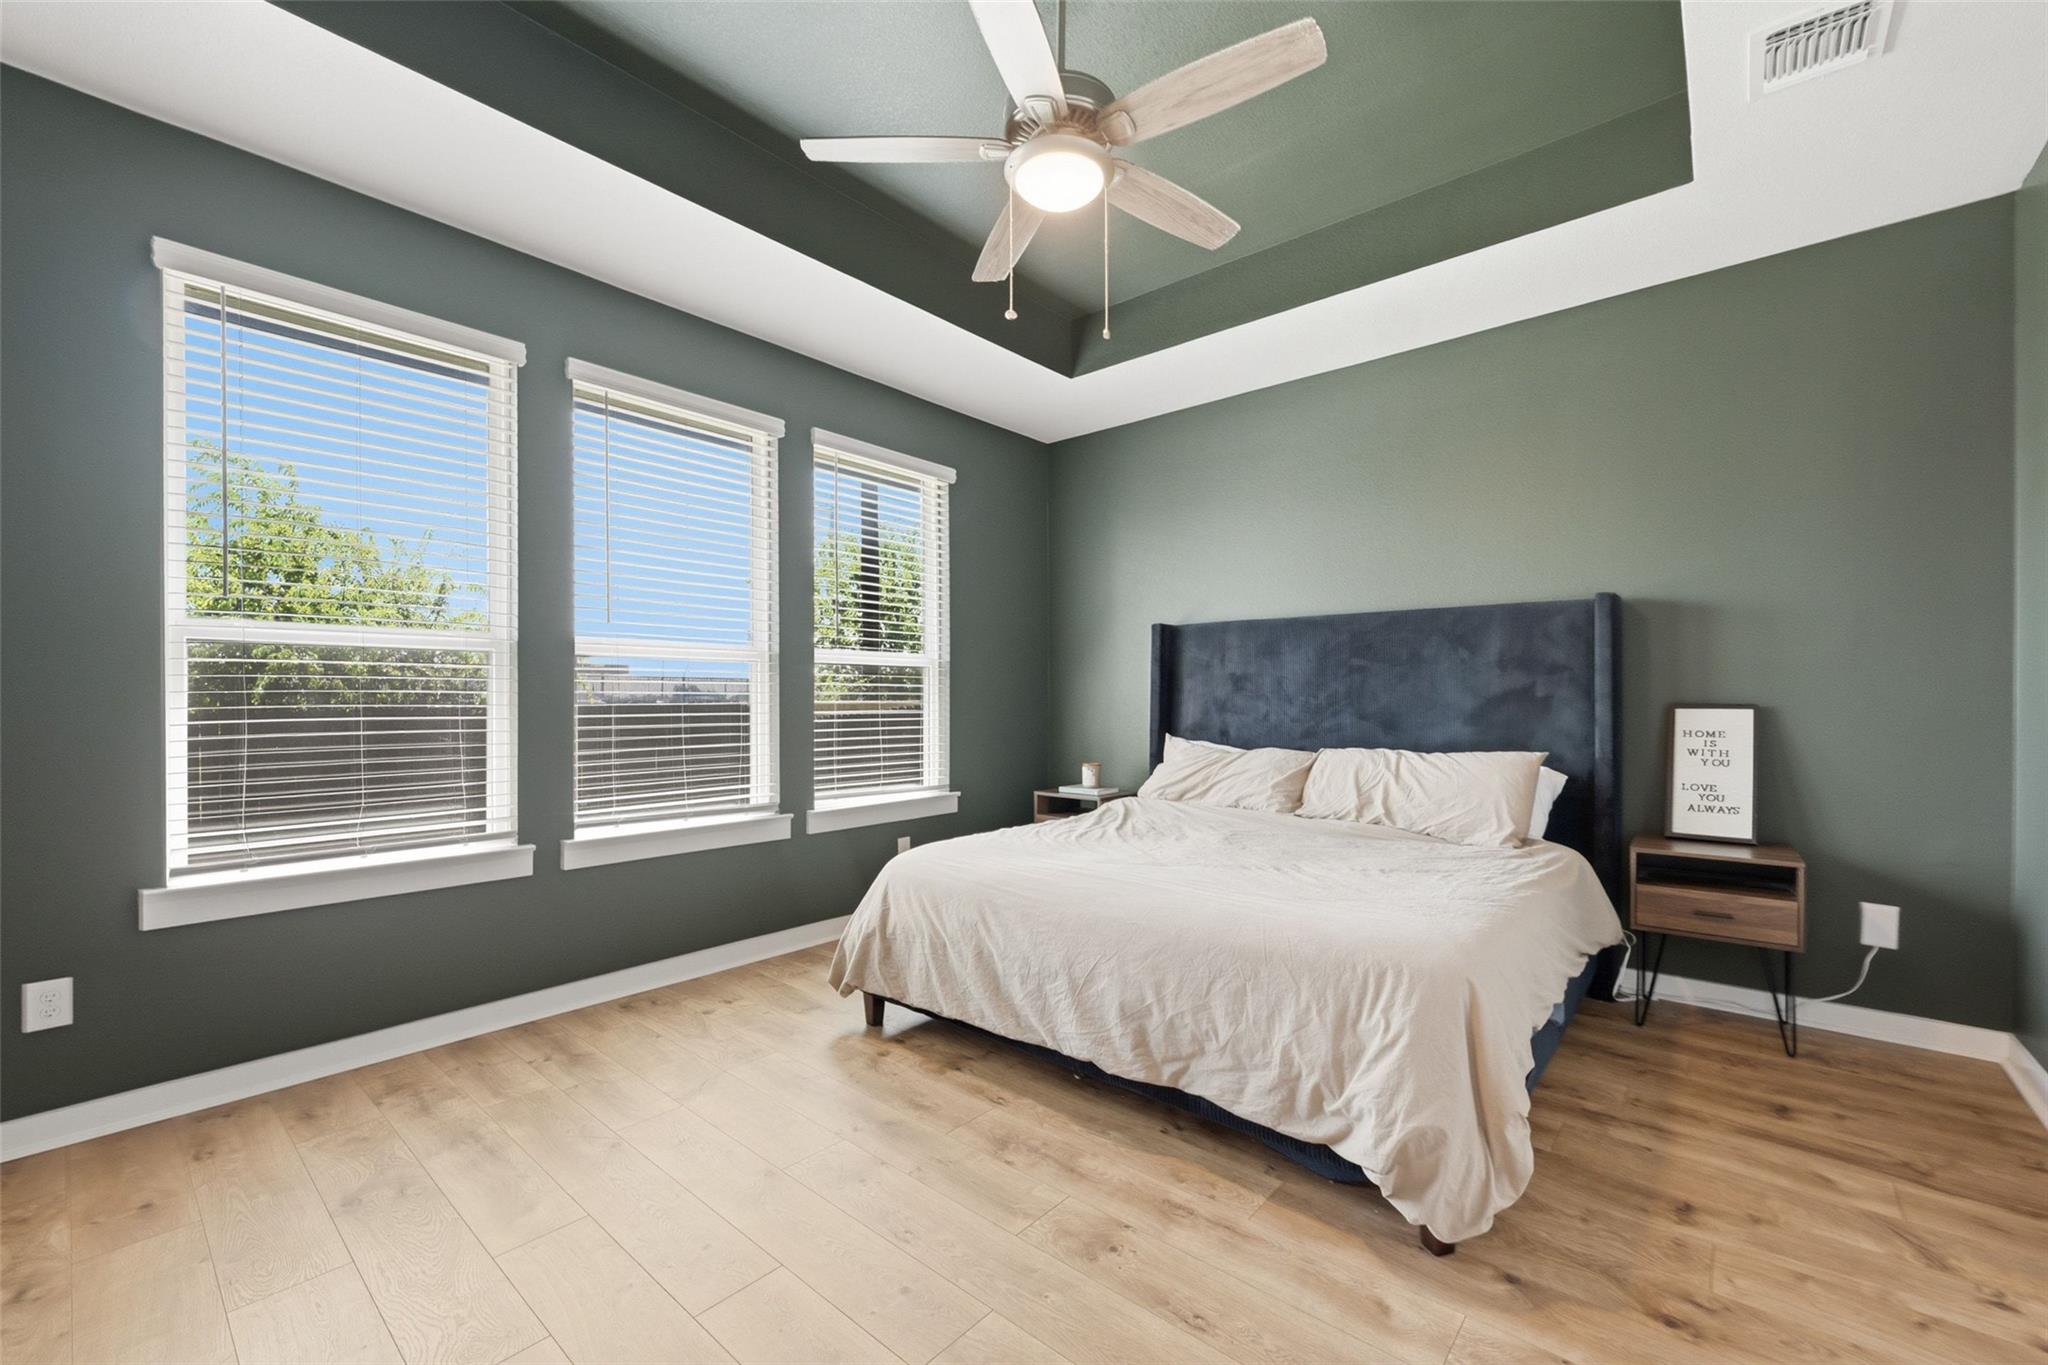
Bedroom with a king-size bed beneath a tray ceiling, alongside three sunlit windows with blinds.
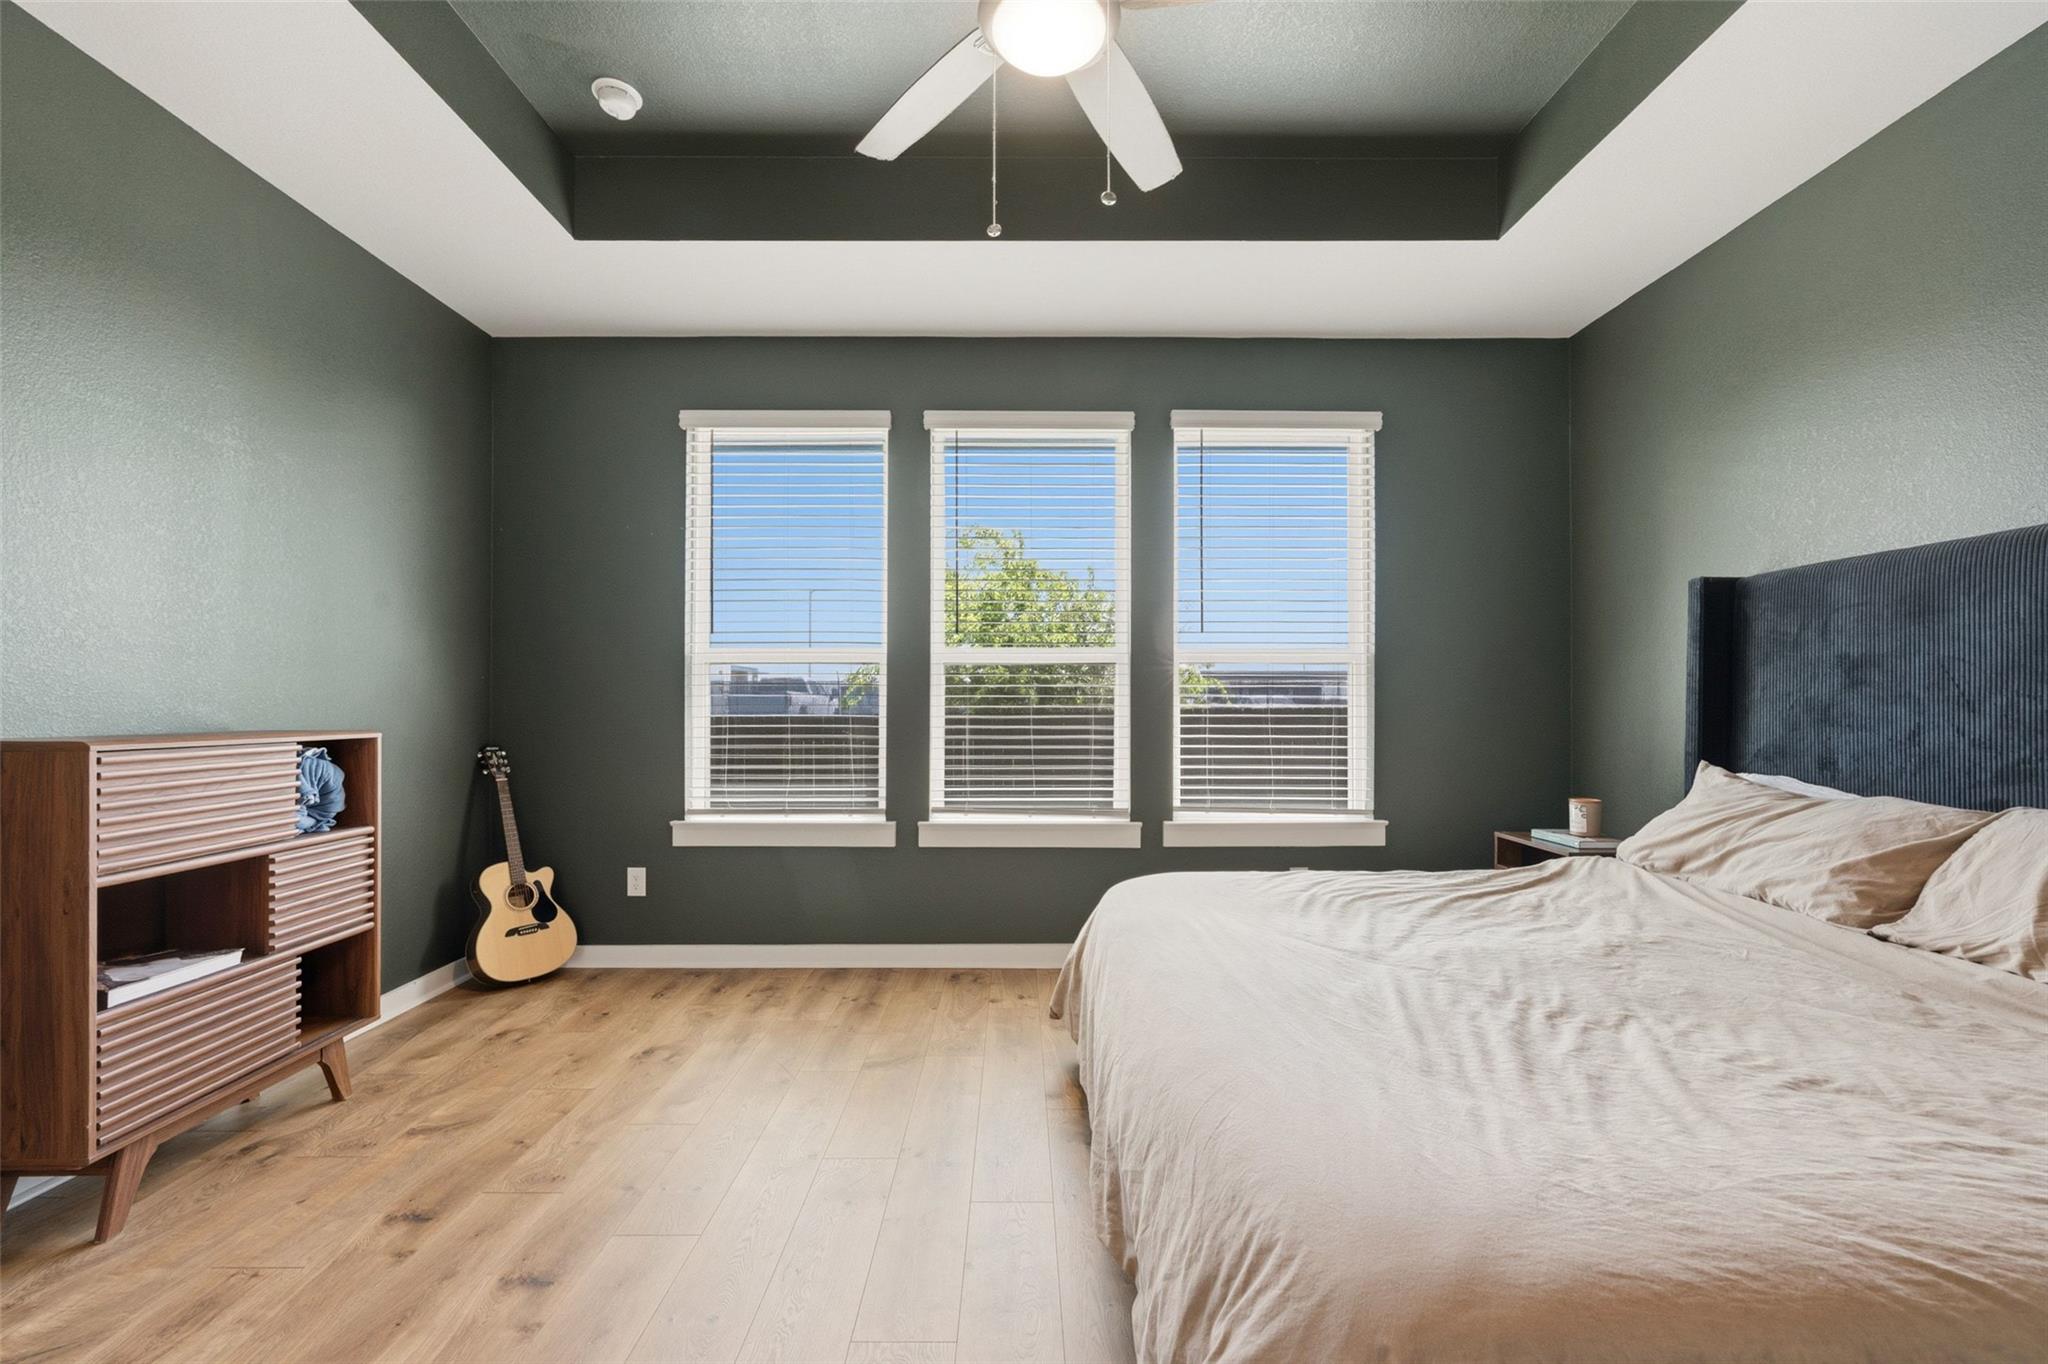
Bedroom with a tray ceiling, three windows, light wood floors, and a large bed.
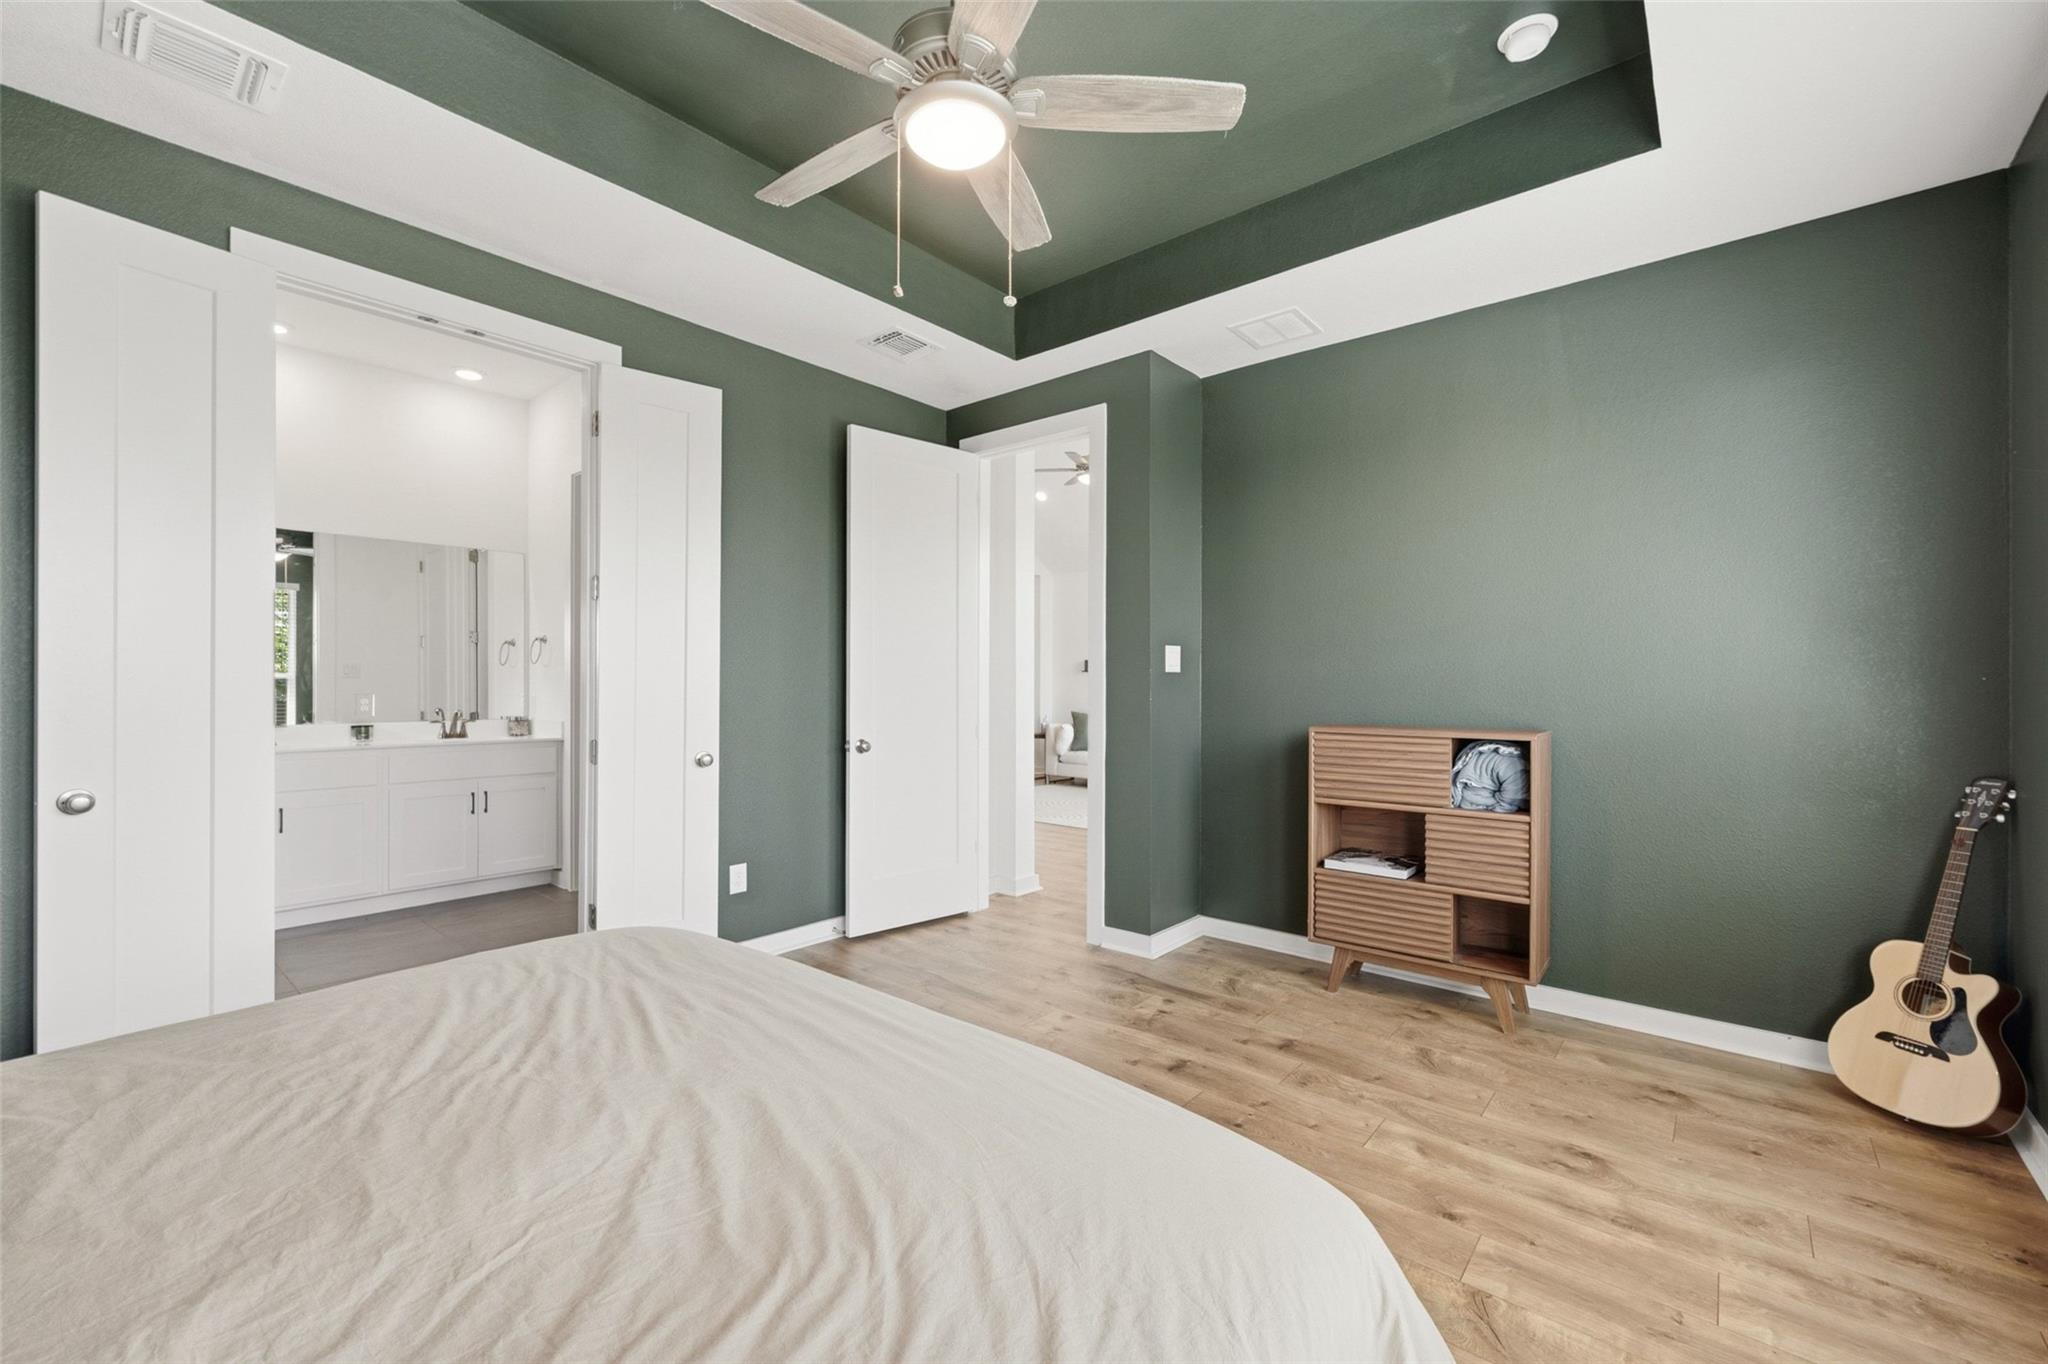
Bedroom with green walls, a tray ceiling, and an open doorway to the bathroom.
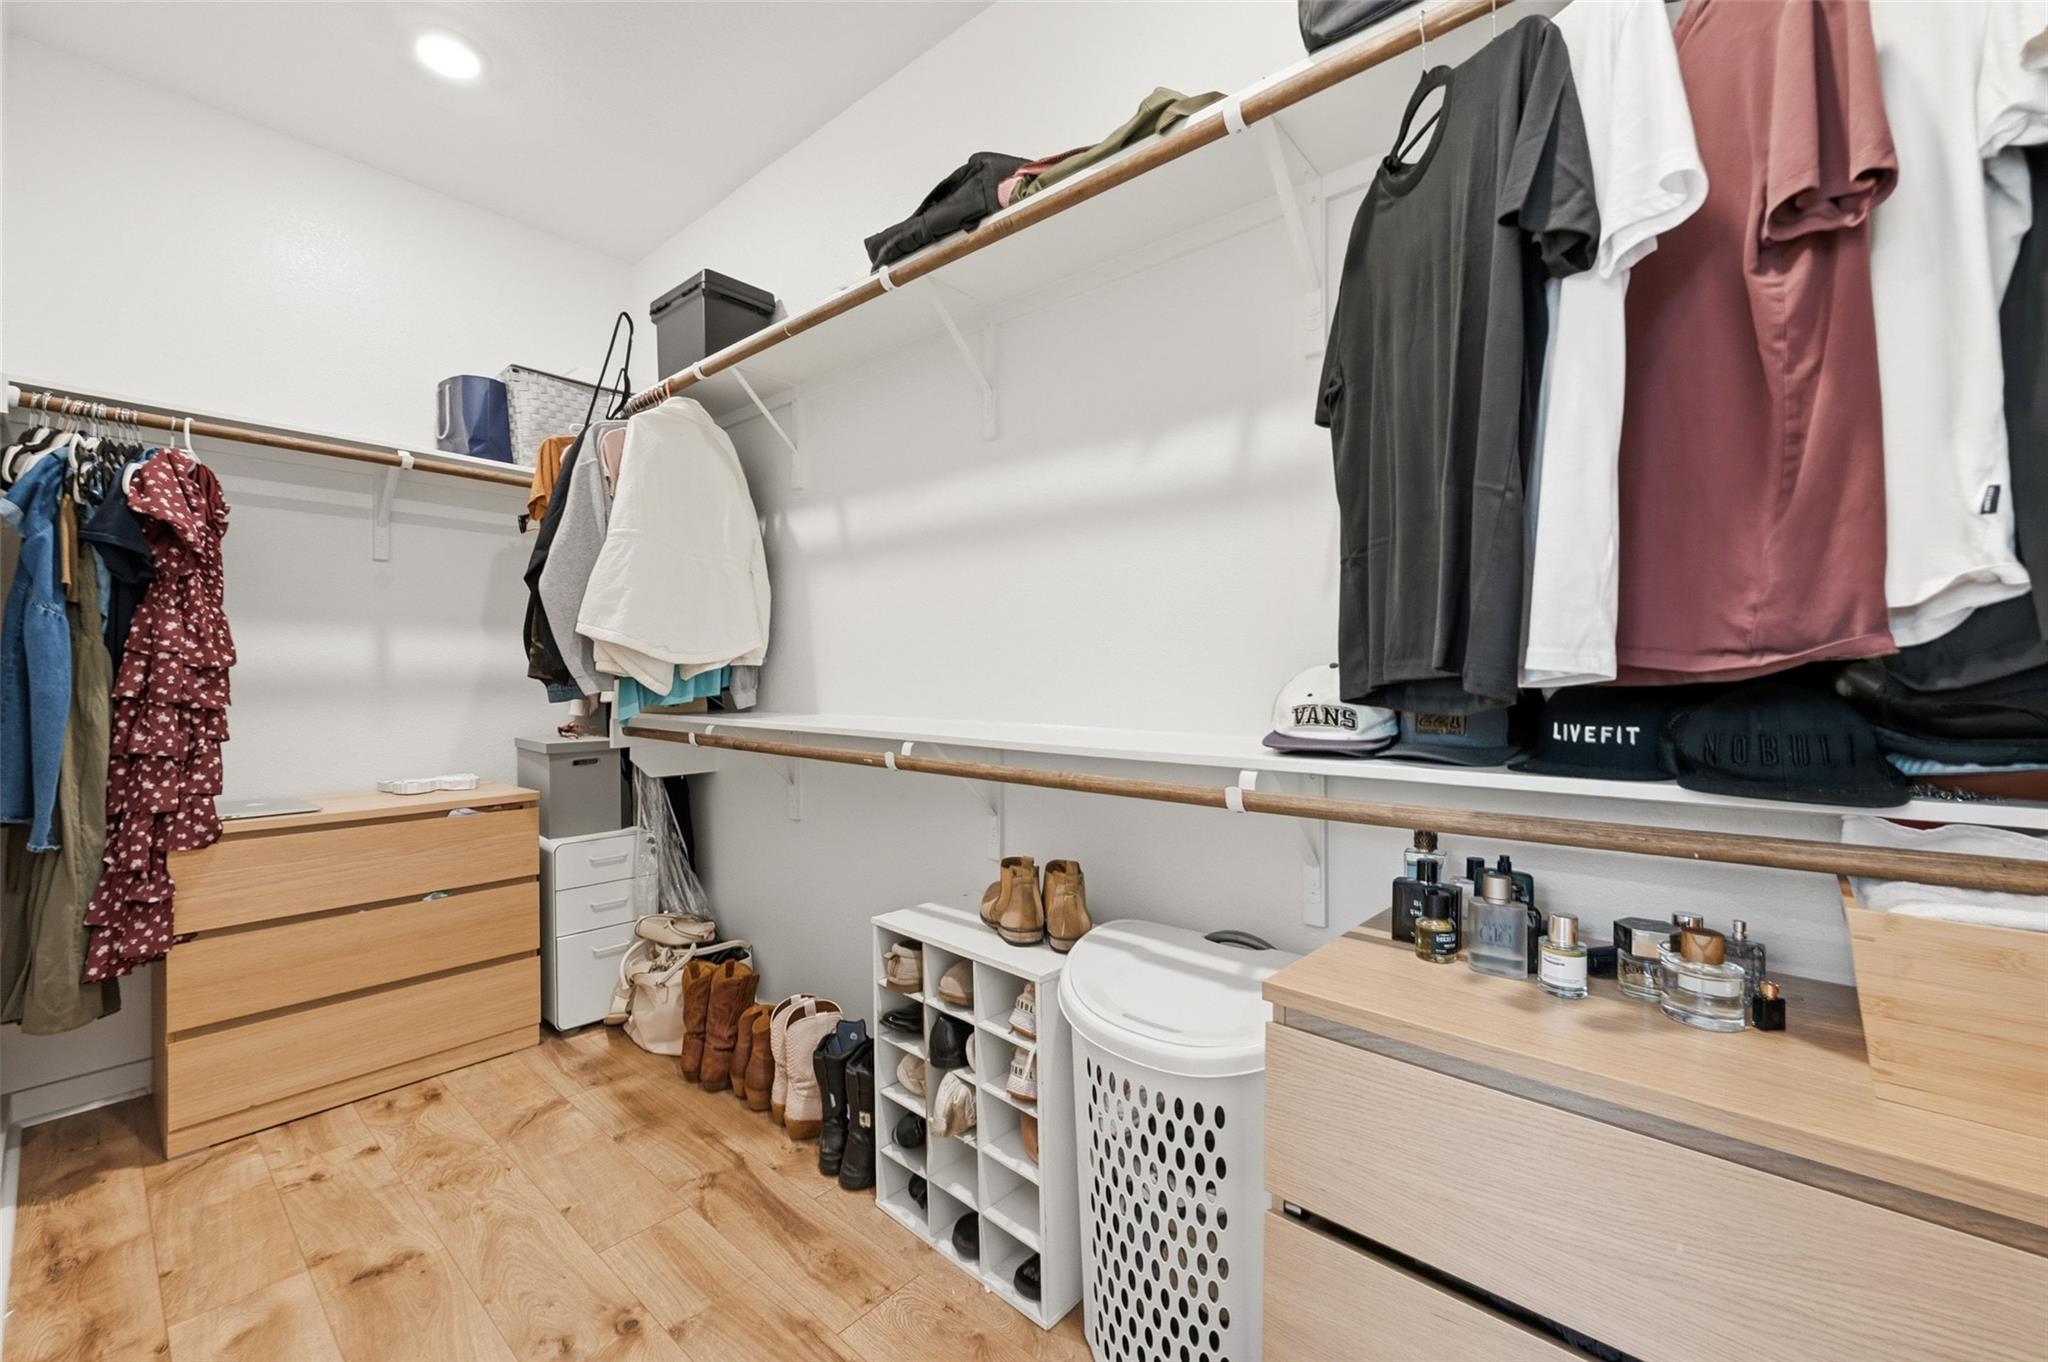
Walk-in closet with clothes on multiple rods, shoe cubbies, wooden drawers, and a laundry hamper.
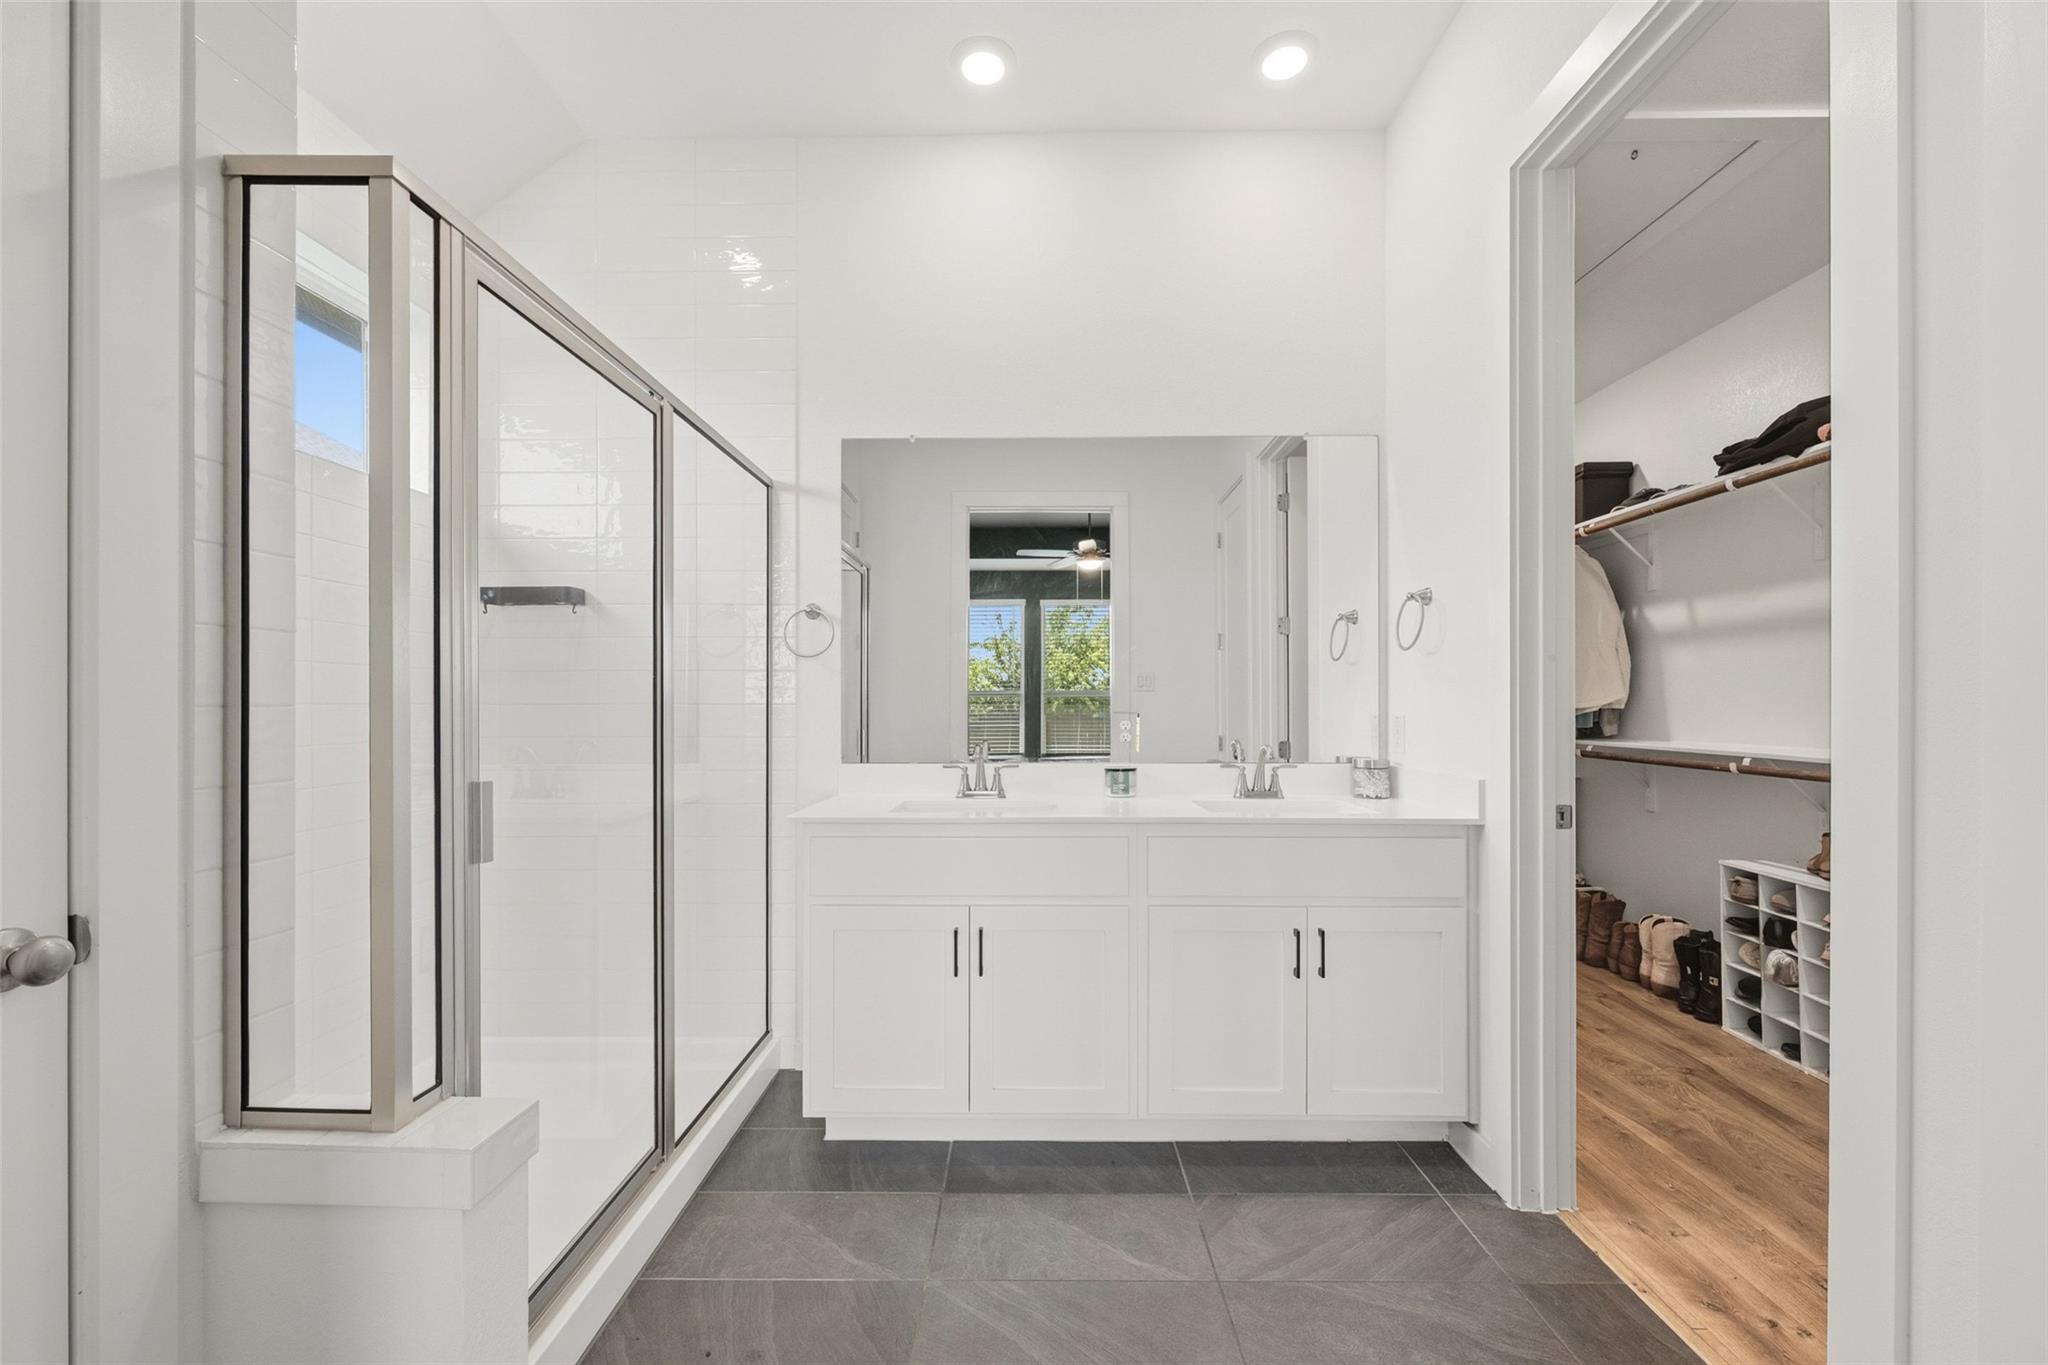
Bathroom with glass shower, double-sink vanity, gray tile floor, and an adjoining walk-in closet.
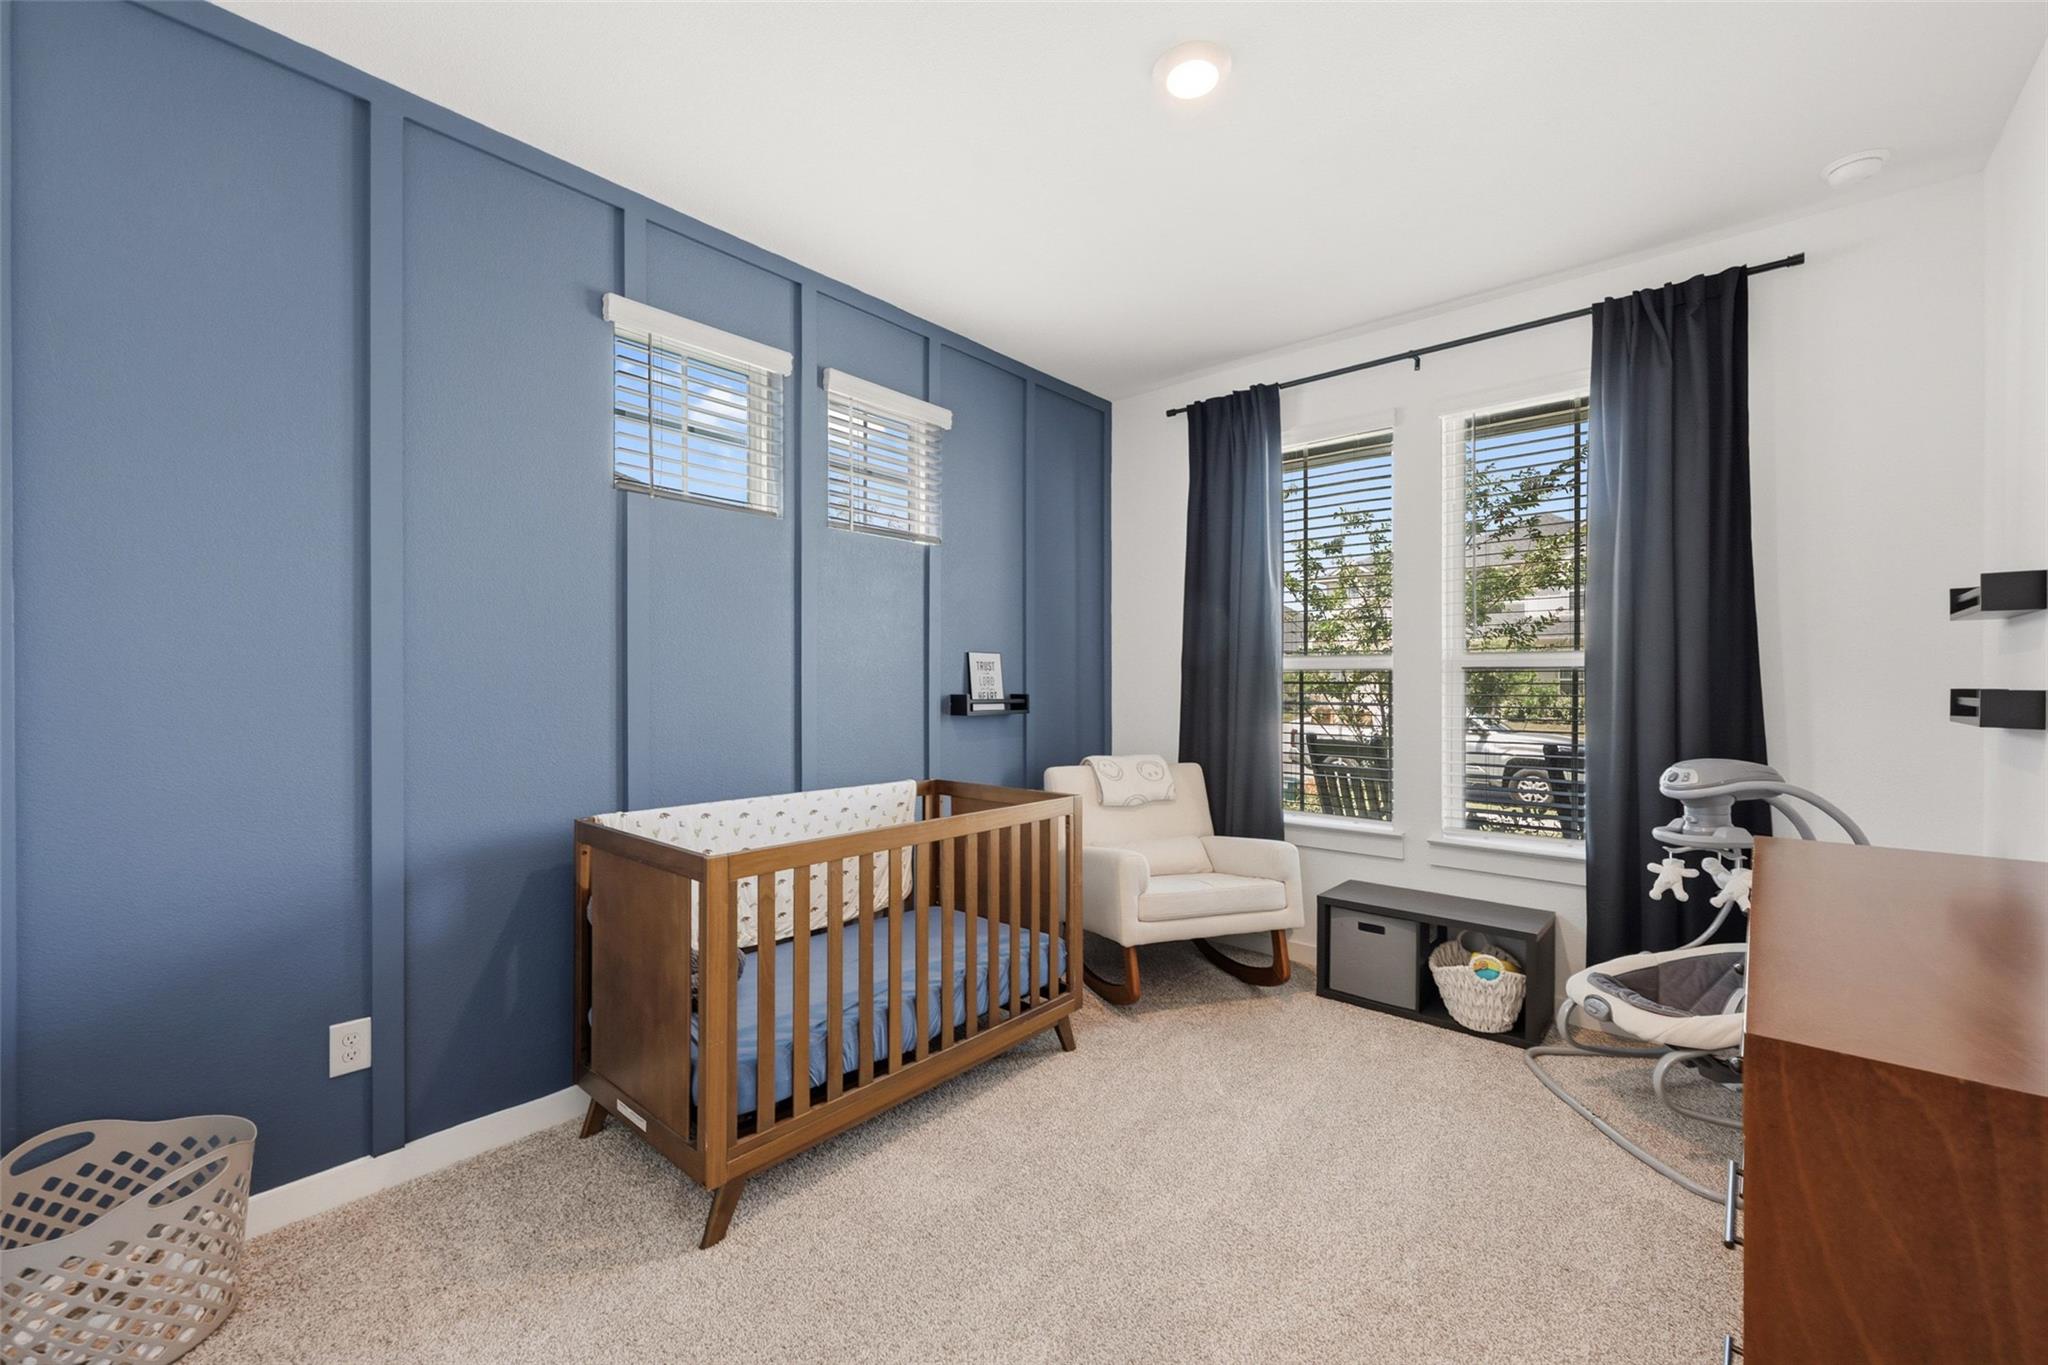
Nursery with a wooden crib, blue paneled wall, cream rocking chair, and windows with dark curtains.
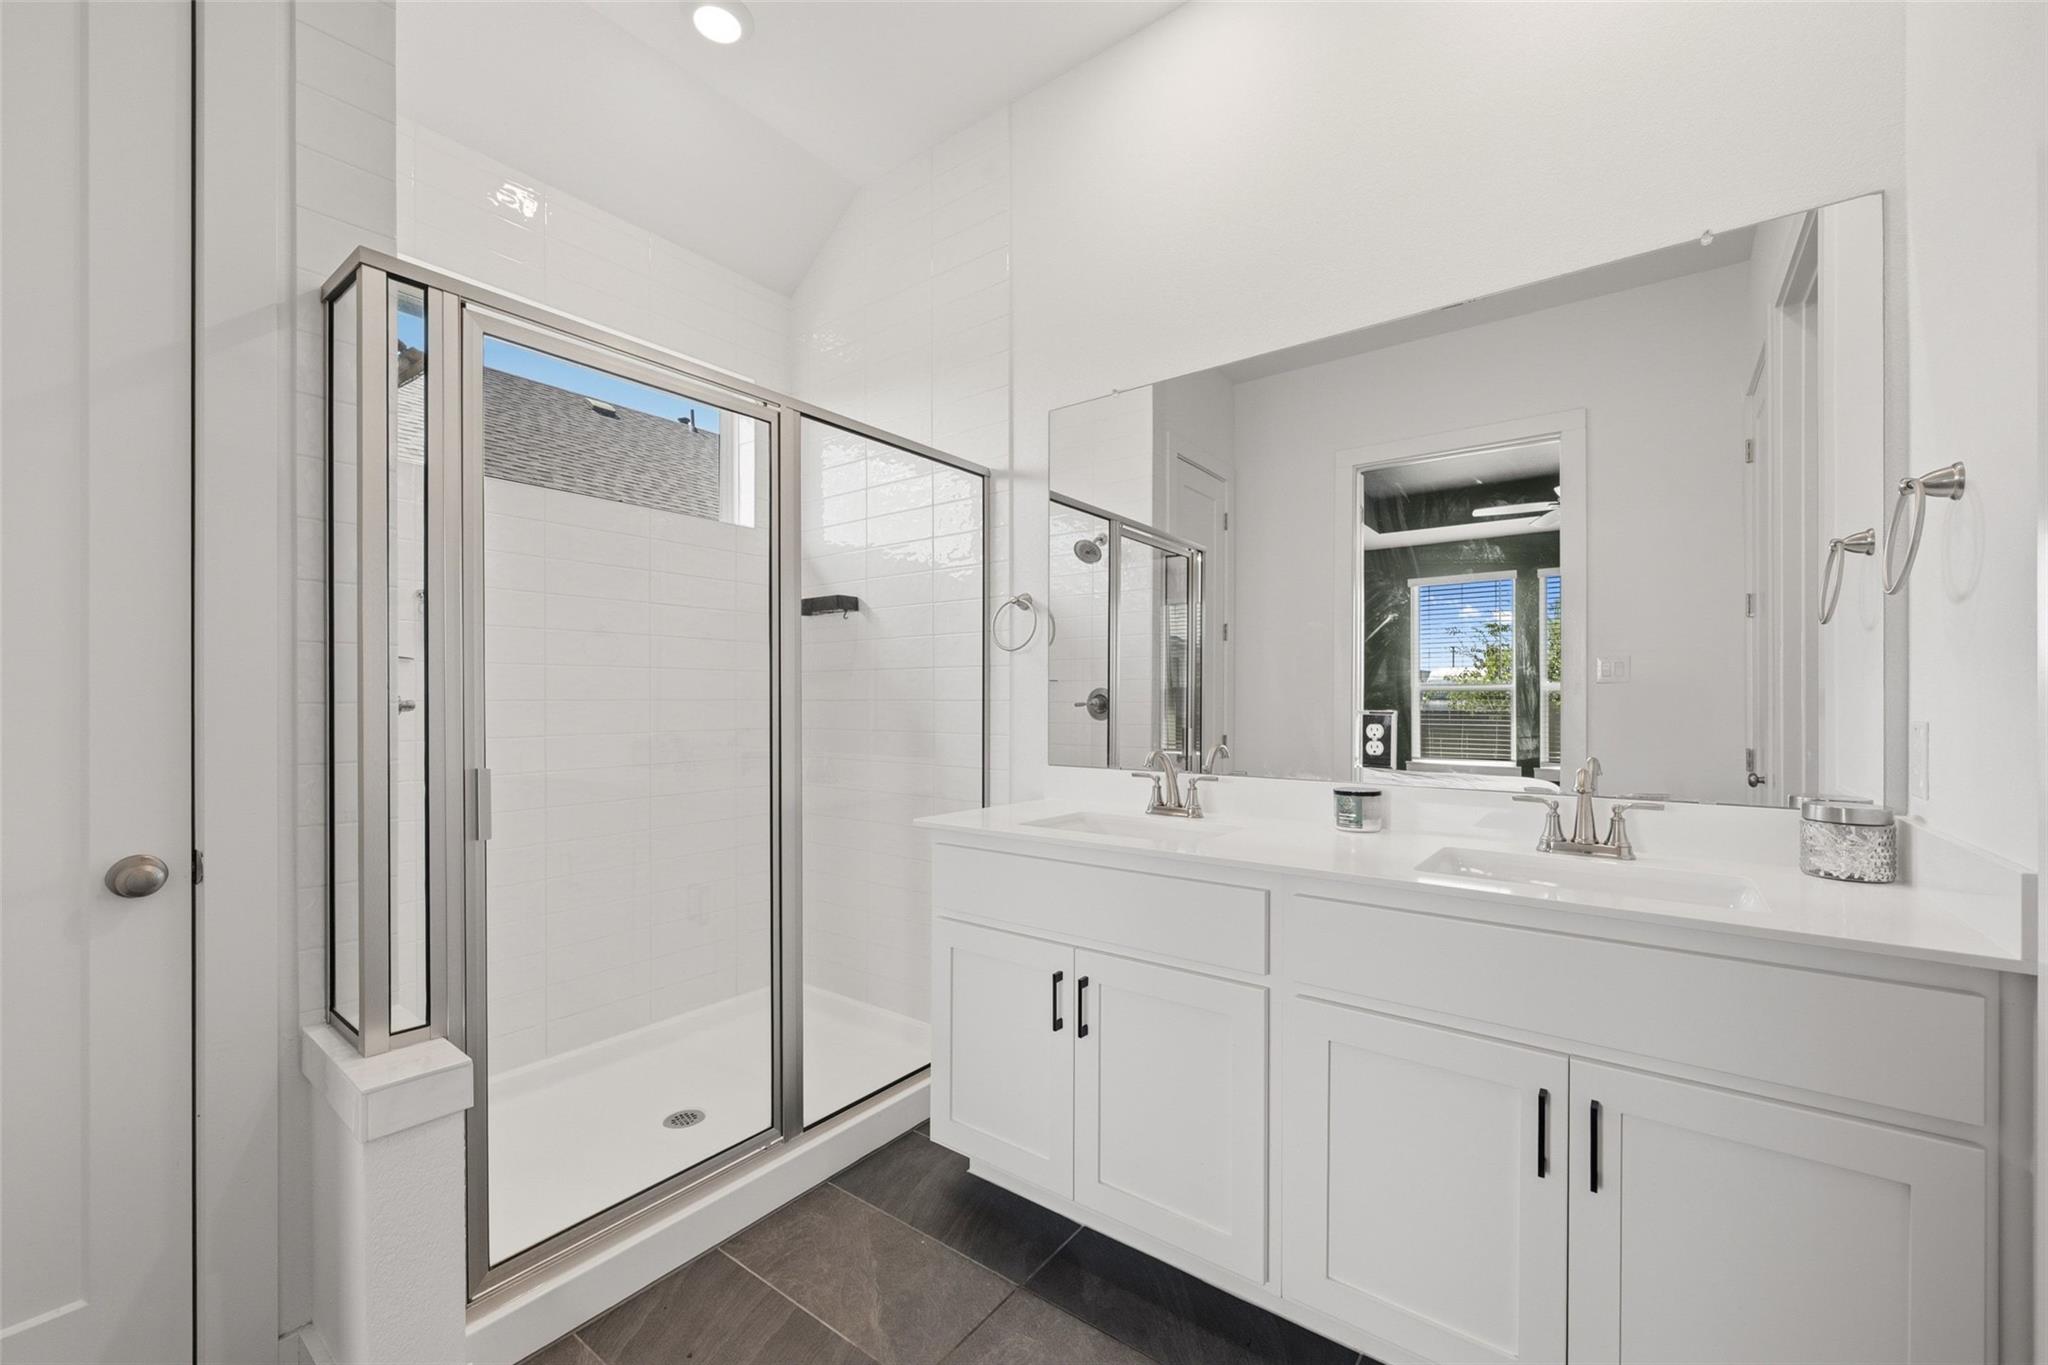
Modern bathroom with a double vanity and glass-enclosed shower.
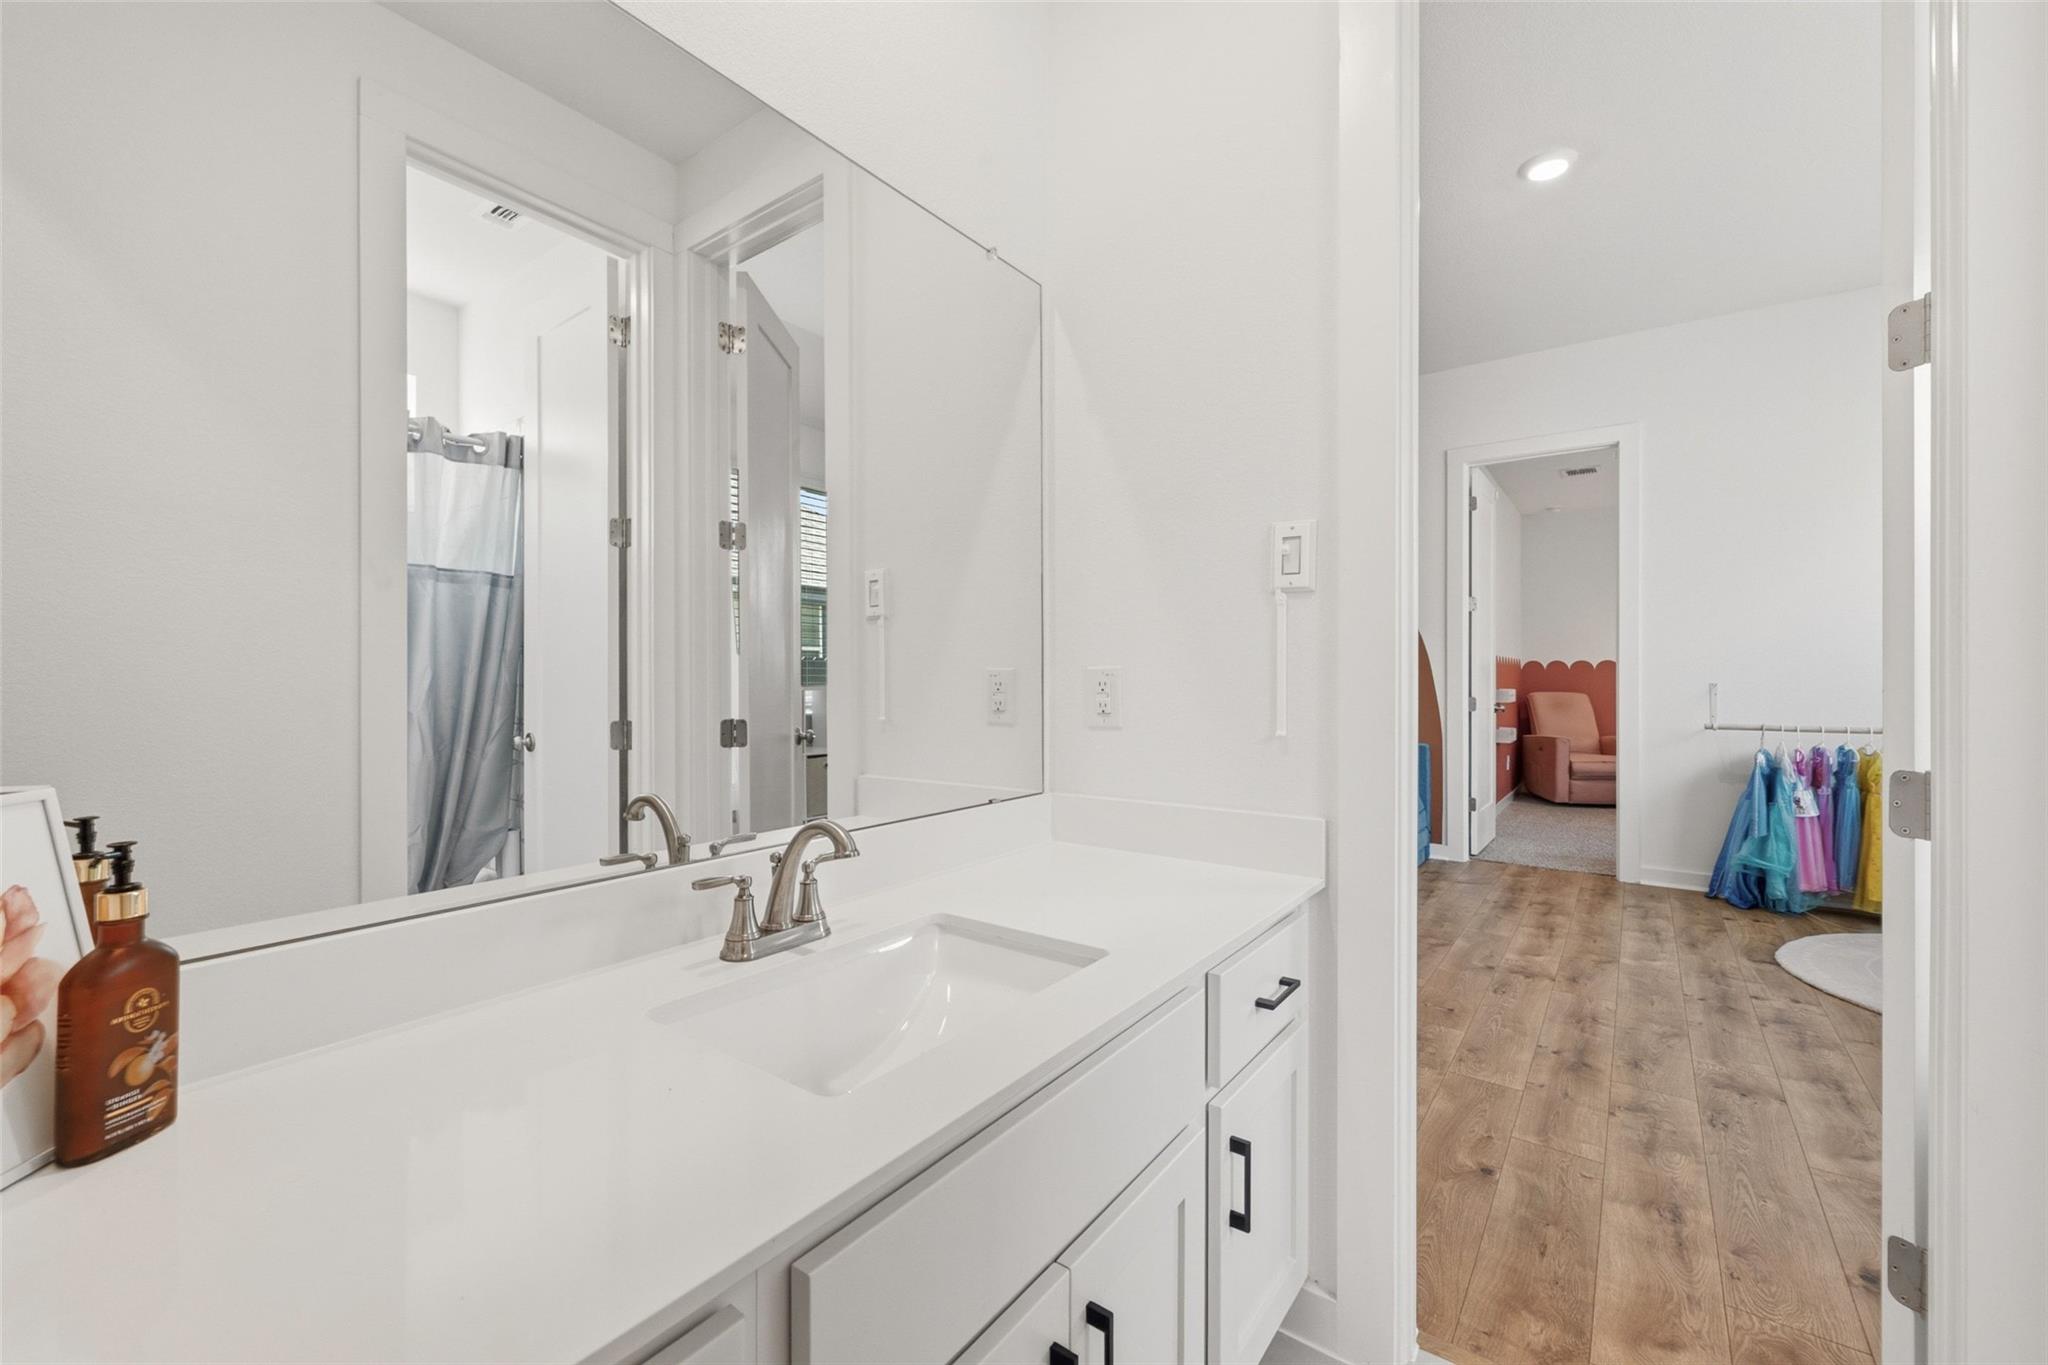
Bathroom vanity with a large mirror and doorway to a wood-floored hall with colorful dresses.
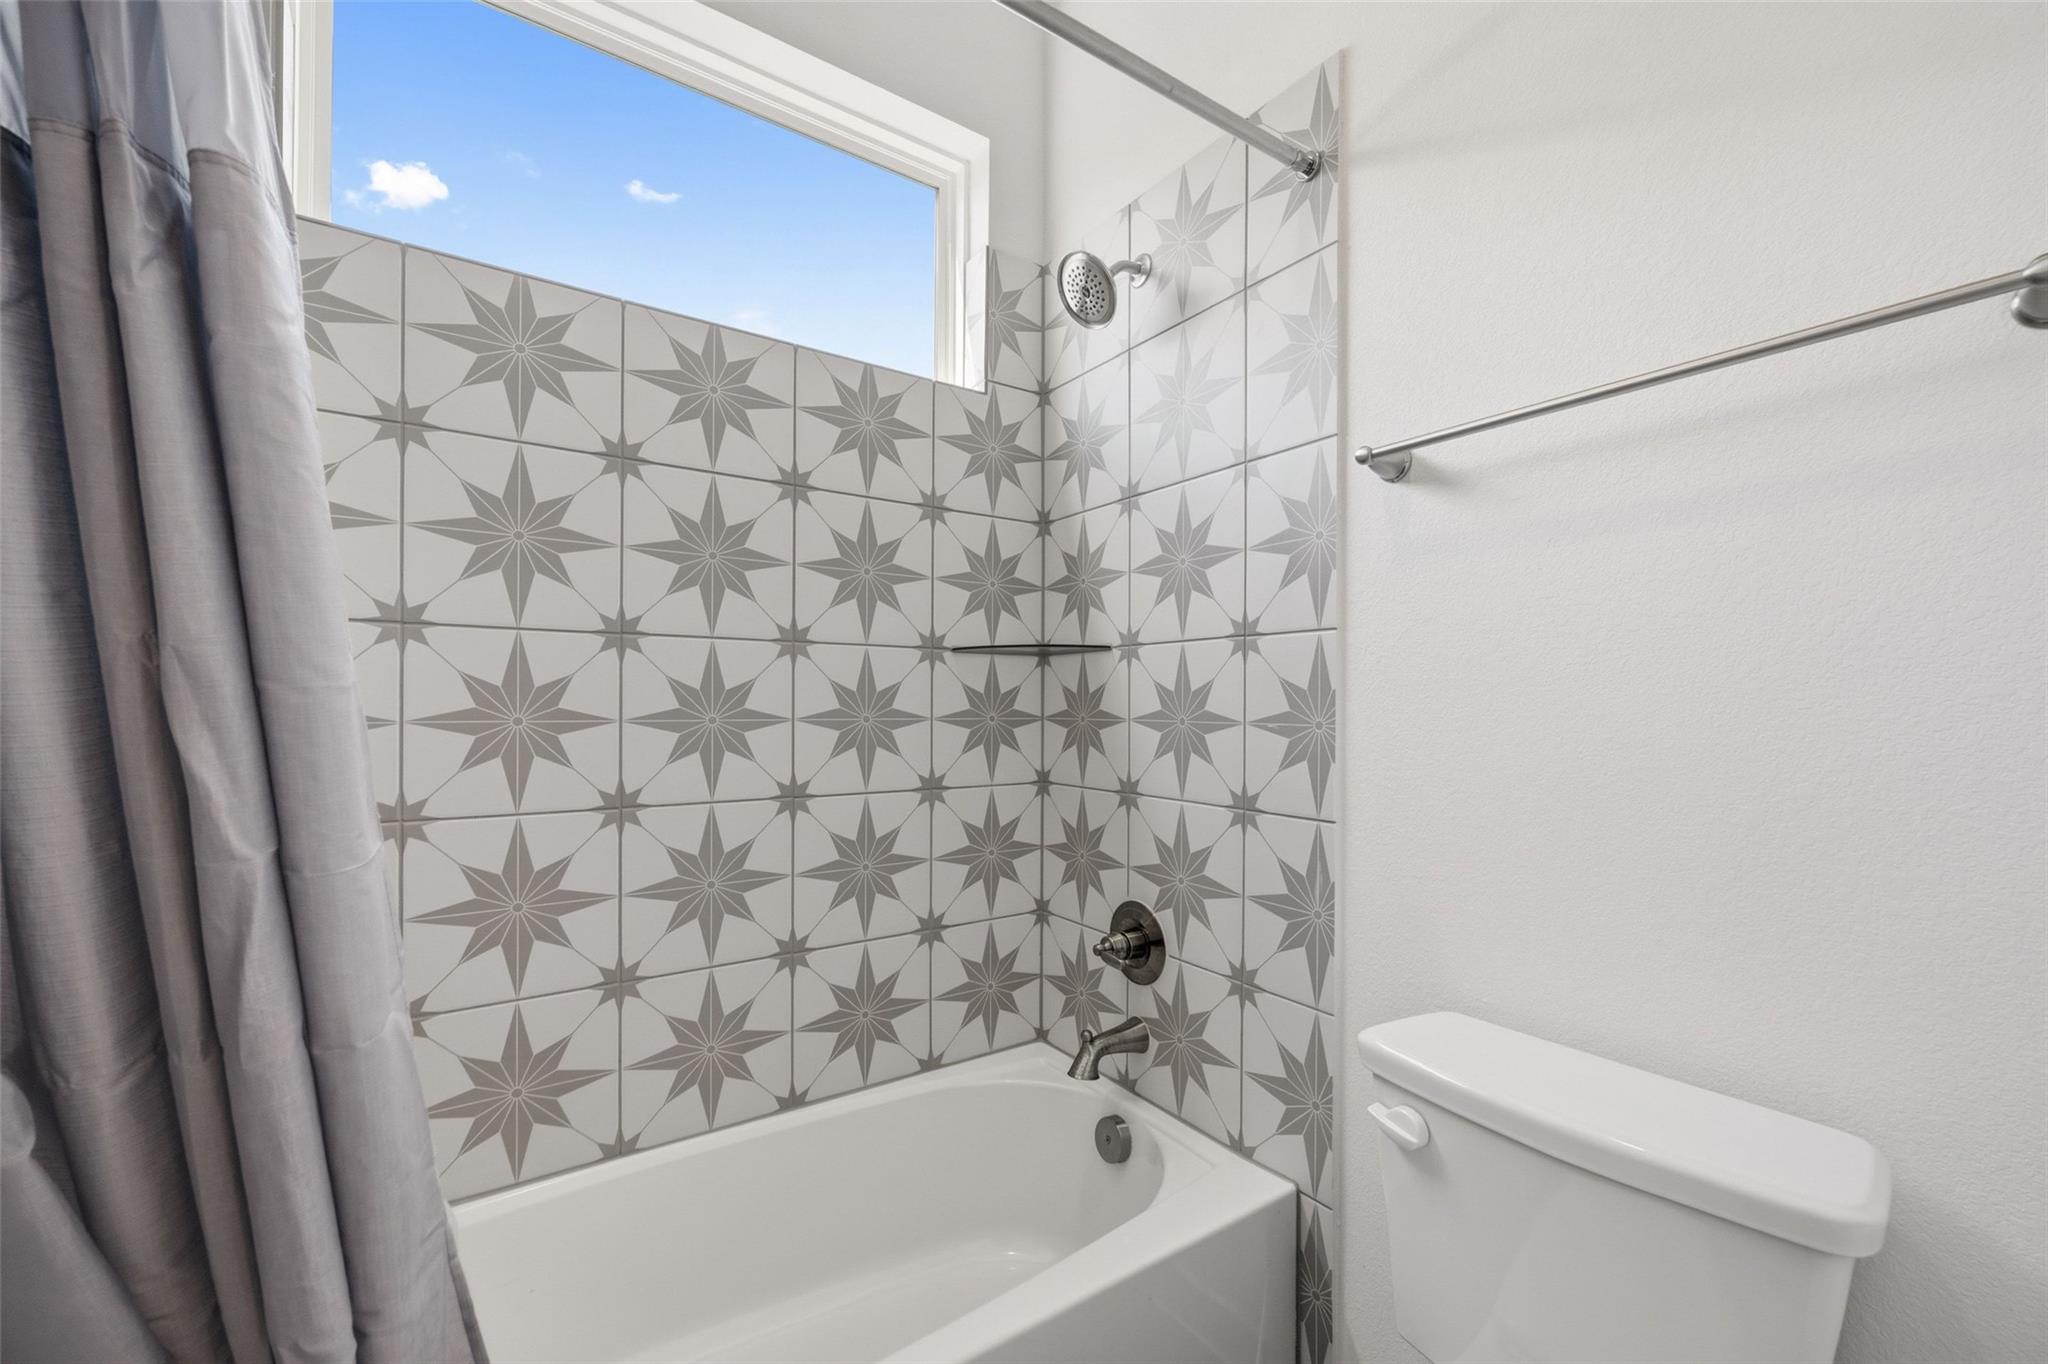
Bathroom with a tub and toilet, featuring gray star-patterned tile and a large window.
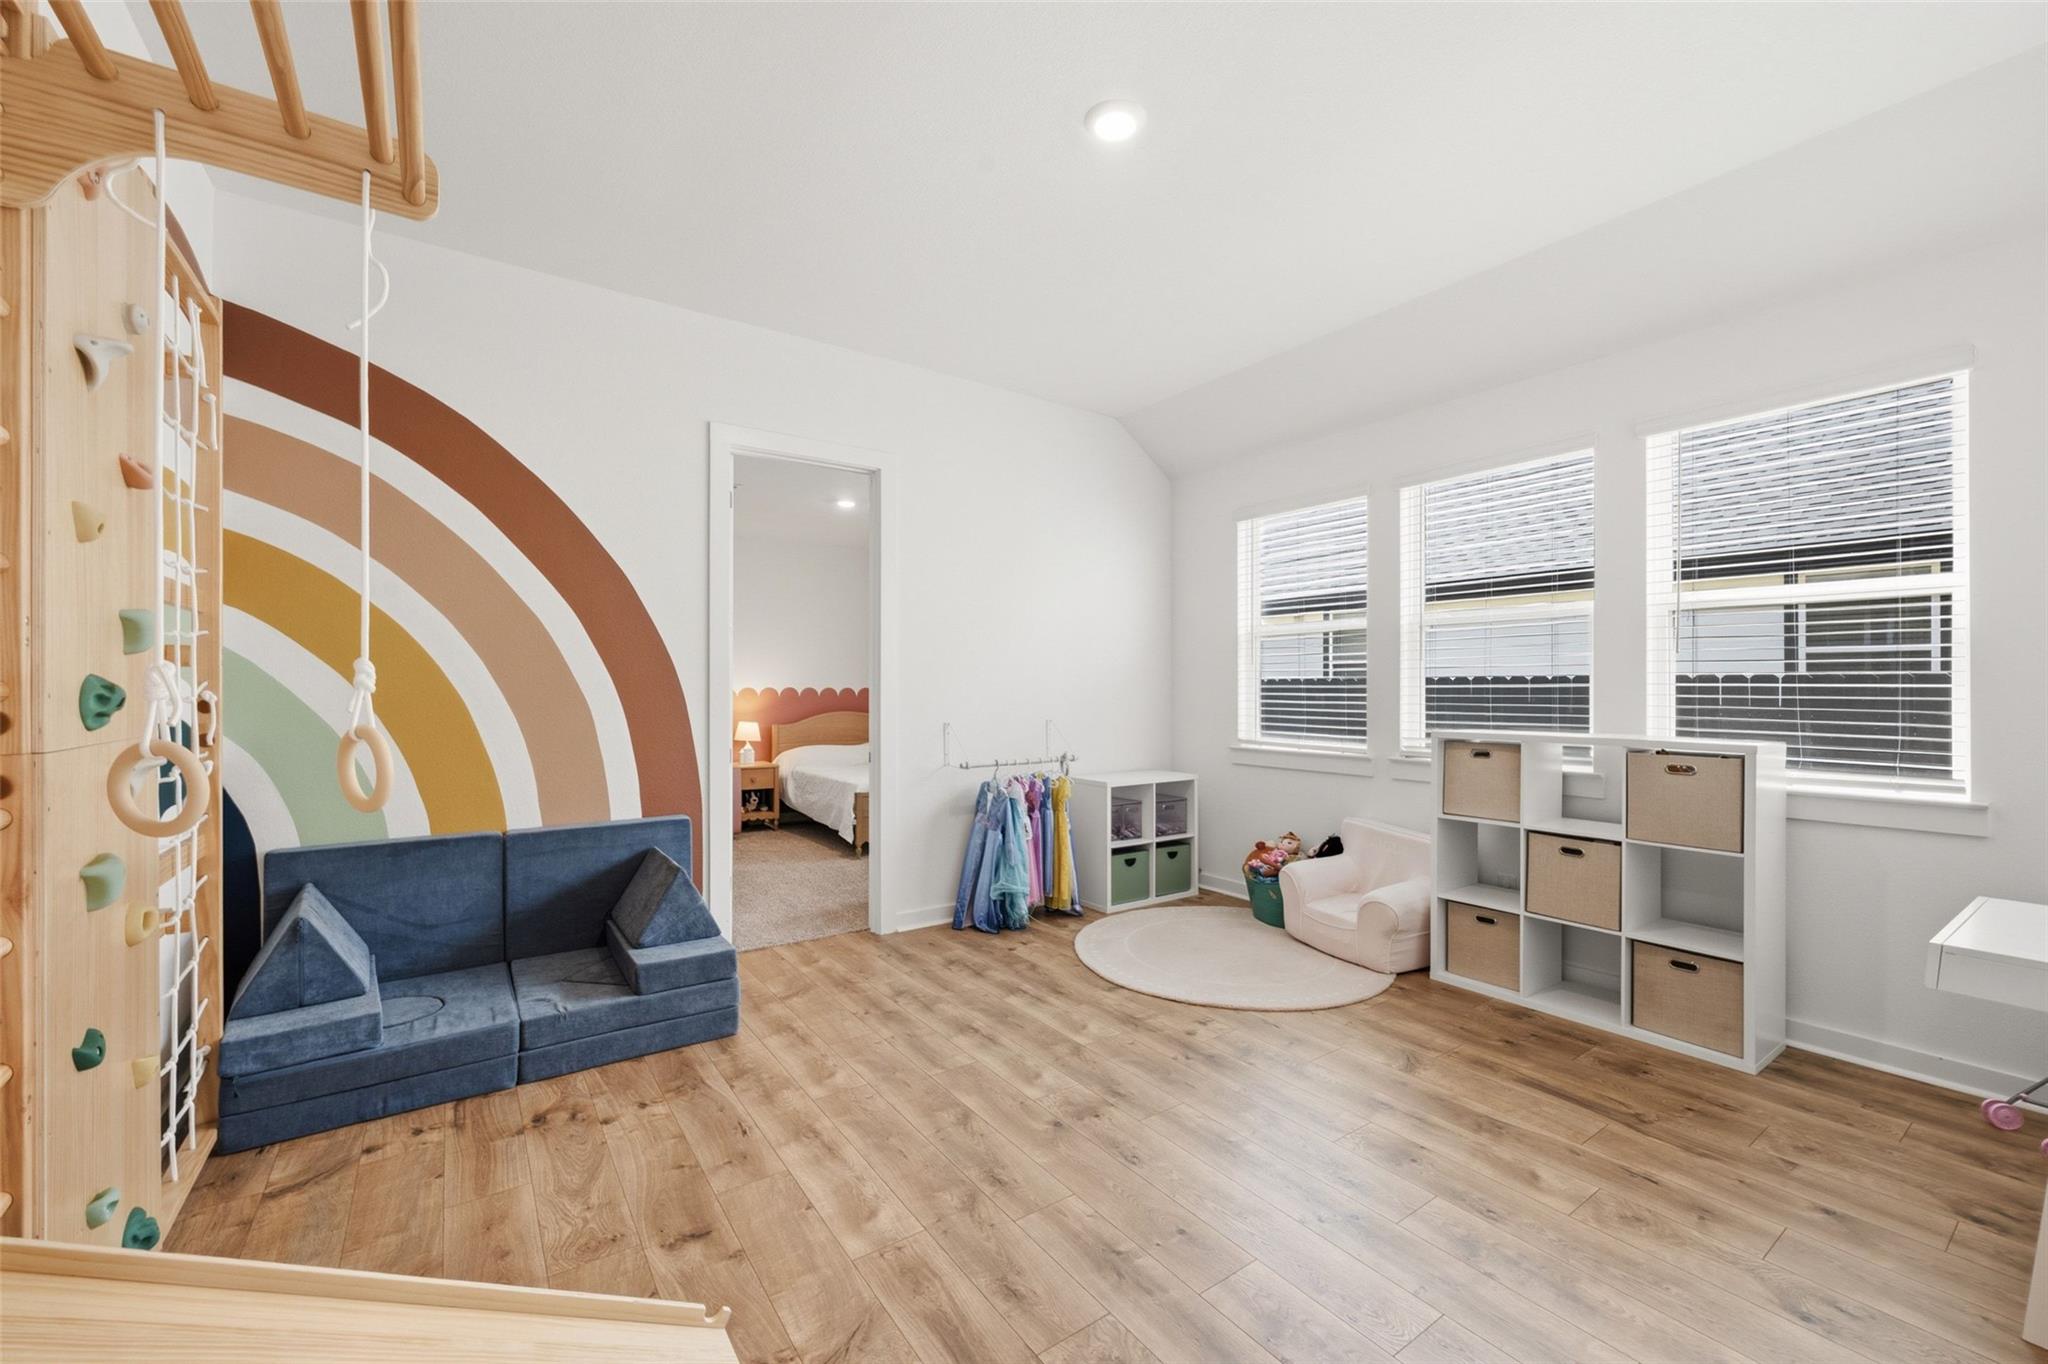
Playroom with a wooden climbing wall, rainbow mural, blue sofa, and toy storage.
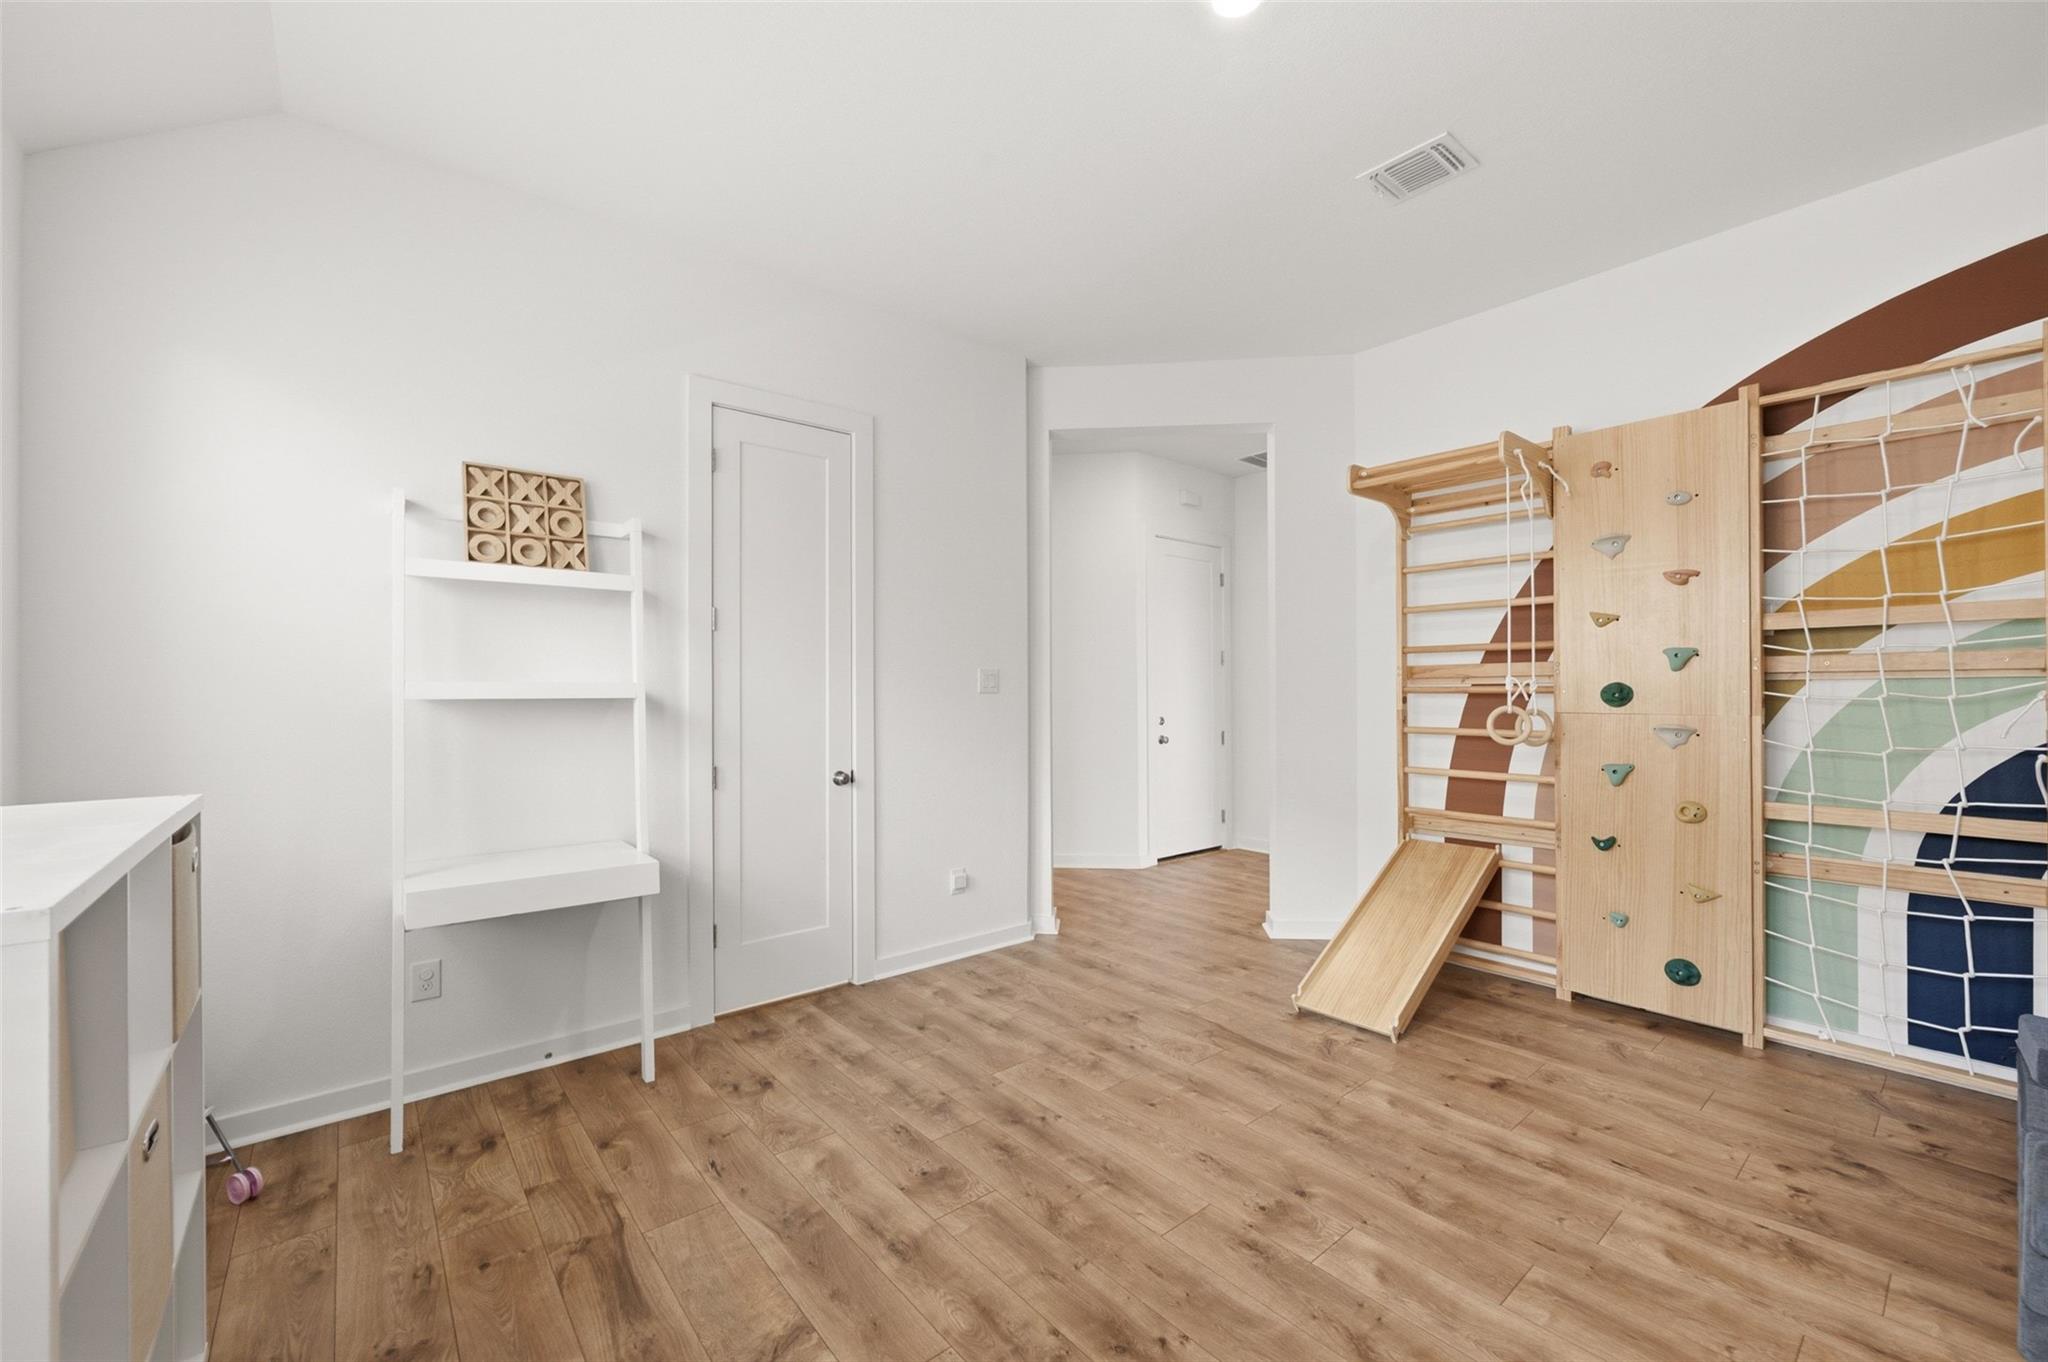
Children’s playroom with wood-look floors and a large wooden climbing structure with slide and rope net.
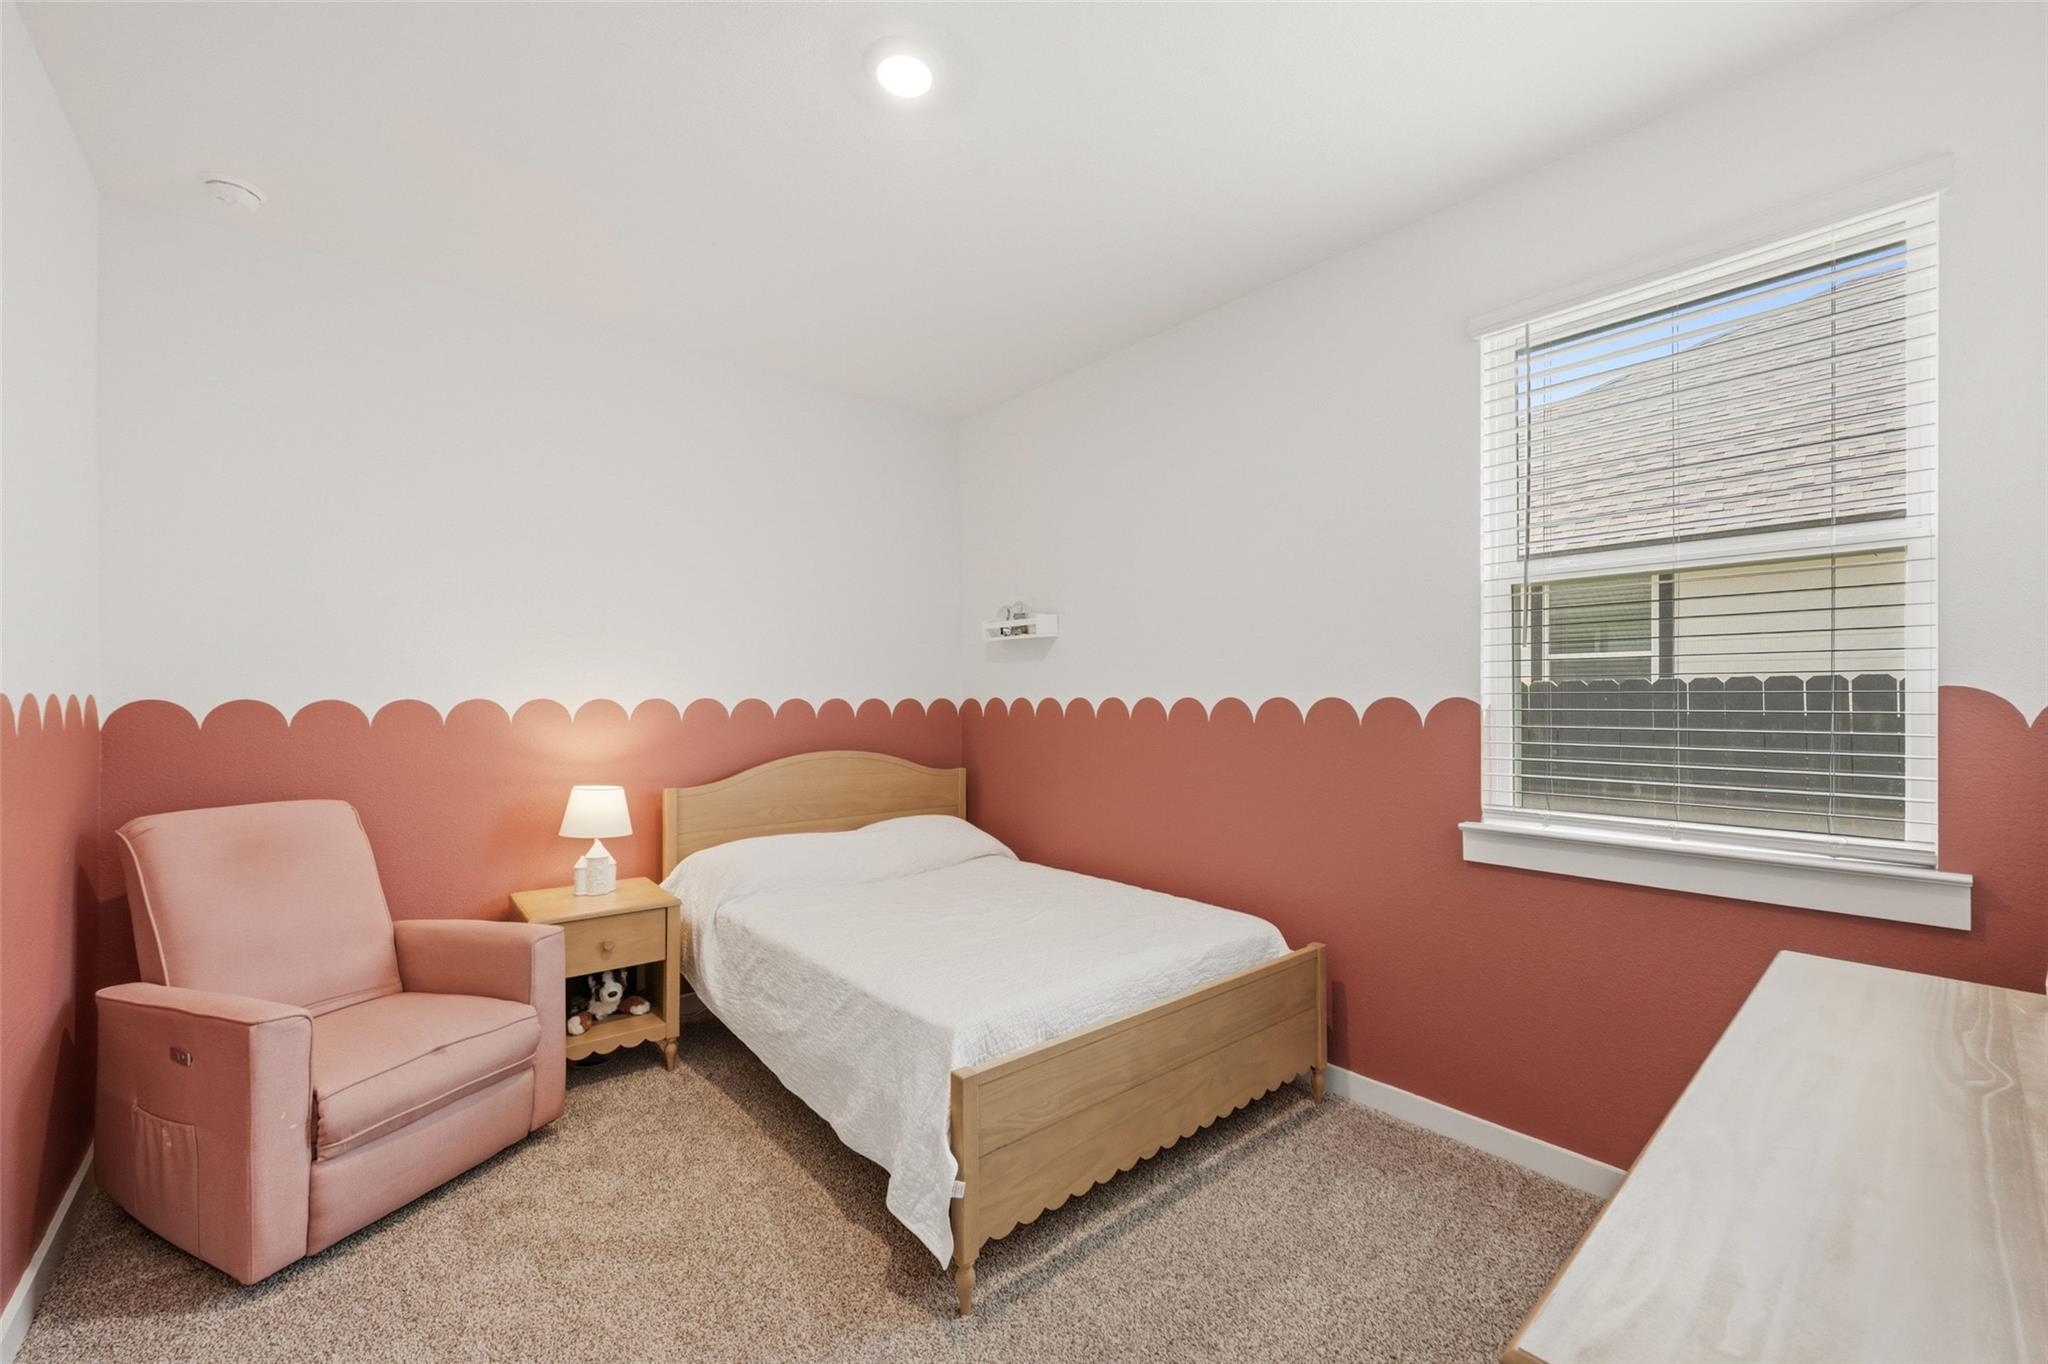
Bedroom with a light wood bed, pink armchair, and scalloped terracotta-colored walls.
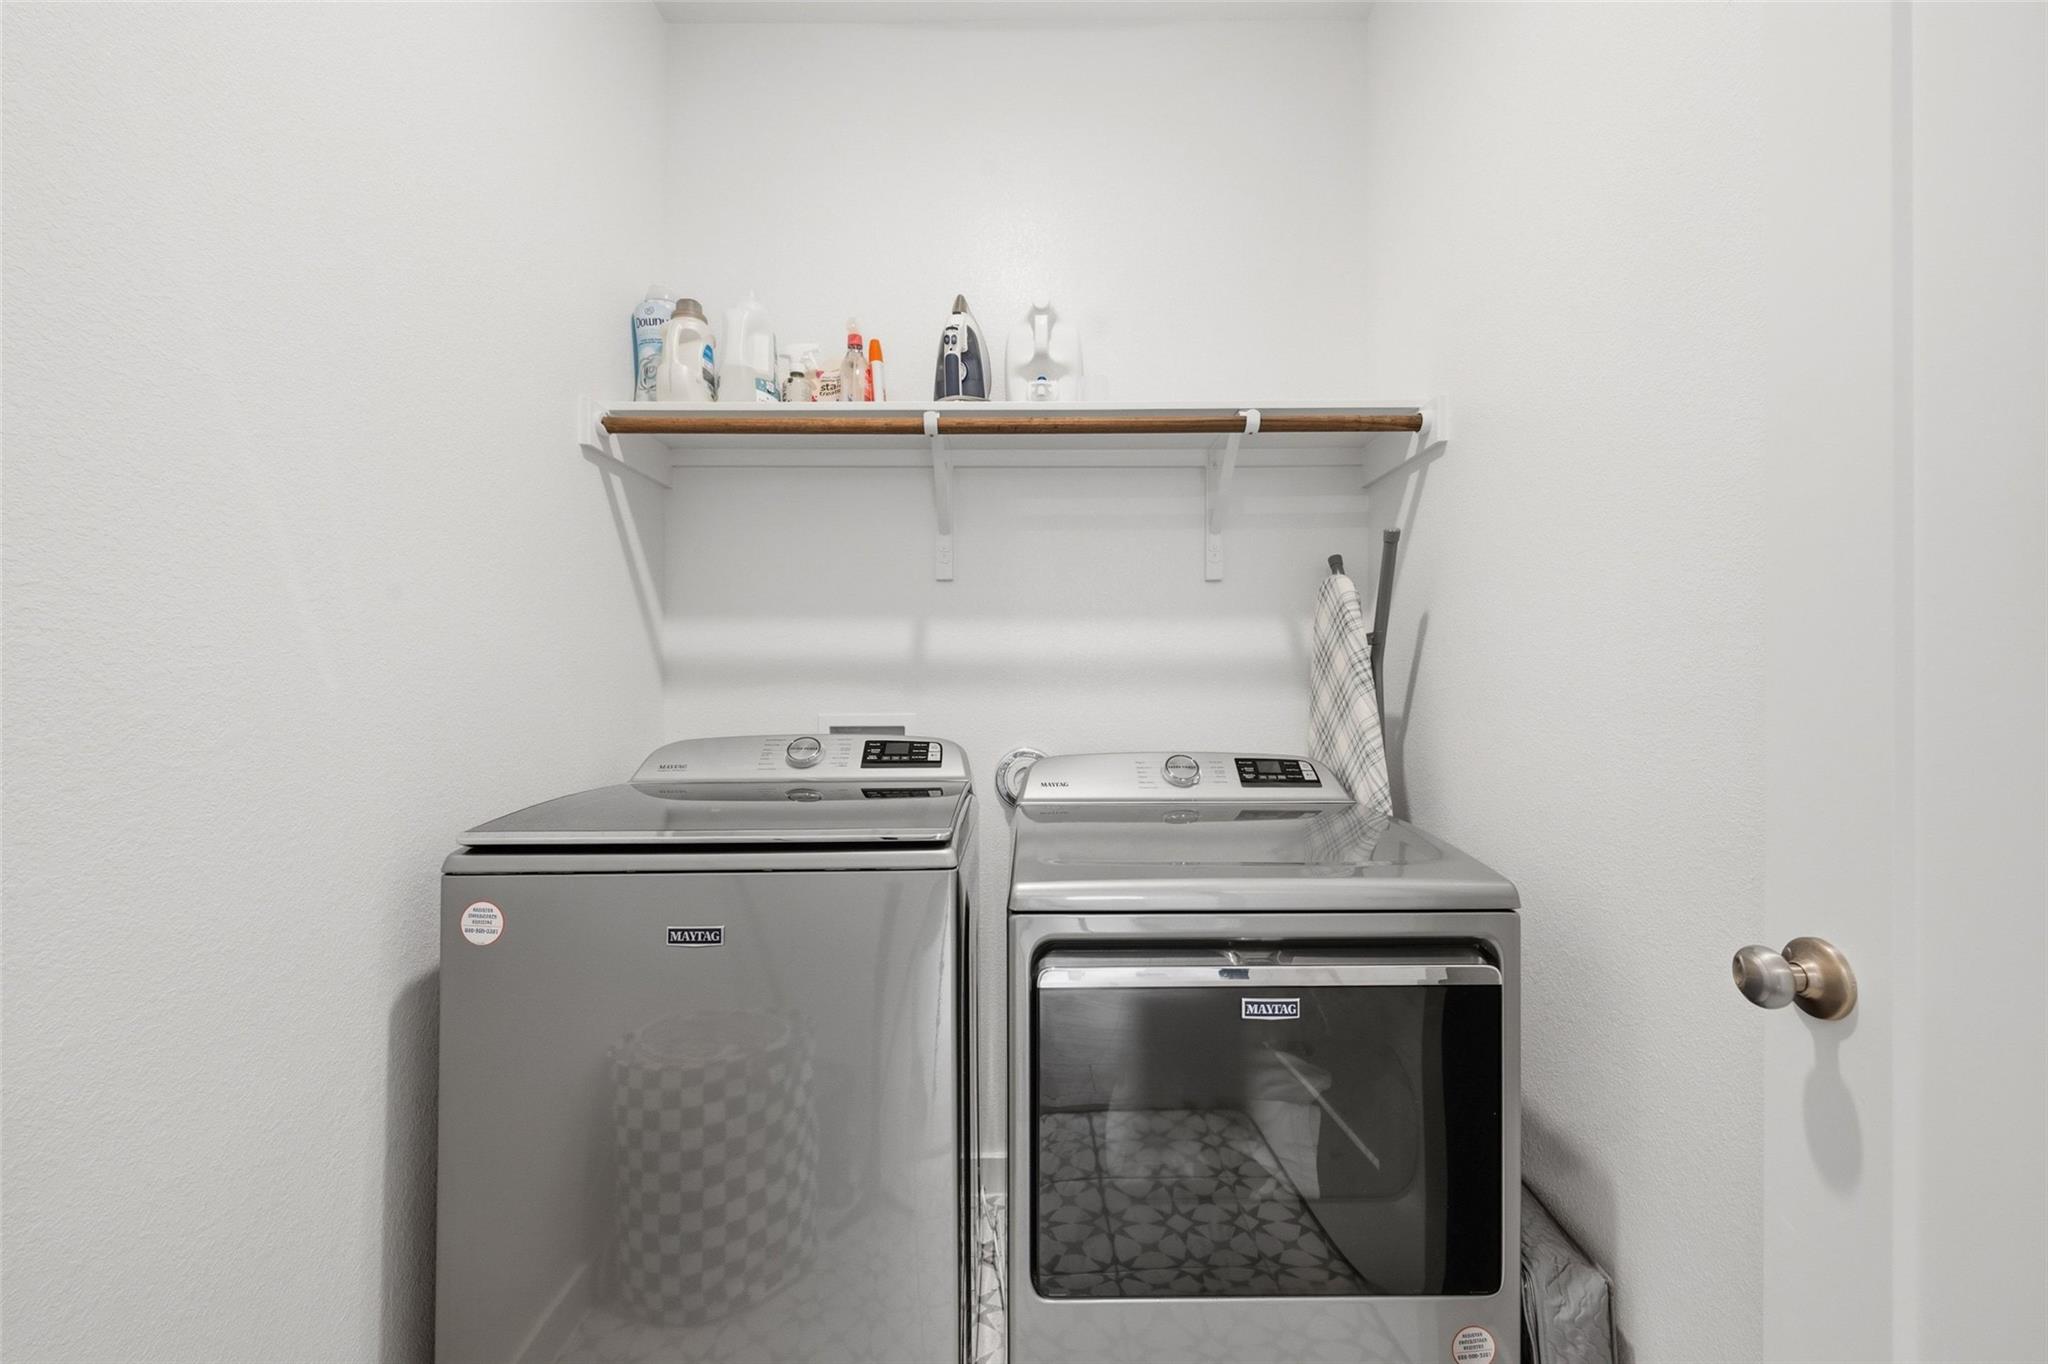
Laundry room with Maytag washer and dryer beneath a shelf of cleaning supplies.
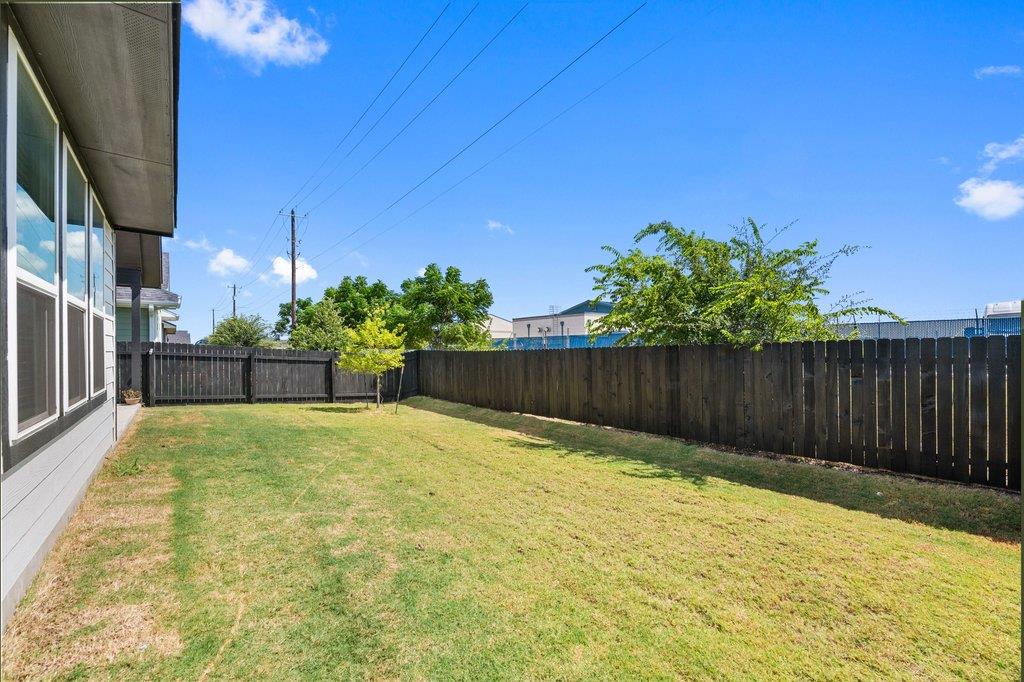
Fenced backyard with a broad lawn, leafy trees, and the side of the house.
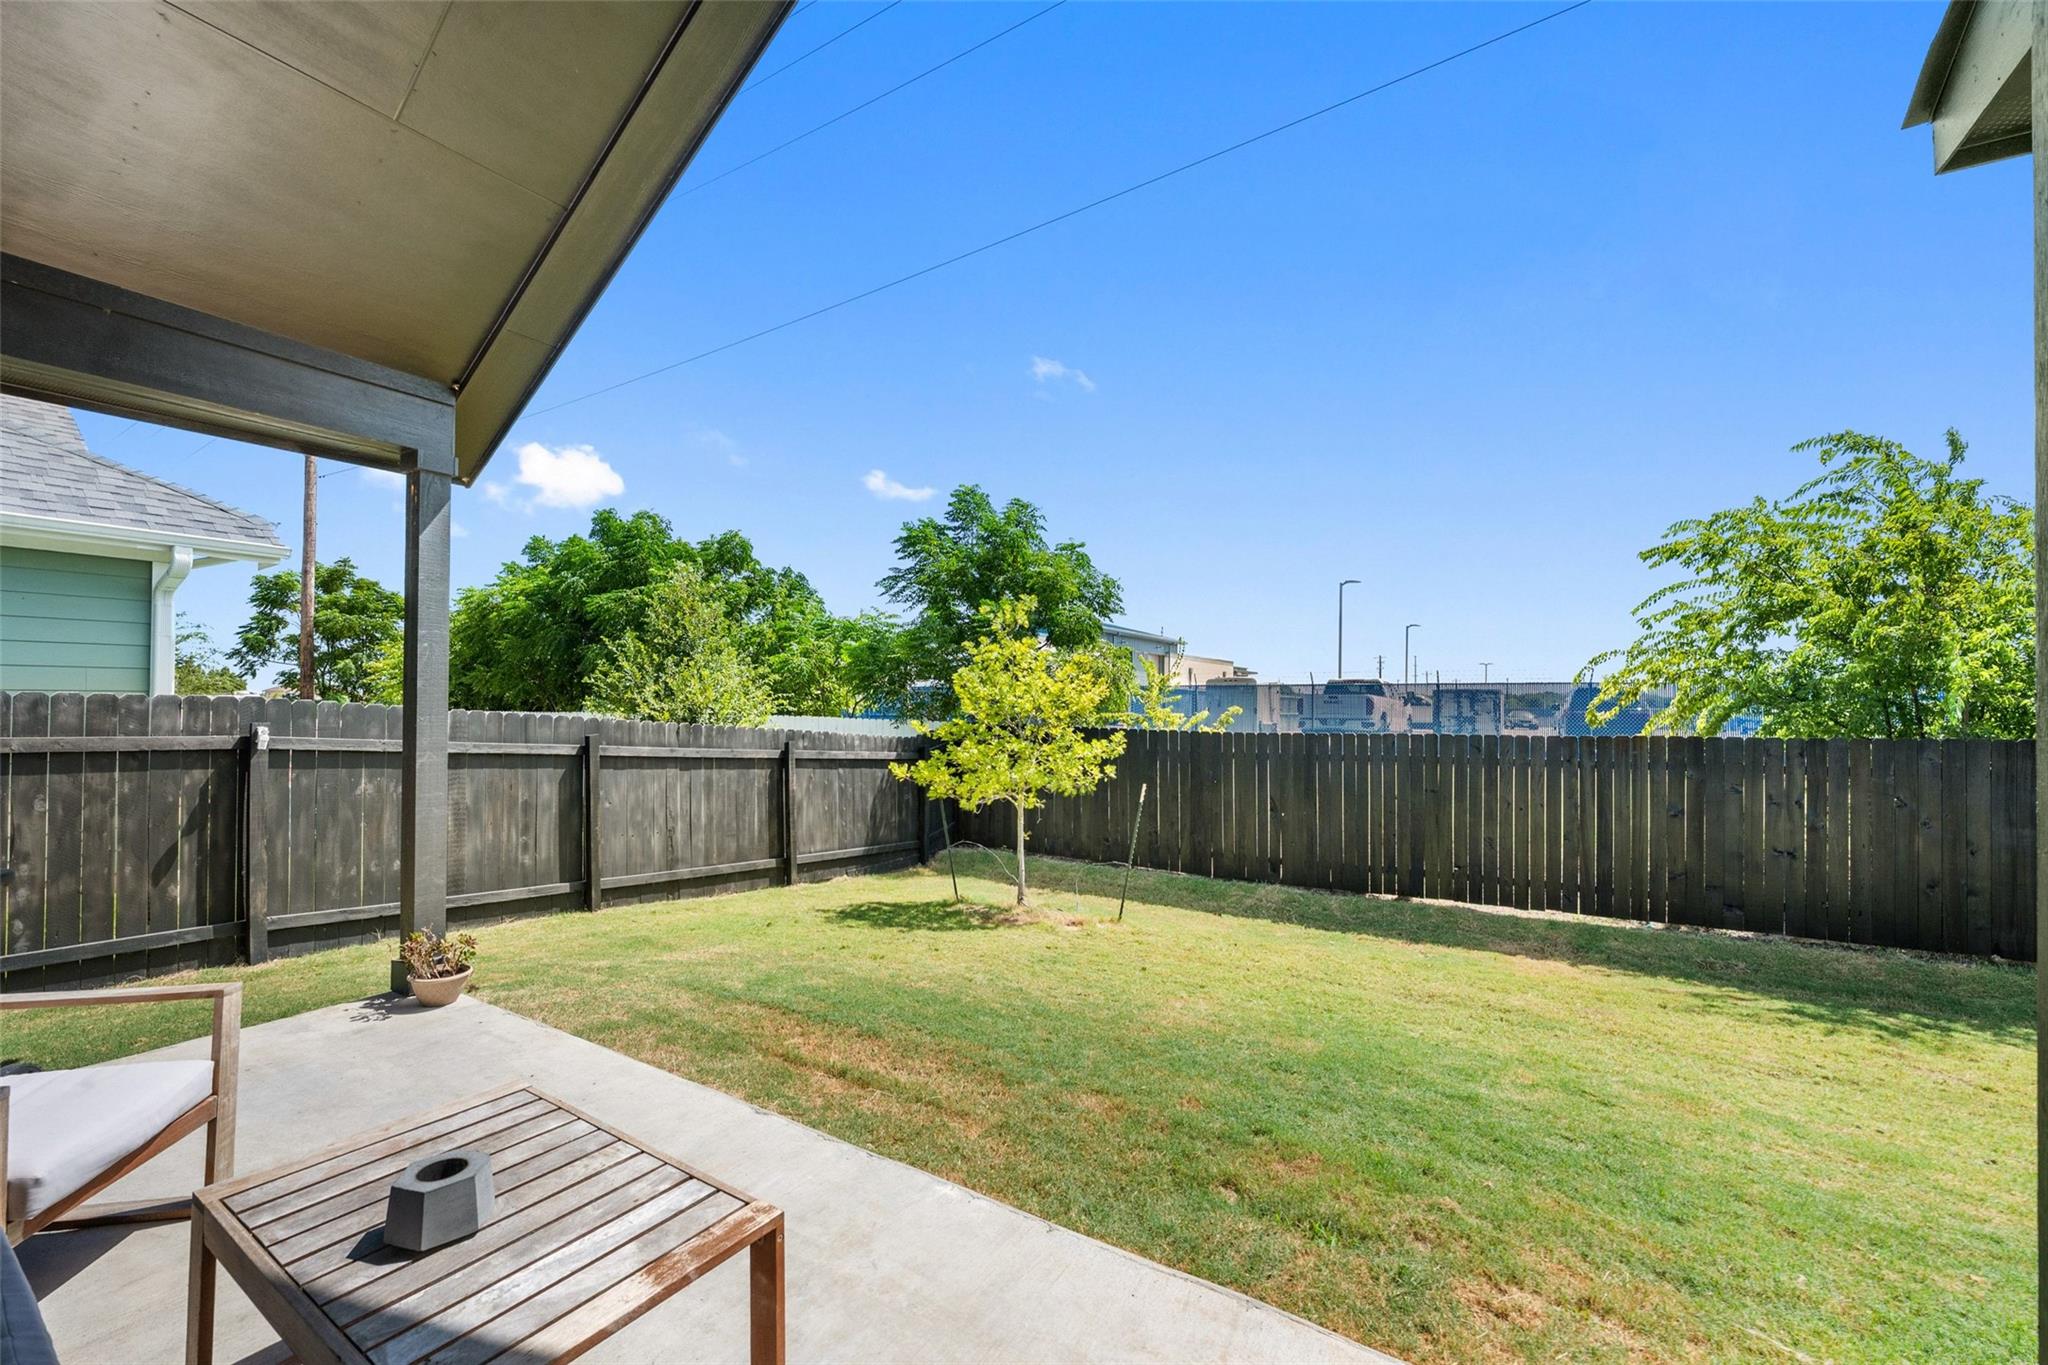
Covered patio overlooking a fenced grassy backyard with a young tree.
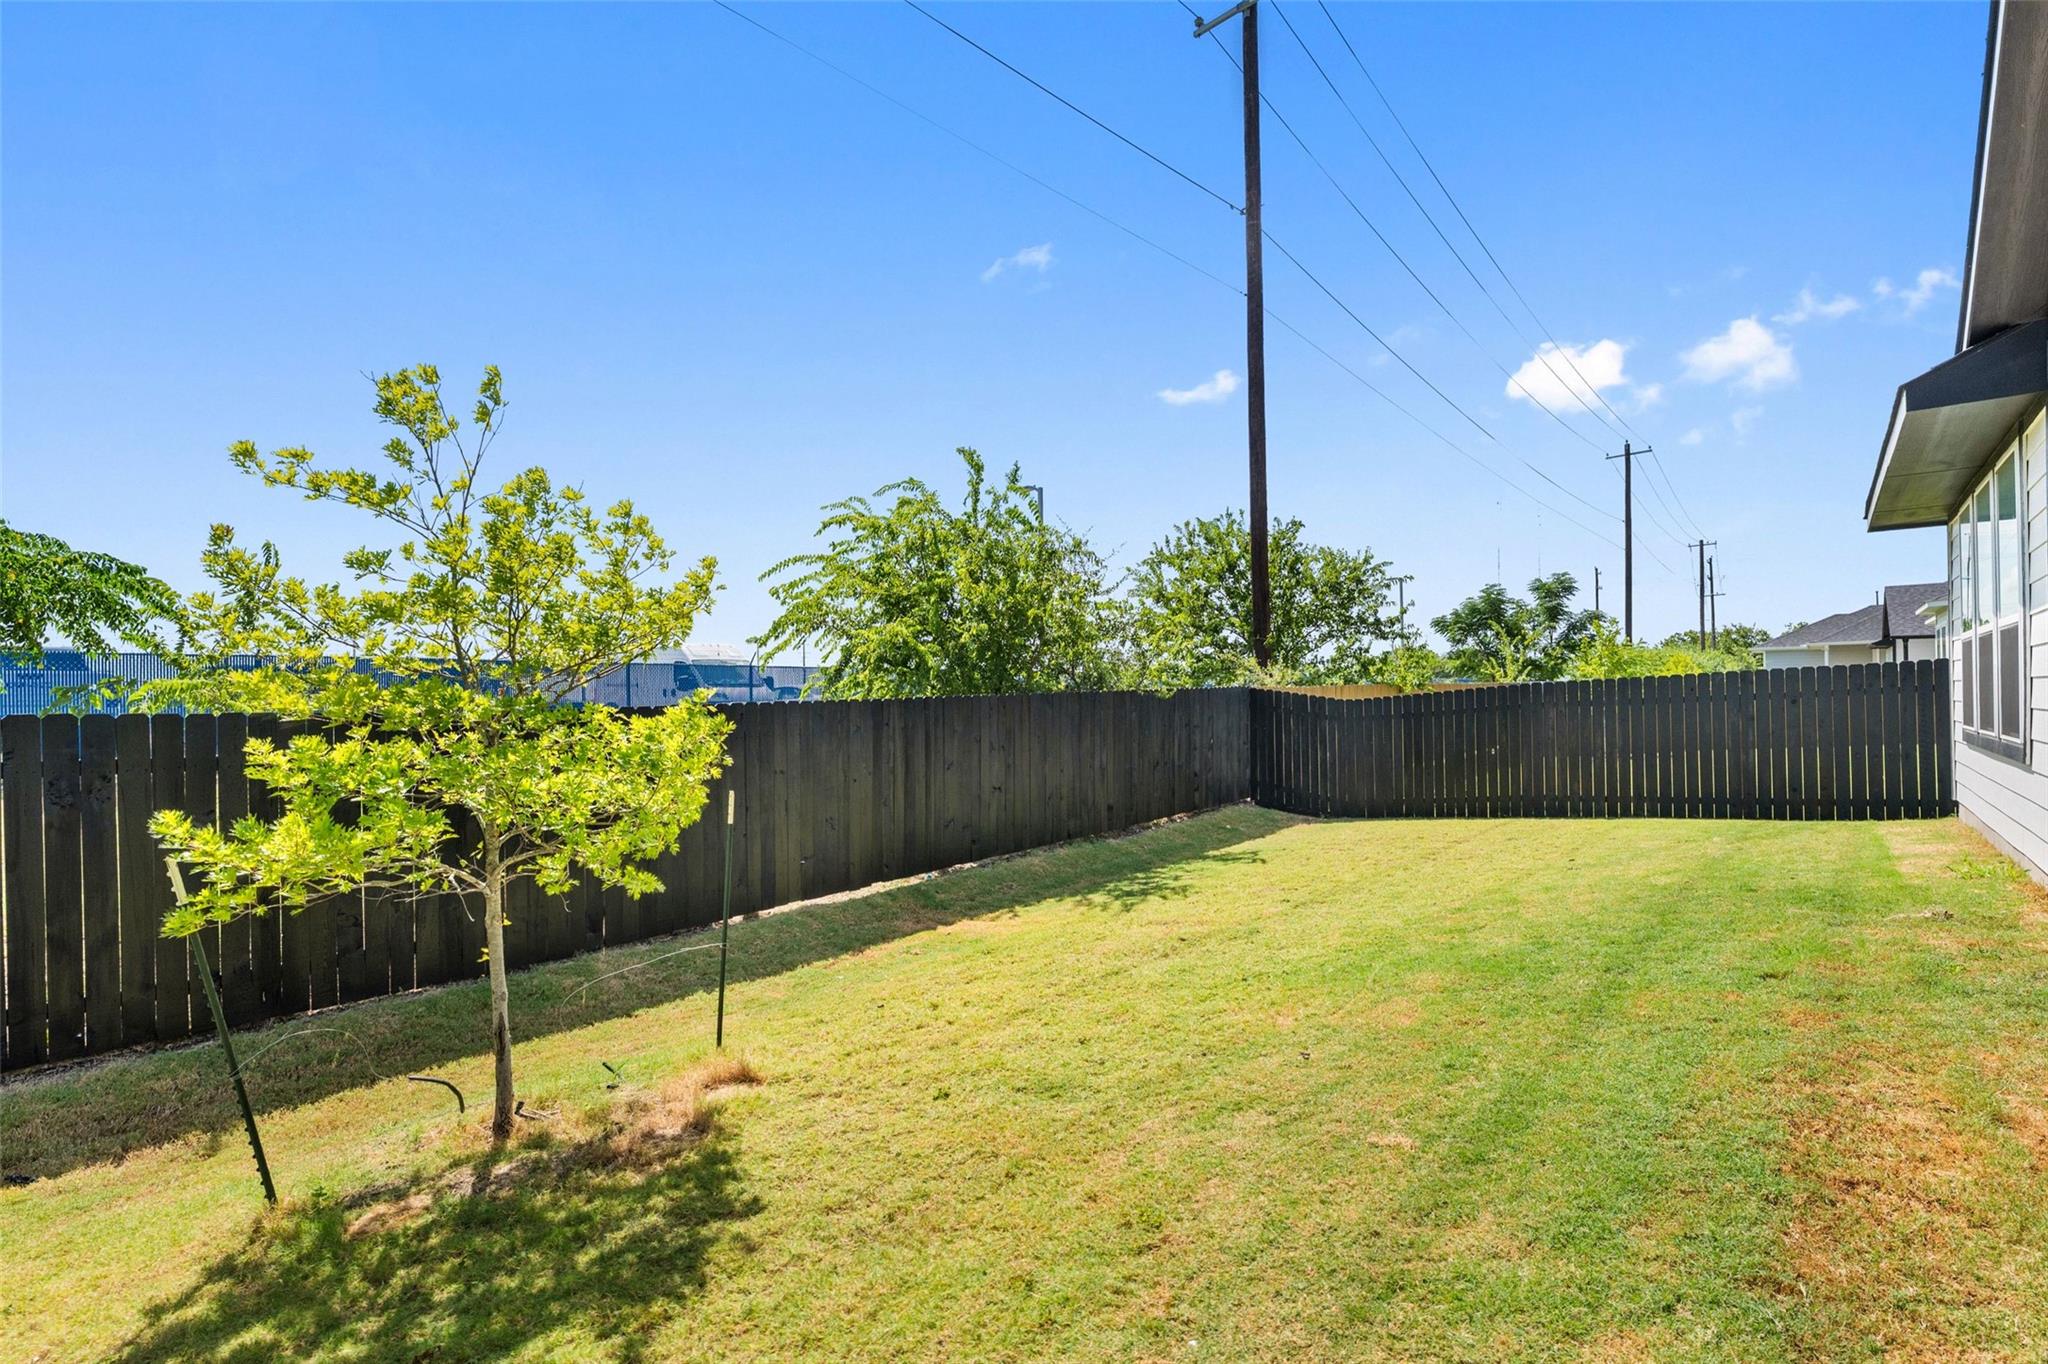
Fenced backyard with a grassy lawn, young tree, and overhead utility lines beyond the fence.
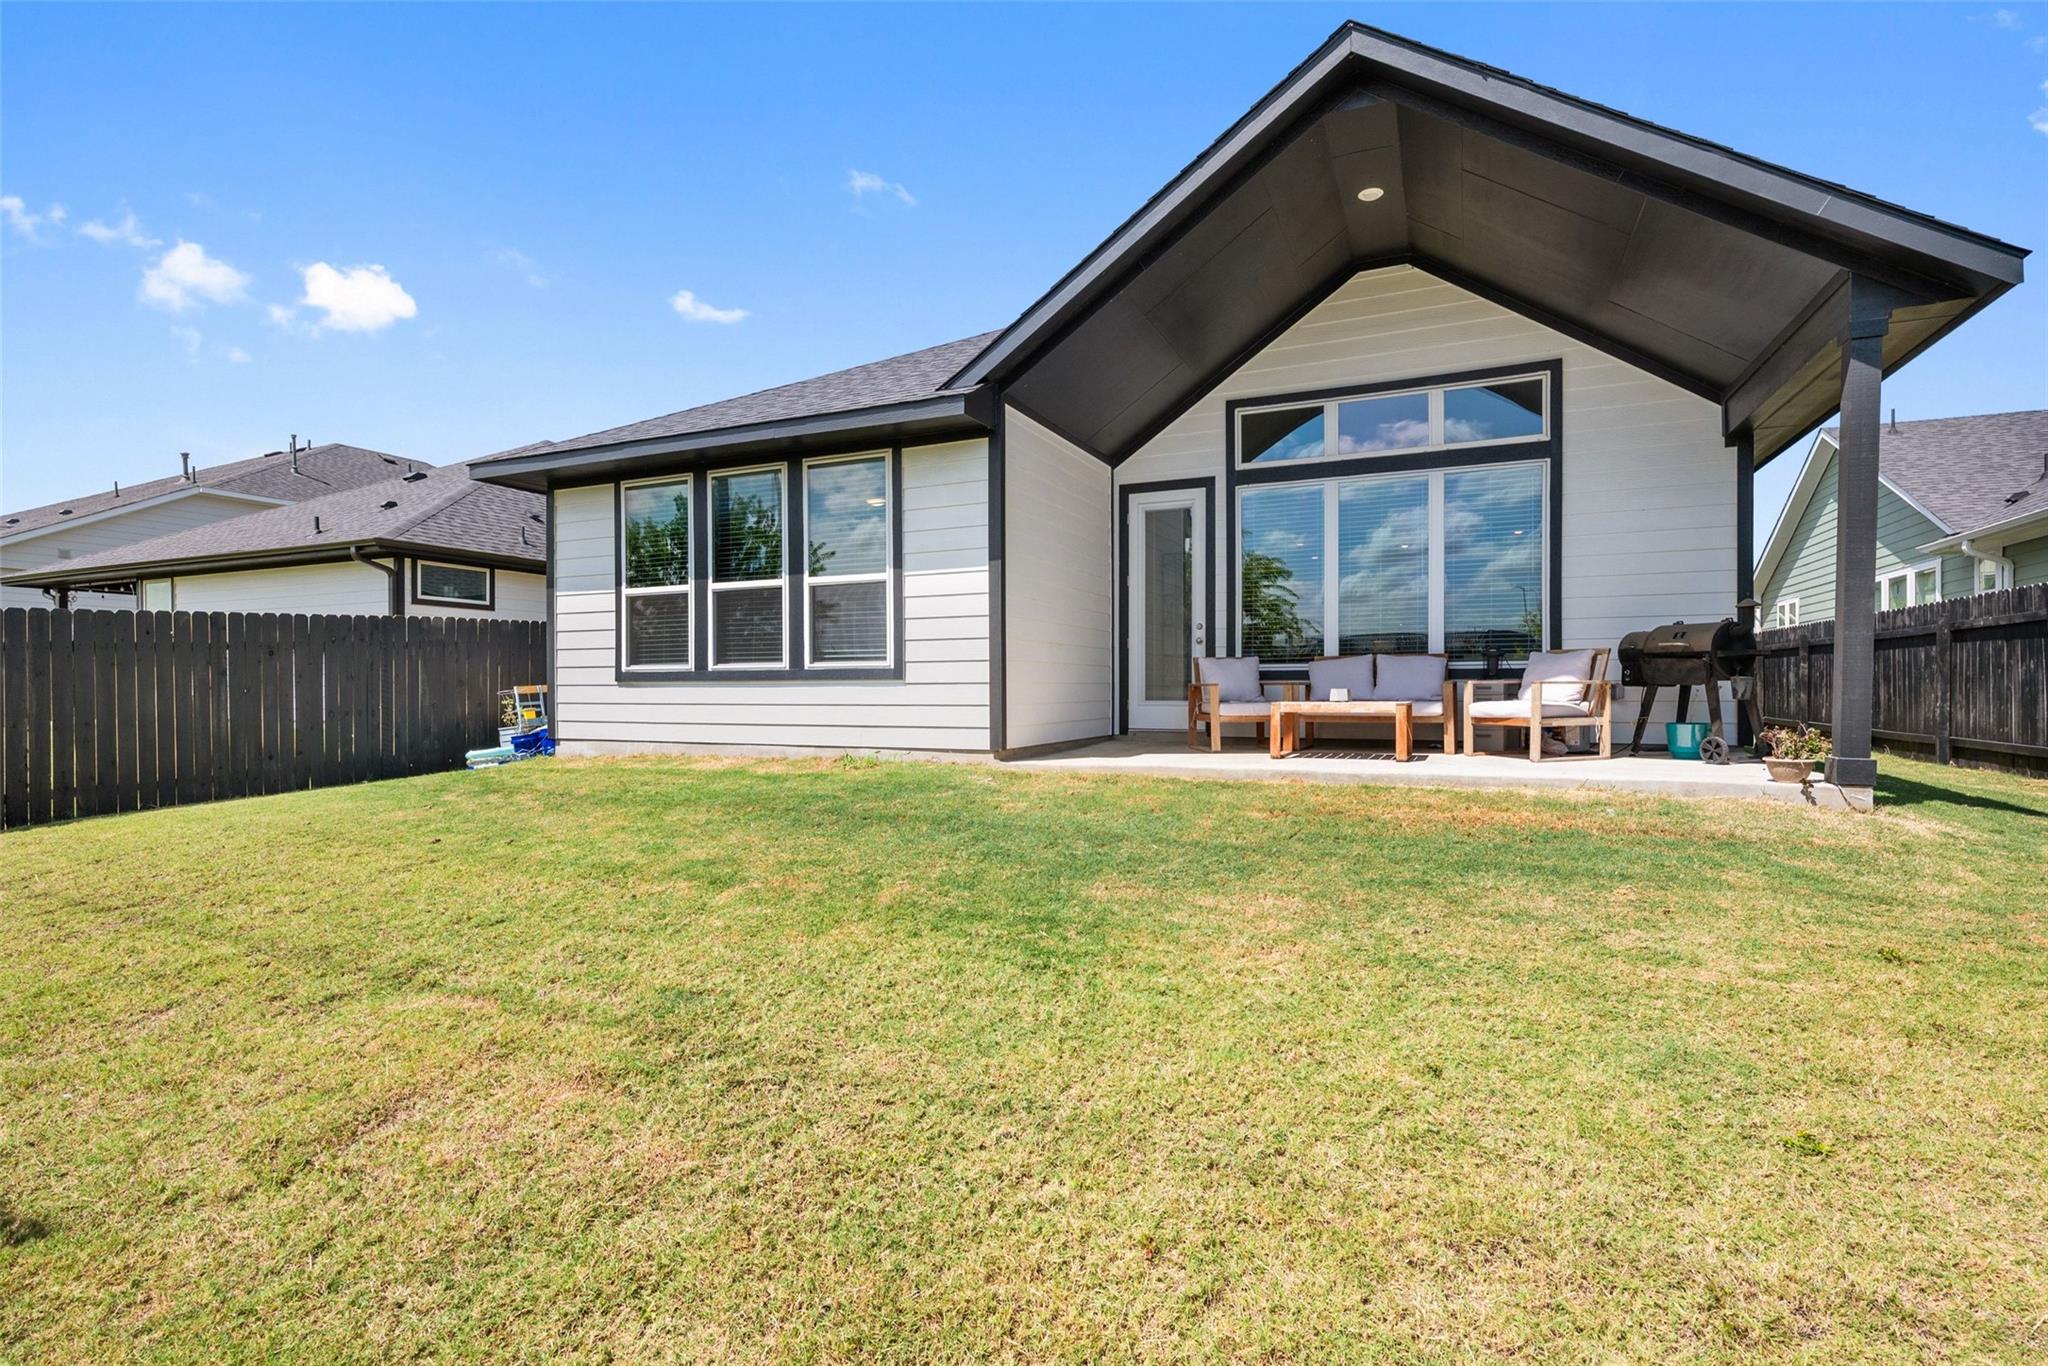
Home’s rear exterior with a covered, furnished patio and fenced lawn.
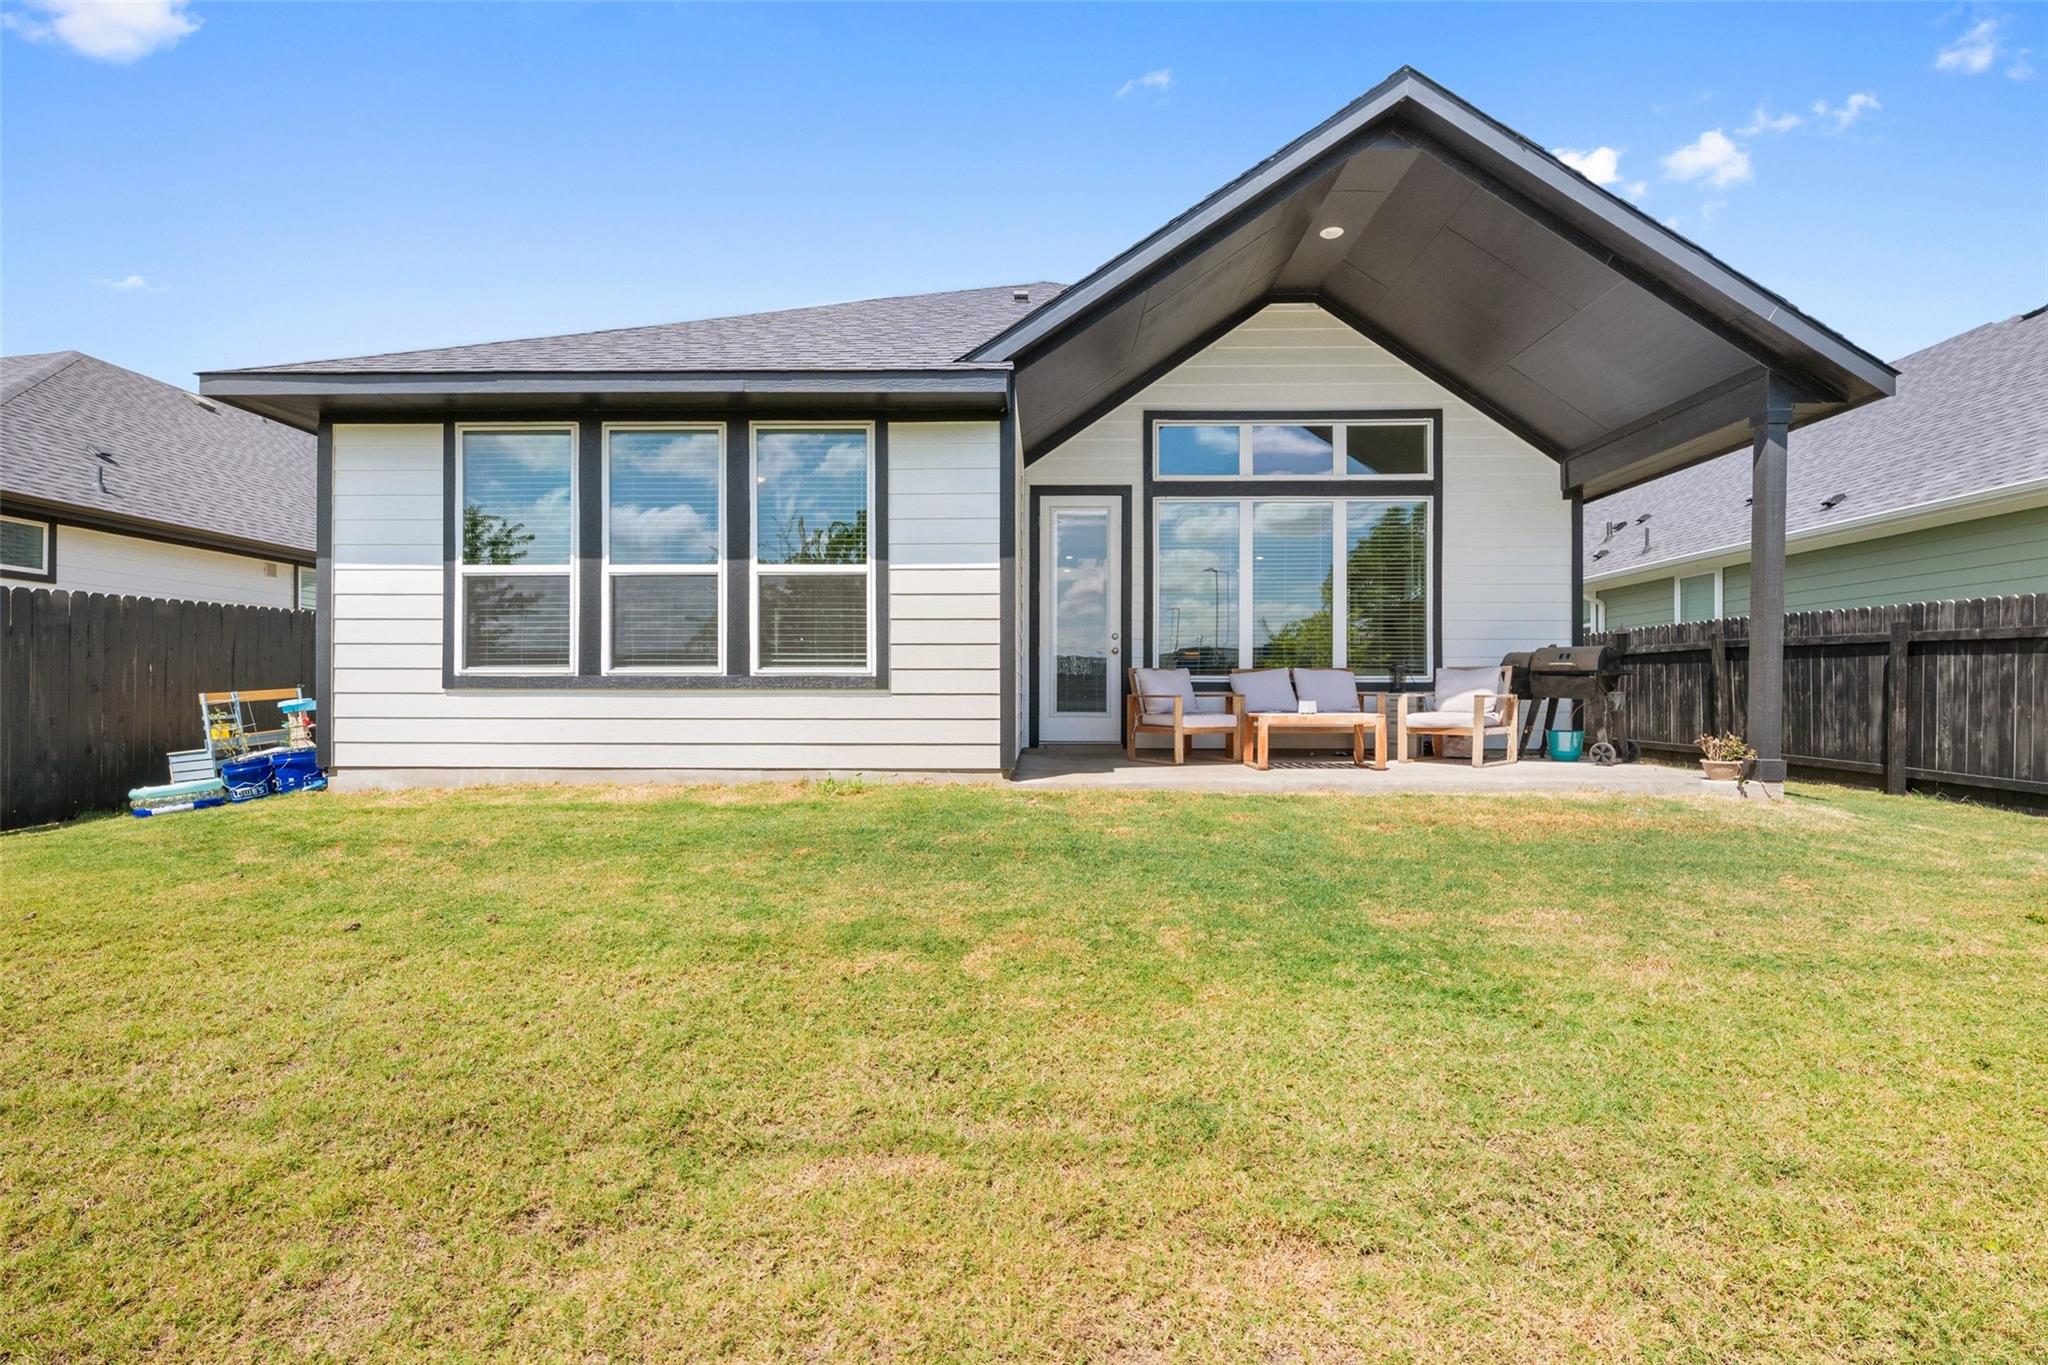
Home’s rear exterior with a covered patio, outdoor seating, and a fenced lawn.
SEE ALL PHOTOS
White two-story house with dark trim, a two-car garage, covered porch, and broad driveway.
White house with dark trim, a blue front door, two-car garage, and covered porch with rocking chairs.
White two-story home with dark trim, blue front door, and wide double garage.
White gabled house with black trim, blue front door, attached garage, and landscaped front lawn.
Entry foyer with a white front door and wood flooring, opening onto a blue nursery with a wooden crib.
Modern kitchen with a large white island, stainless gas range, and dark charcoal accent wall.
Open-plan living room and kitchen with a white sectional, patterned rug, and vaulted ceiling.
Open-plan living room with vaulted ceiling, wood floors, and a black accent wall beside the kitchen.
Vaulted living room with a white sectional, wood floors, and large windows.
Open kitchen and dining area with white cabinets, a large island, stainless appliances, and a wood dining table.
Modern white kitchen with stainless steel appliances, gas cooktop, and a large island sink.
Open-plan kitchen with a large white island, stainless steel appliances, and a bright living area beyond.
Modern white kitchen with a large island, tan stools, black accent wall, and warm wood floors.
Bedroom with a king-size bed beneath a tray ceiling, alongside three sunlit windows with blinds.
Bedroom with a tray ceiling, three windows, light wood floors, and a large bed.
Bedroom with green walls, a tray ceiling, and an open doorway to the bathroom.
Walk-in closet with clothes on multiple rods, shoe cubbies, wooden drawers, and a laundry hamper.
Bathroom with glass shower, double-sink vanity, gray tile floor, and an adjoining walk-in closet.
Nursery with a wooden crib, blue paneled wall, cream rocking chair, and windows with dark curtains.
Modern bathroom with a double vanity and glass-enclosed shower.
Bathroom vanity with a large mirror and doorway to a wood-floored hall with colorful dresses.
Bathroom with a tub and toilet, featuring gray star-patterned tile and a large window.
Playroom with a wooden climbing wall, rainbow mural, blue sofa, and toy storage.
Children’s playroom with wood-look floors and a large wooden climbing structure with slide and rope net.
Bedroom with a light wood bed, pink armchair, and scalloped terracotta-colored walls.
Laundry room with Maytag washer and dryer beneath a shelf of cleaning supplies.
Fenced backyard with a broad lawn, leafy trees, and the side of the house.
Covered patio overlooking a fenced grassy backyard with a young tree.
Fenced backyard with a grassy lawn, young tree, and overhead utility lines beyond the fence.
Home’s rear exterior with a covered, furnished patio and fenced lawn.
Home’s rear exterior with a covered patio, outdoor seating, and a fenced lawn.
Courtesy of Bolanos Realty, Cindy Garcia Listing Contact: (512) 256-6357 
For Lease

2309 Western View DR

2309 Western View DR, Georgetown, TX 78626

$2,600/month
Step inside and be greeted by an abundance of natural light that flows effortlessly through this home's open floor plan, creating a warm and inviting atmosphere from the moment you walk in. The thoughtfully designed layout offers versatile flex spaces perfect for whatever your lifestyle demands whether that's a home office, a playroom, a baby gym, a workout studio, or simply extra room to gather with family and friends. The seamless open concept design makes entertaining a breeze, connected living, dining, and kitchen spaces for easy conversation and connection. Modern finishes throughout give the home a fresh, updated feel, while the single-story layout offers the ease and convenience so many buyers are searching for. If you've been dreaming of a home that combines contemporary style, functional flexibility, and an unbeatable location close to everything downtown Georgetown has to offer this is the one you've been waiting for.

3
beds

2
baths

1,904 Sq.Ft. LIVING AREA

6,708.24 Sq.Ft. lot

Features & Amenities

Interior

  • total bedrooms3
  • Total bathrooms2
  • full bathrooms2
  • Flooring Carpet, Laminate, Tile
  • APPLIANCES See Remarks, Dishwasher, Disposal, ENERGY STAR Qualified Appliances, Gas Cooktop, Microwave, Gas Oven, Stainless Steel Appliance(s), Gas Water Heater
  • other interior Features Built-in Features, Ceiling Fan(s), High Ceilings, Quartz Counters, High Speed Internet, Kitchen Island, Open Floorplan, Pantry, Primary Bedroom on Main, Recessed Lighting, Walk-In Closet(s), Washer Hookup

Area & Lot

  • Status For Lease
  • Living Area1,904 Sq.Ft.
  • Lot Area6,708.24 Sq.Ft.
  • MLS® ID8999526
  • TypeResidential
  • YEAR BUILT2023
  • NeighborhoodGeorgetown
  • Water FrontageNone
  • View DescriptionNeighborhood
  • Elementary SchoolJames E Mitchell
  • Middle SchoolWagner
  • High SchoolEast View
  • School DistrictGeorgetown ISD

Exterior

  • STORIES1
  • Garage Space2.0
  • water SourcePublic
  • utilitiesElectricity Connected, Internet-Fiber, Natural Gas Connected, Sewer Connected, Underground Utilities, Water Connected
  • PoolNone
  • roofComposition
  • lot featuresBack Yard, Few Trees, Front Yard, Landscaped, Sprinkler - Back Yard, Sprinklers In Front
  • parkingConcrete
  • HEAT TYPEENERGY STAR Qualified Equipment, Natural Gas
  • AIR CONDITIONINGCeiling Fan(s), Central Air, ENERGY STAR Qualified Equipment
  • sewerPublic Sewer
  • SubstructureSlab
  • Disability FeaturesSee Remarks
  • other exterior FeaturesLighting, Private Yard

Financial

  • Lease Price$2,600/mo
  • Lease Term 12 MONTHS
White house with dark trim, a blue front door, two-car garage, and covered porch with rocking chairs.

Schedule a Showing

We would love to show you our beautiful property. Please select your preferred date and time below. An agent will be in touch shortly to confirm your appointment.

Schedule a Showing

We would love to show you our beautiful property. Please select your preferred date and time below. An agent will be in touch shortly to confirm your appointment.

Thank you for your interest in 2309 Western View DR, Georgetown, TX 78626. We are reviewing your request and will be in touch shortly!

Georgetown

Explore

we deliver exceptional results

We bring a fresh perspective to real estate. Whether buying, selling, or investing, we combine innovative strategies, market expertise, and a personalized approach to deliver results that exceed expectations.
Follow Us