Search

Leave a Message

Thank you for your message. We will be in touch with you shortly.

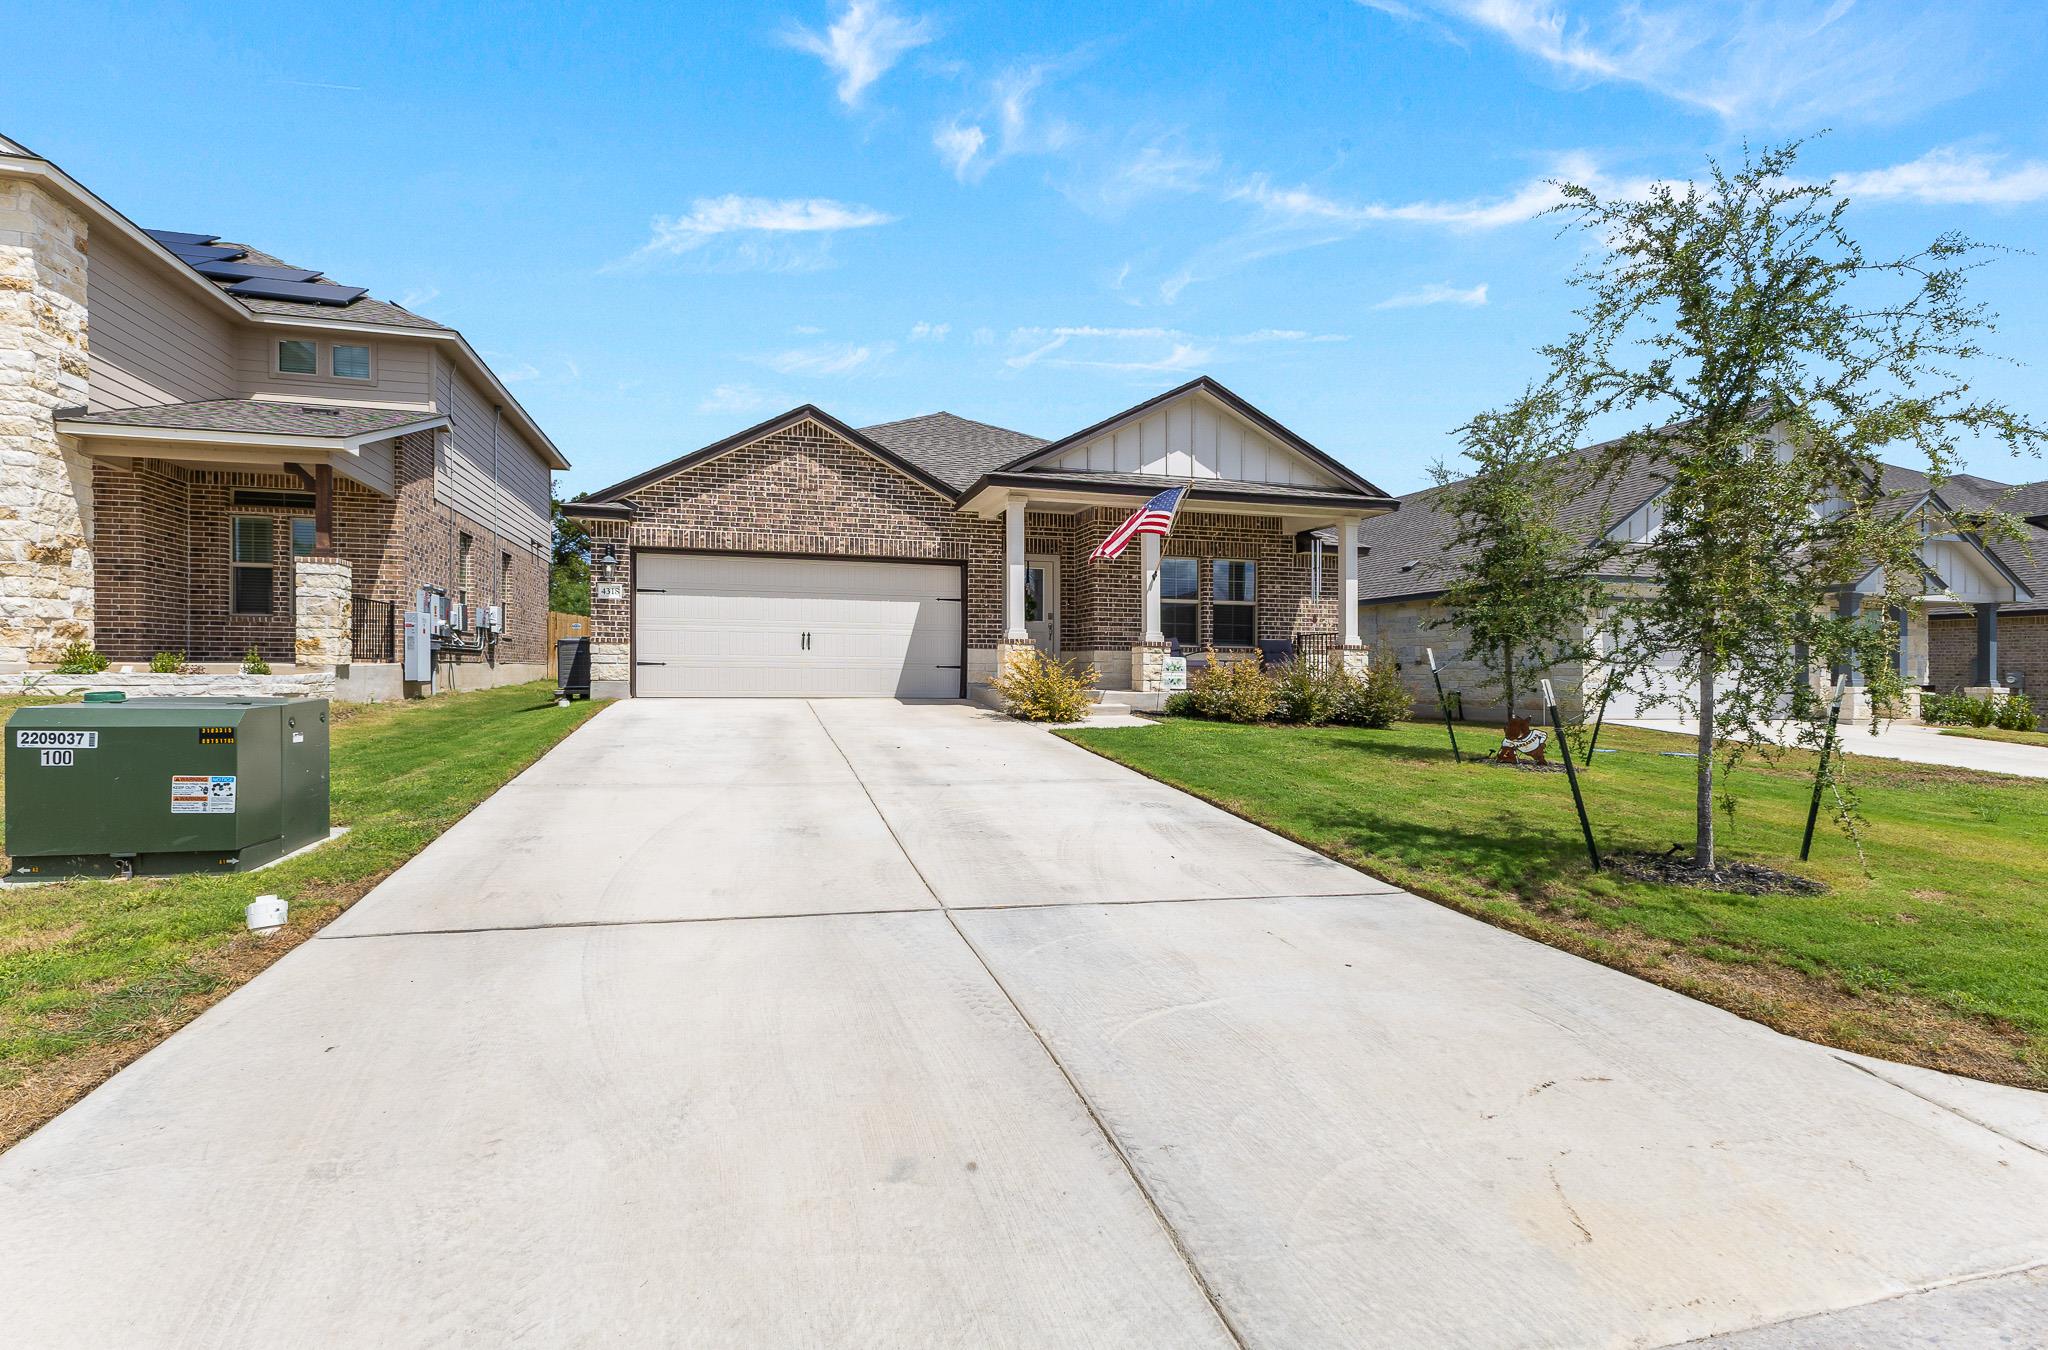
Brick home with a two-car garage, covered porch, American flag, and broad concrete driveway.
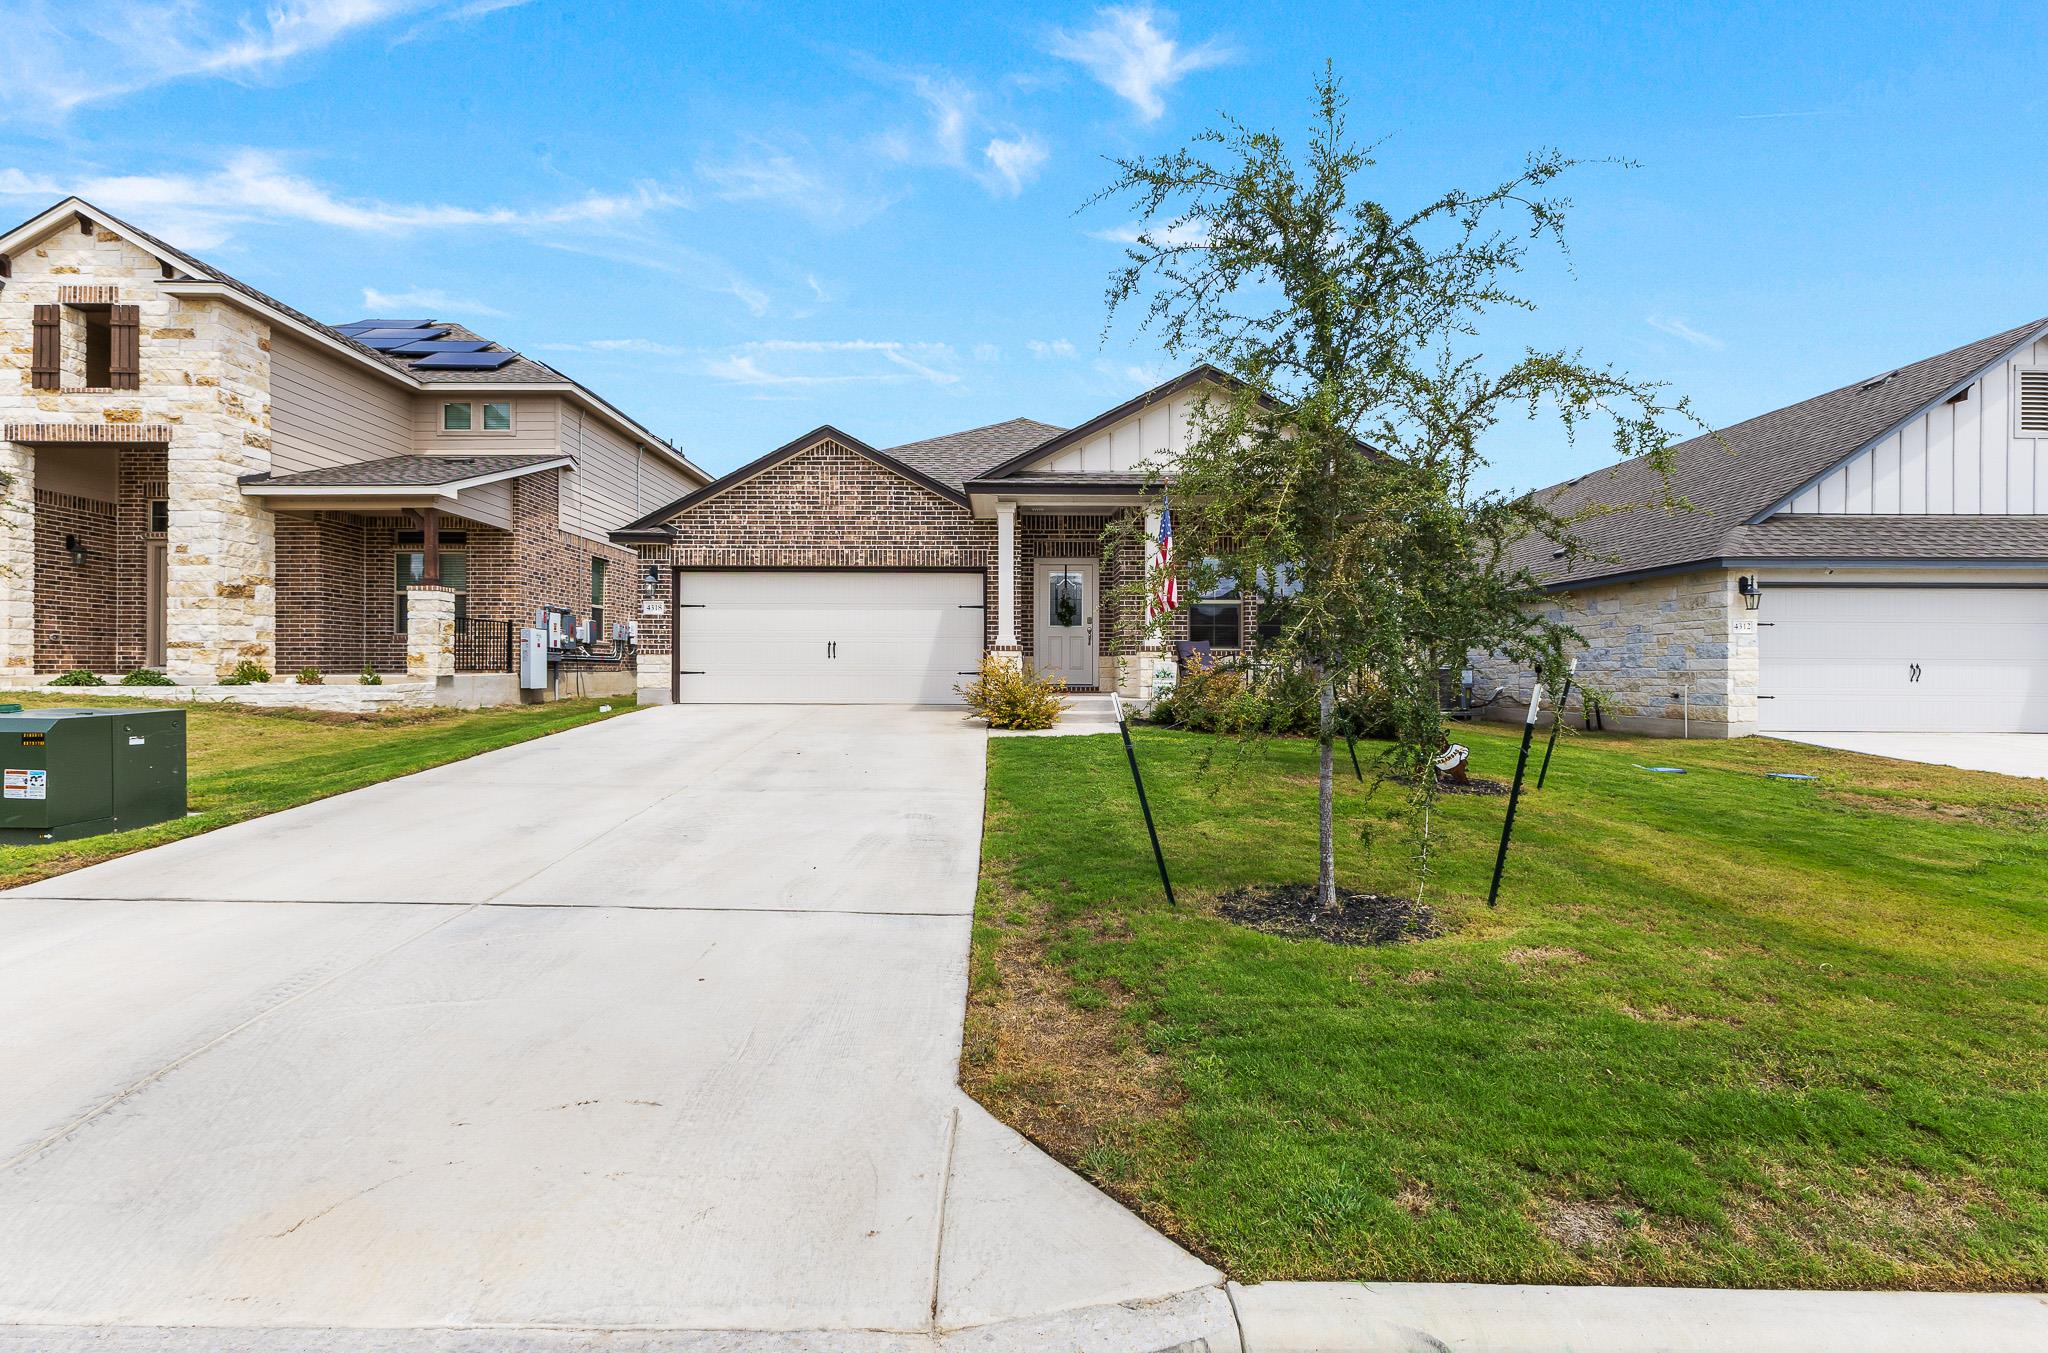
Brick house with a two-car garage, wide driveway, and young tree in the front yard.
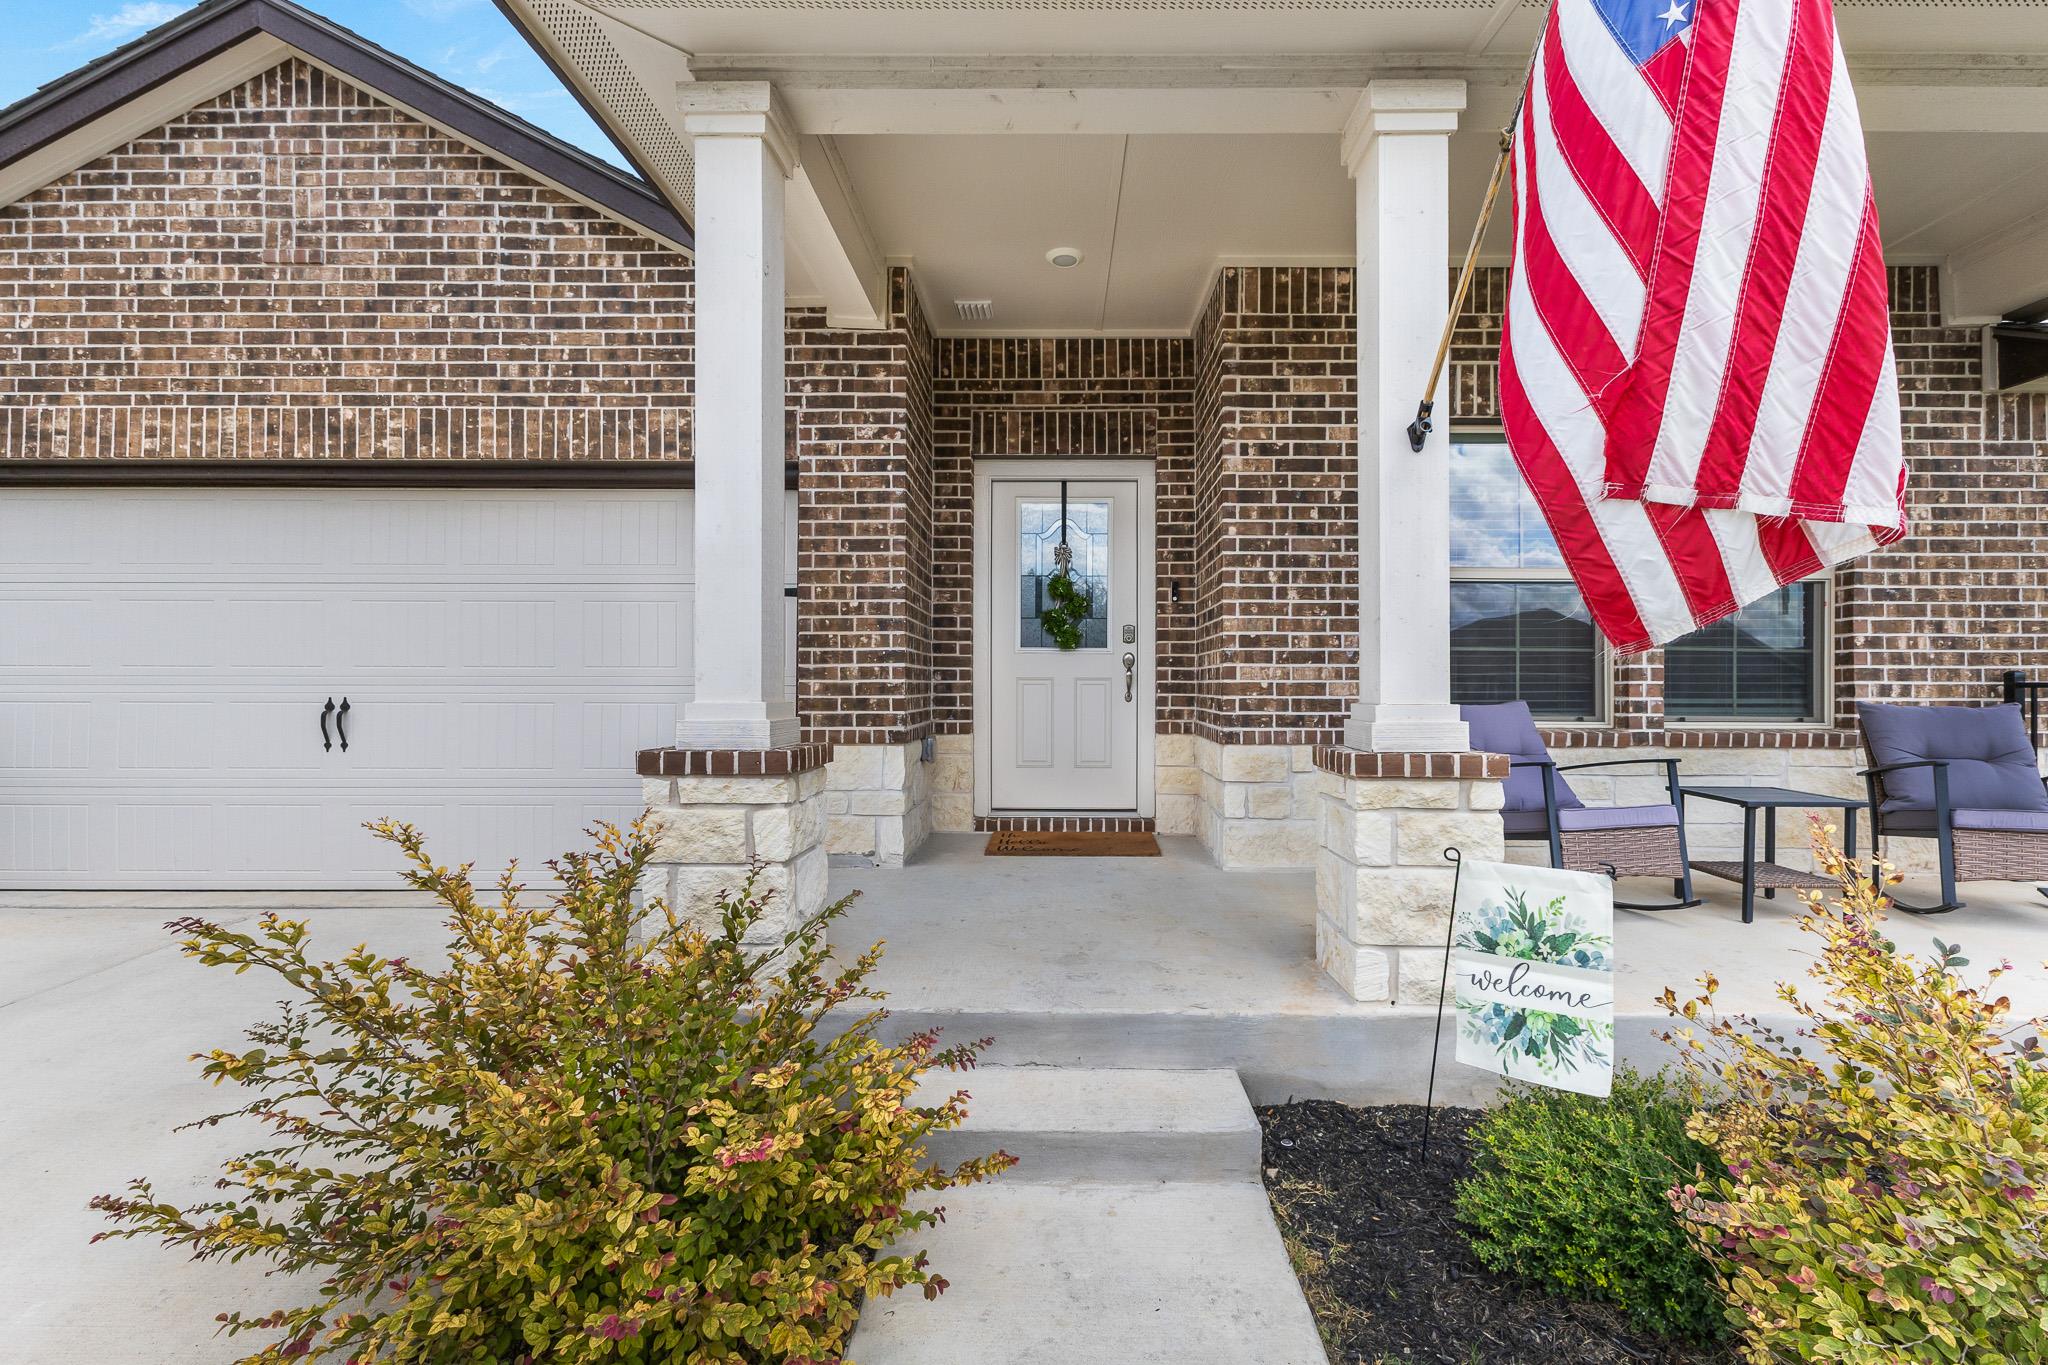
Brick home entrance with a covered porch, American flag, and landscaped shrubs.
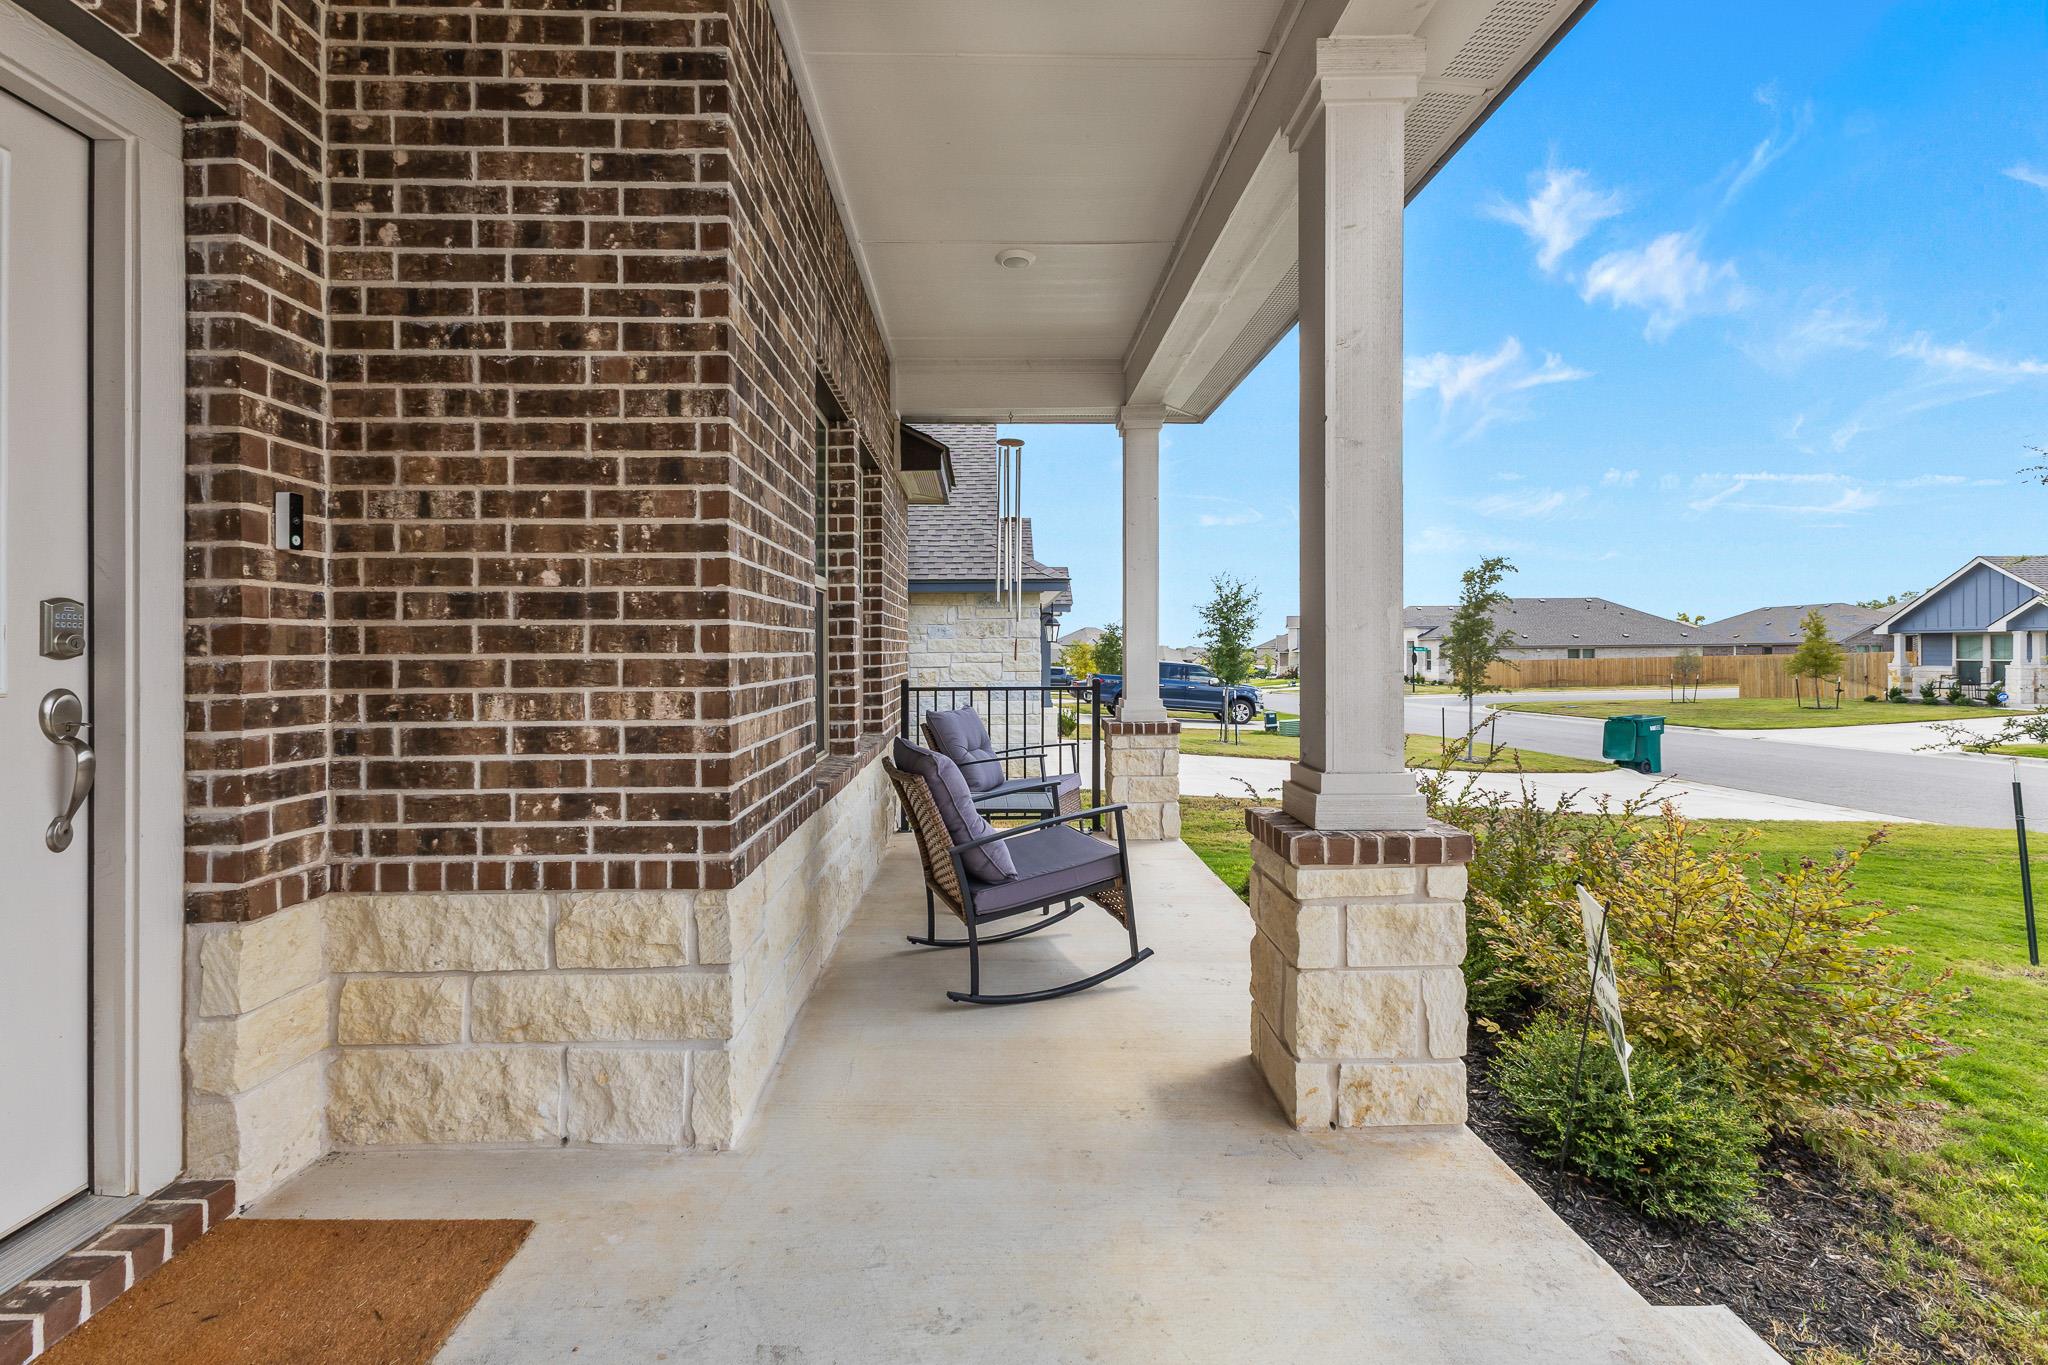
Covered front porch with cushioned rocking chairs, brick and stone walls, and white columns.
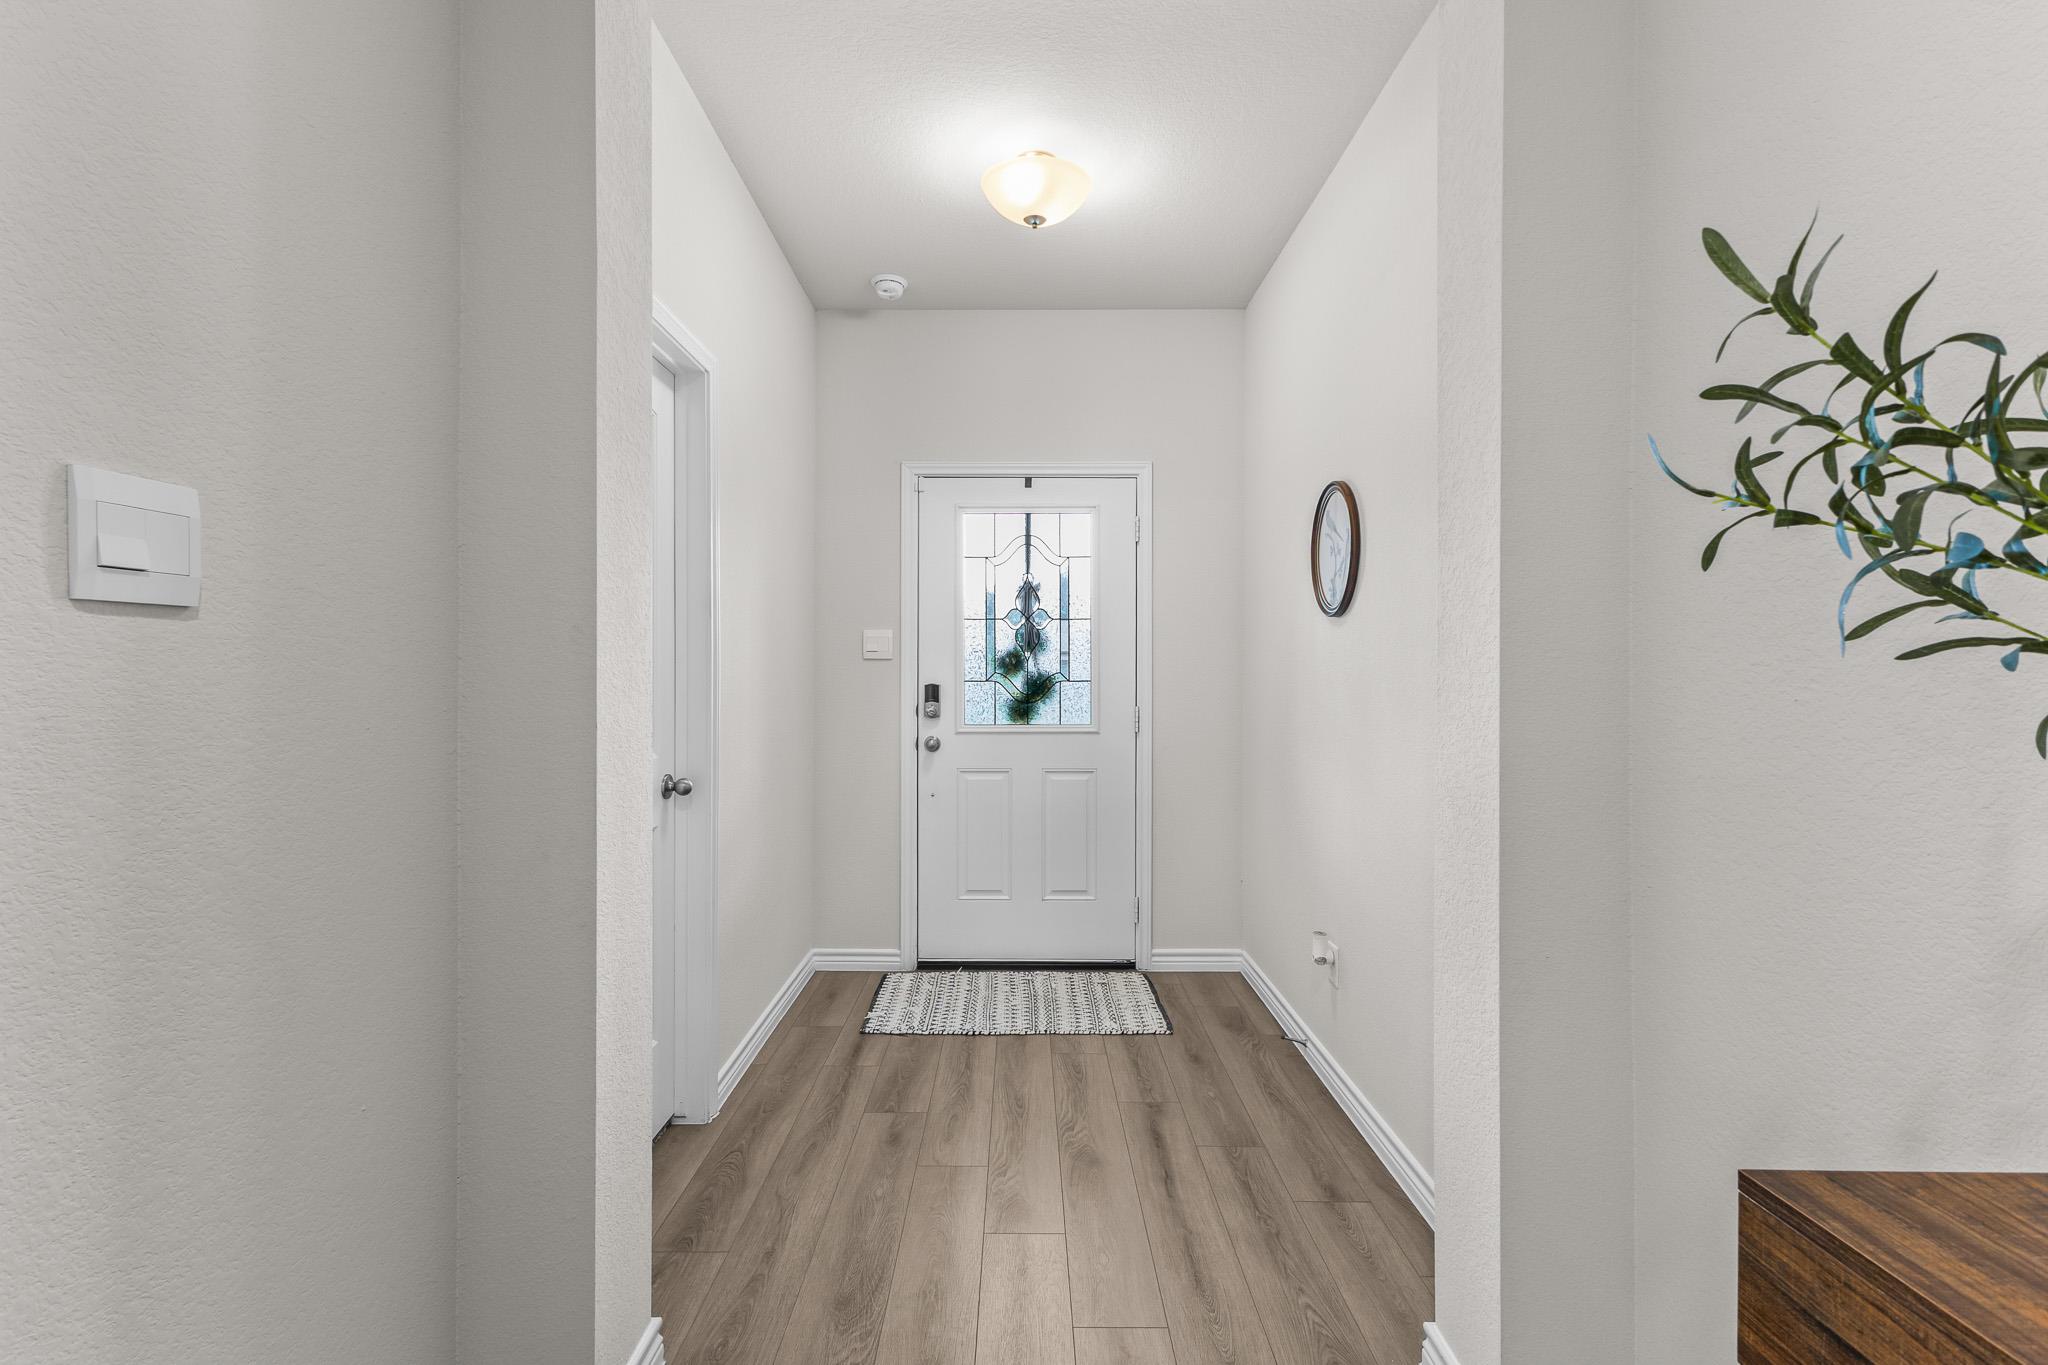
Entry foyer with a blue stained-glass front door, wood-look flooring, and a patterned rug.
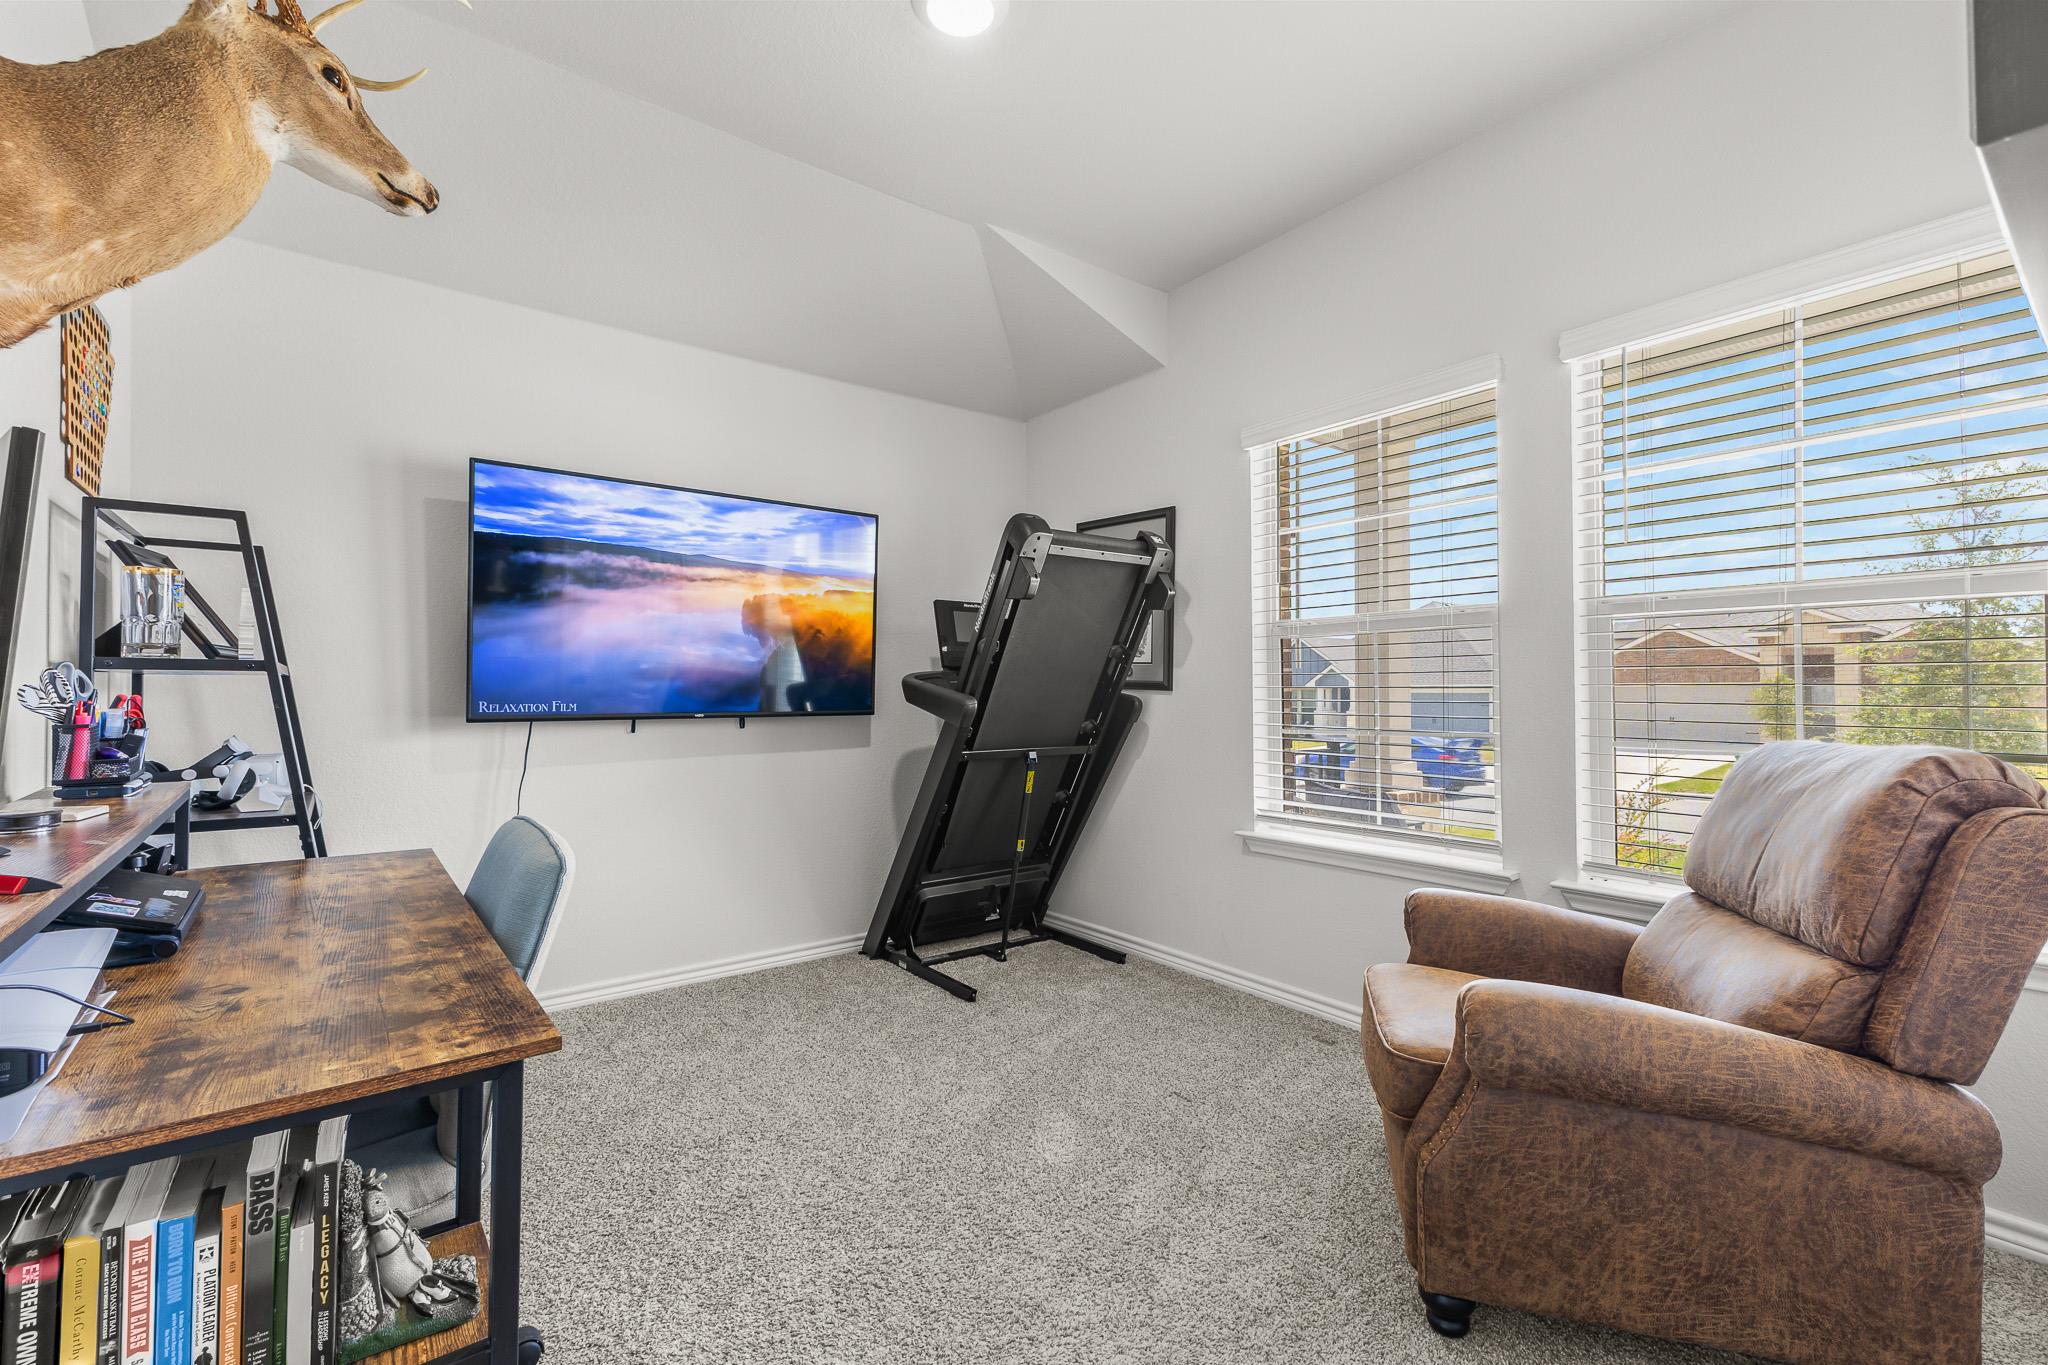
Home office and exercise room with a treadmill, wall-mounted TV, wooden desk, and brown recliner.
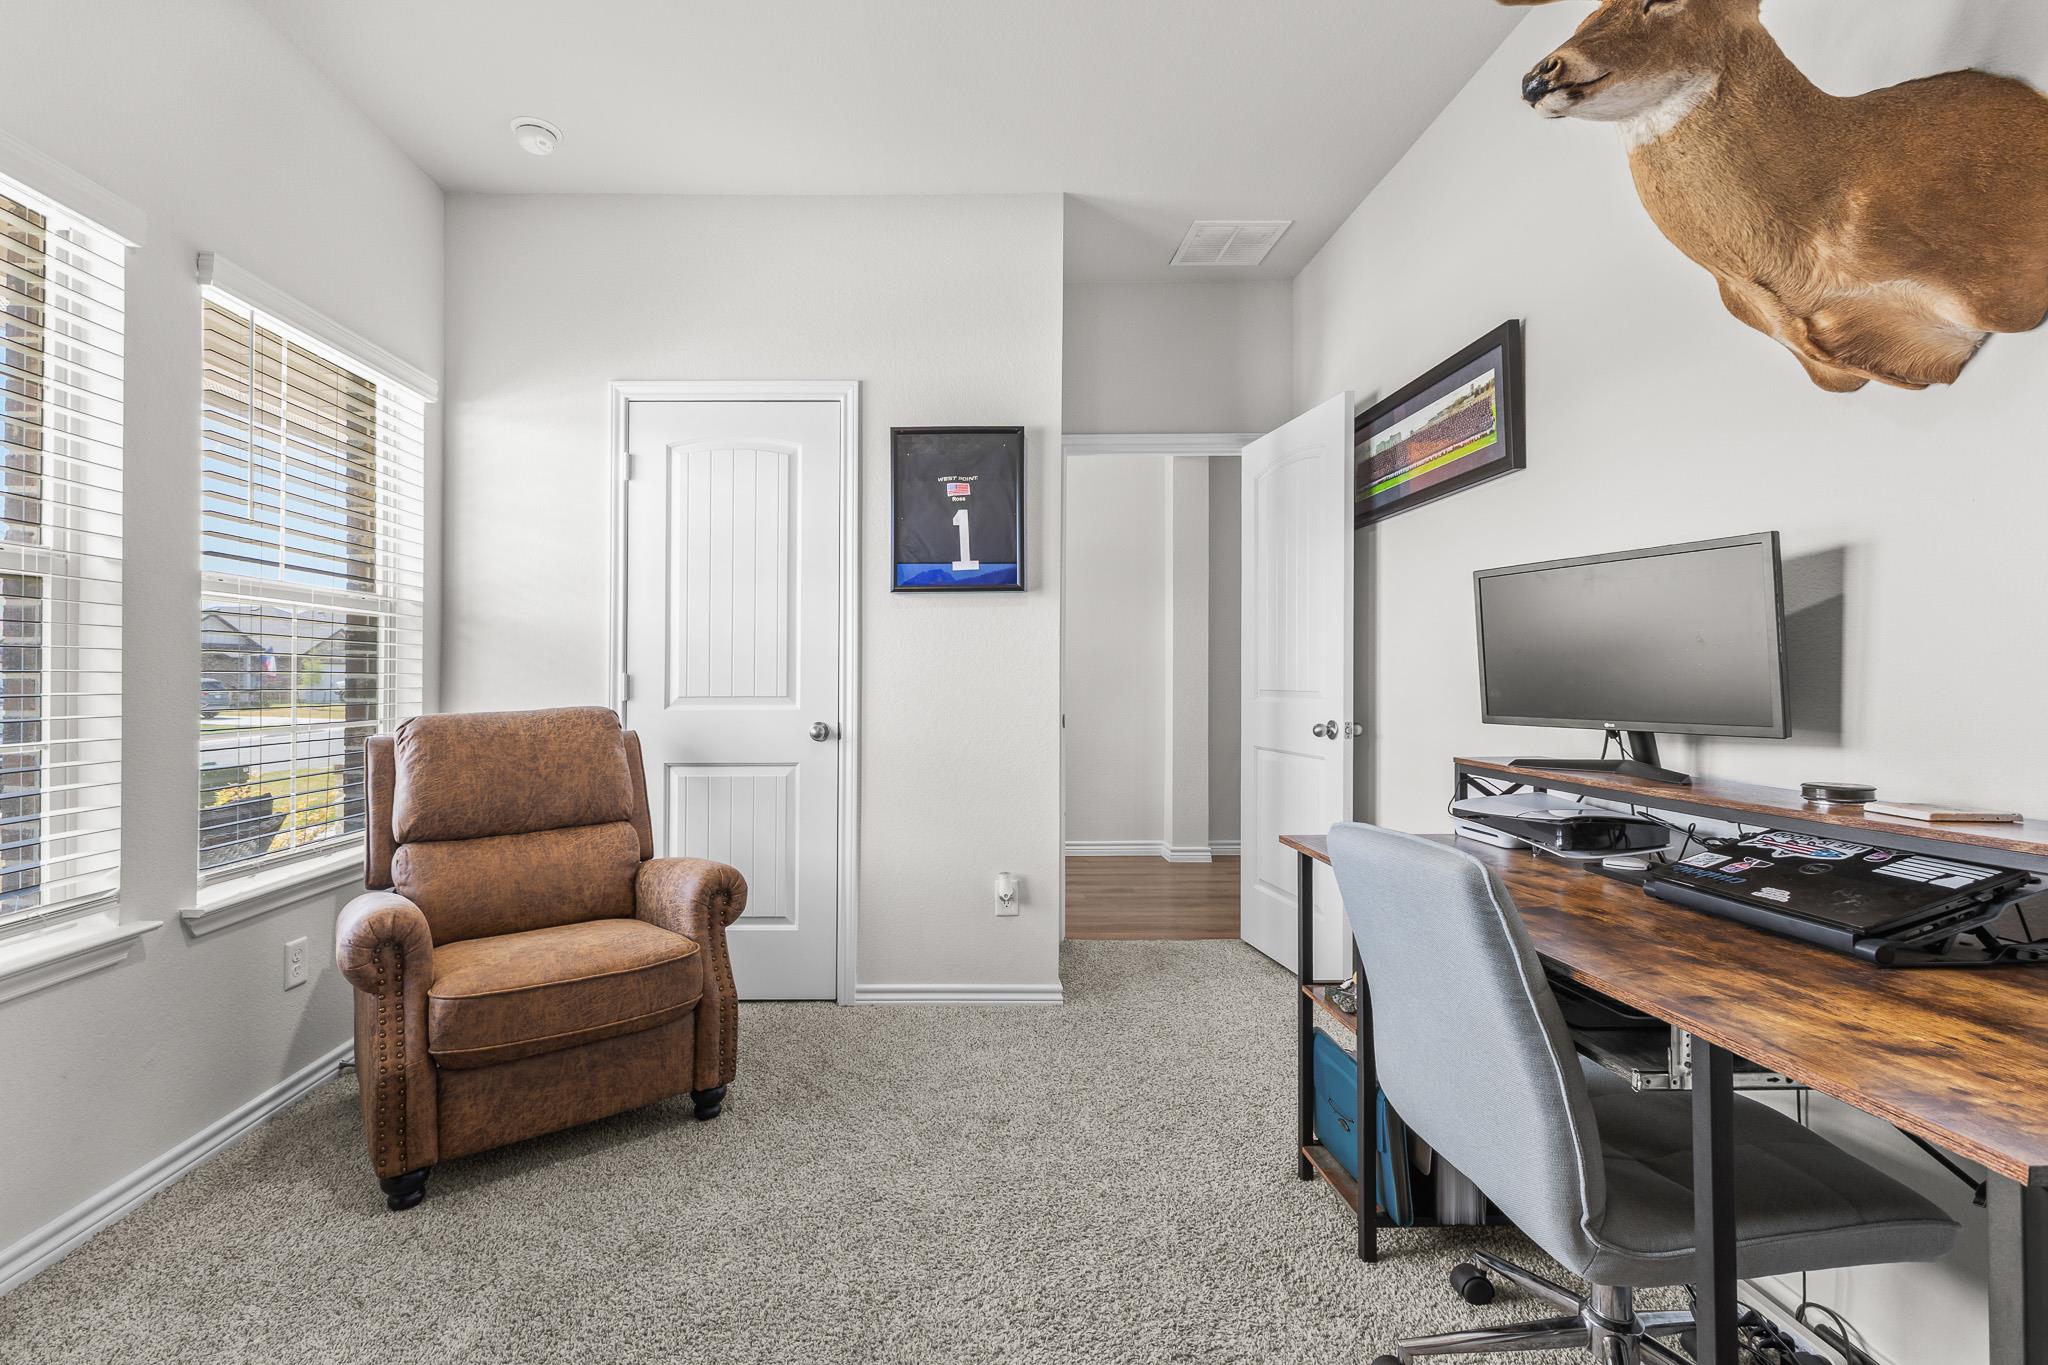
Home office with a brown recliner, wood desk, computer, and mounted deer head.
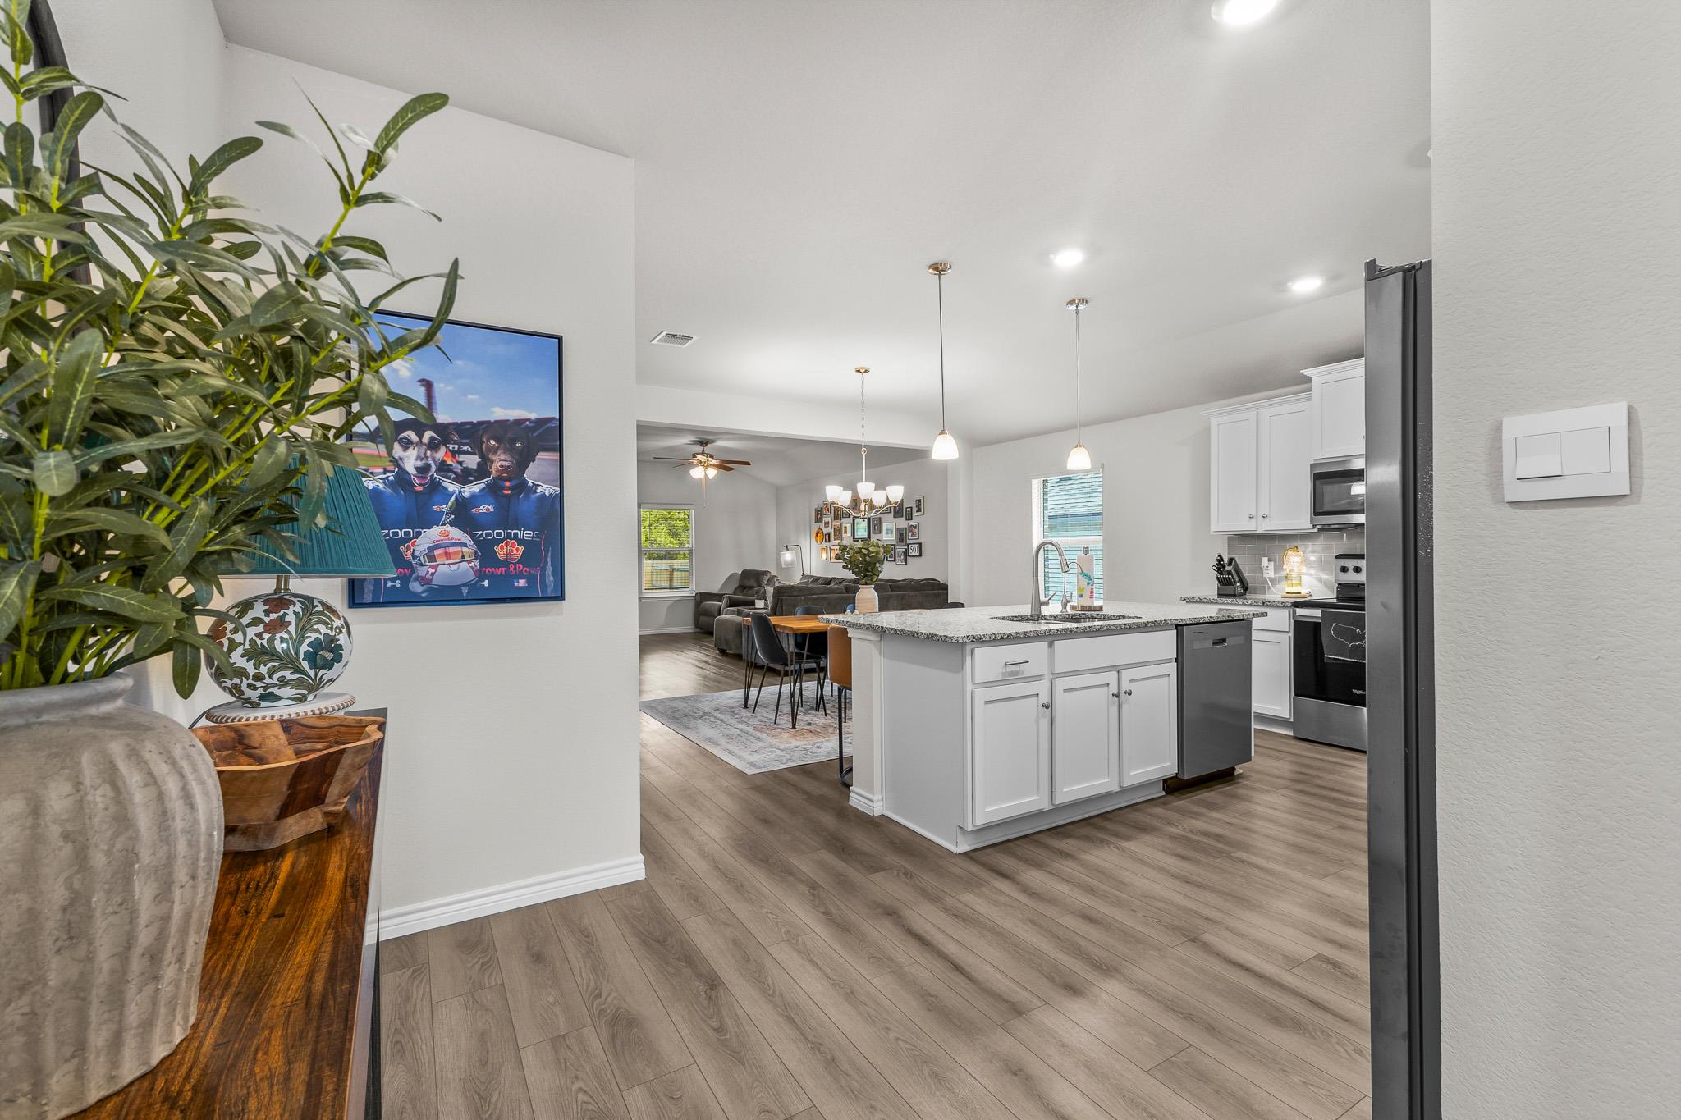
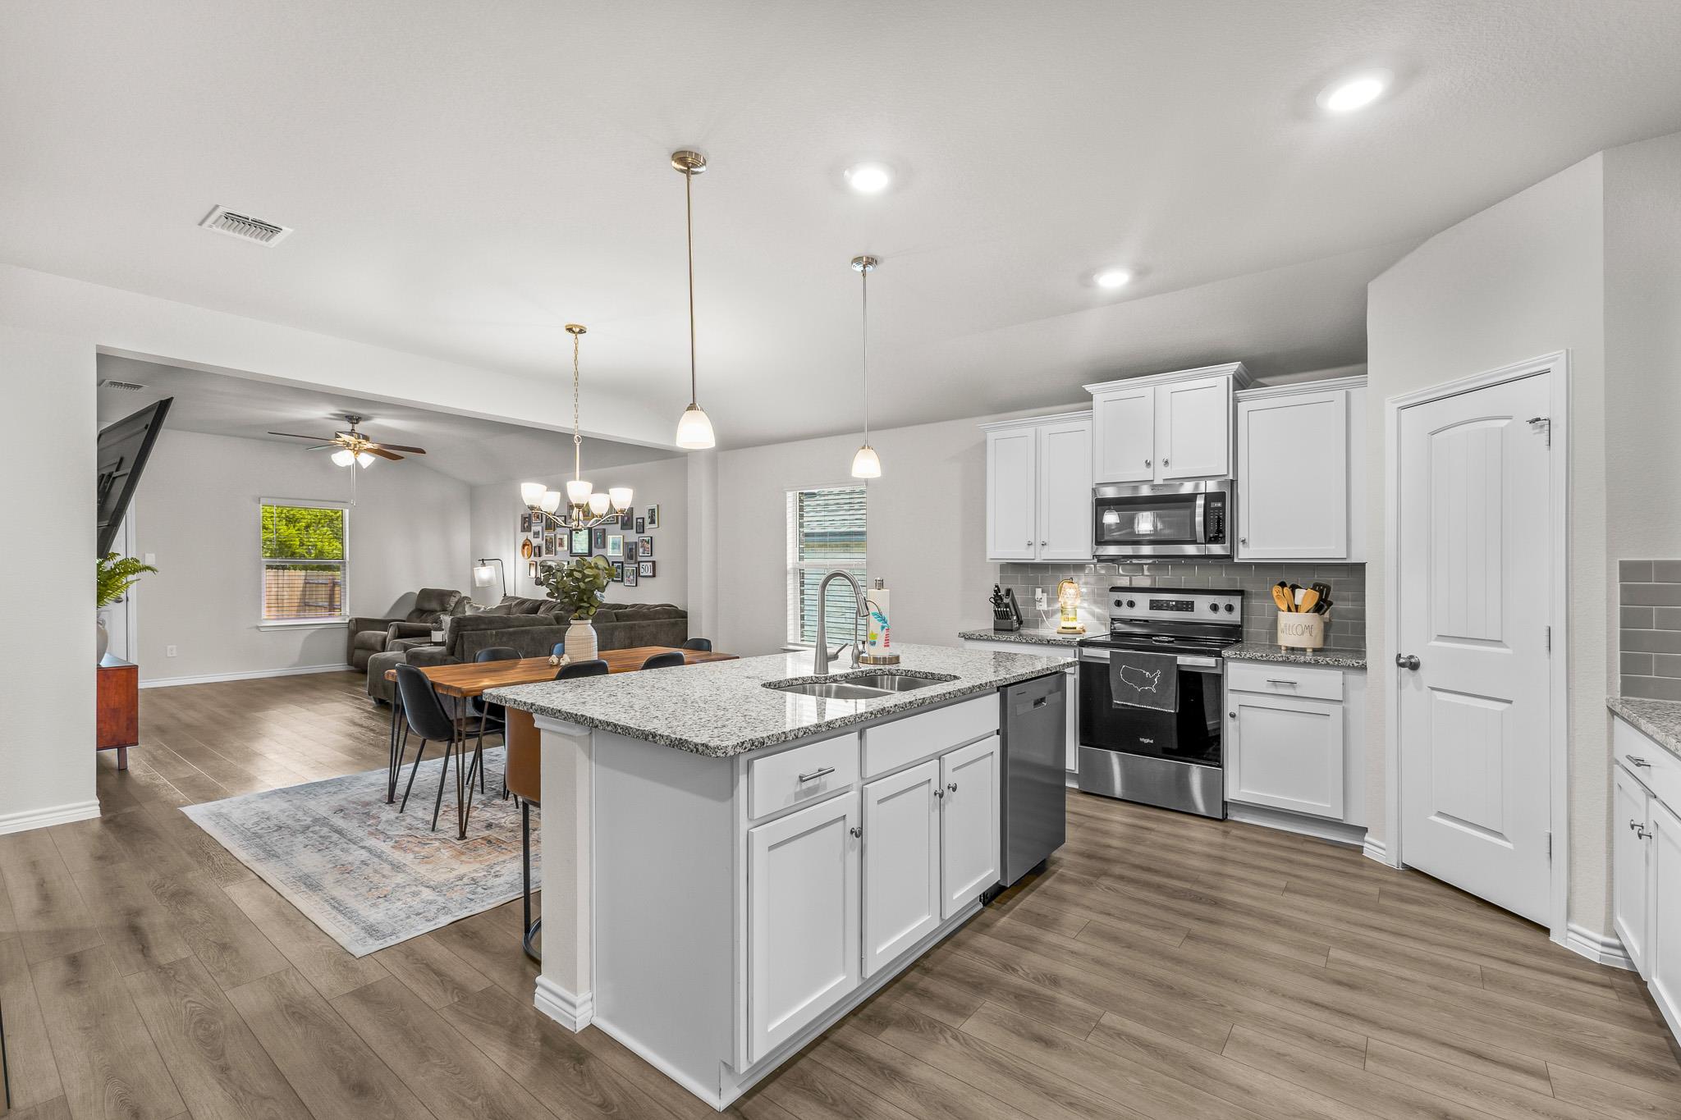
Open-plan kitchen with a large white island, granite countertop, and dining and living areas beyond.
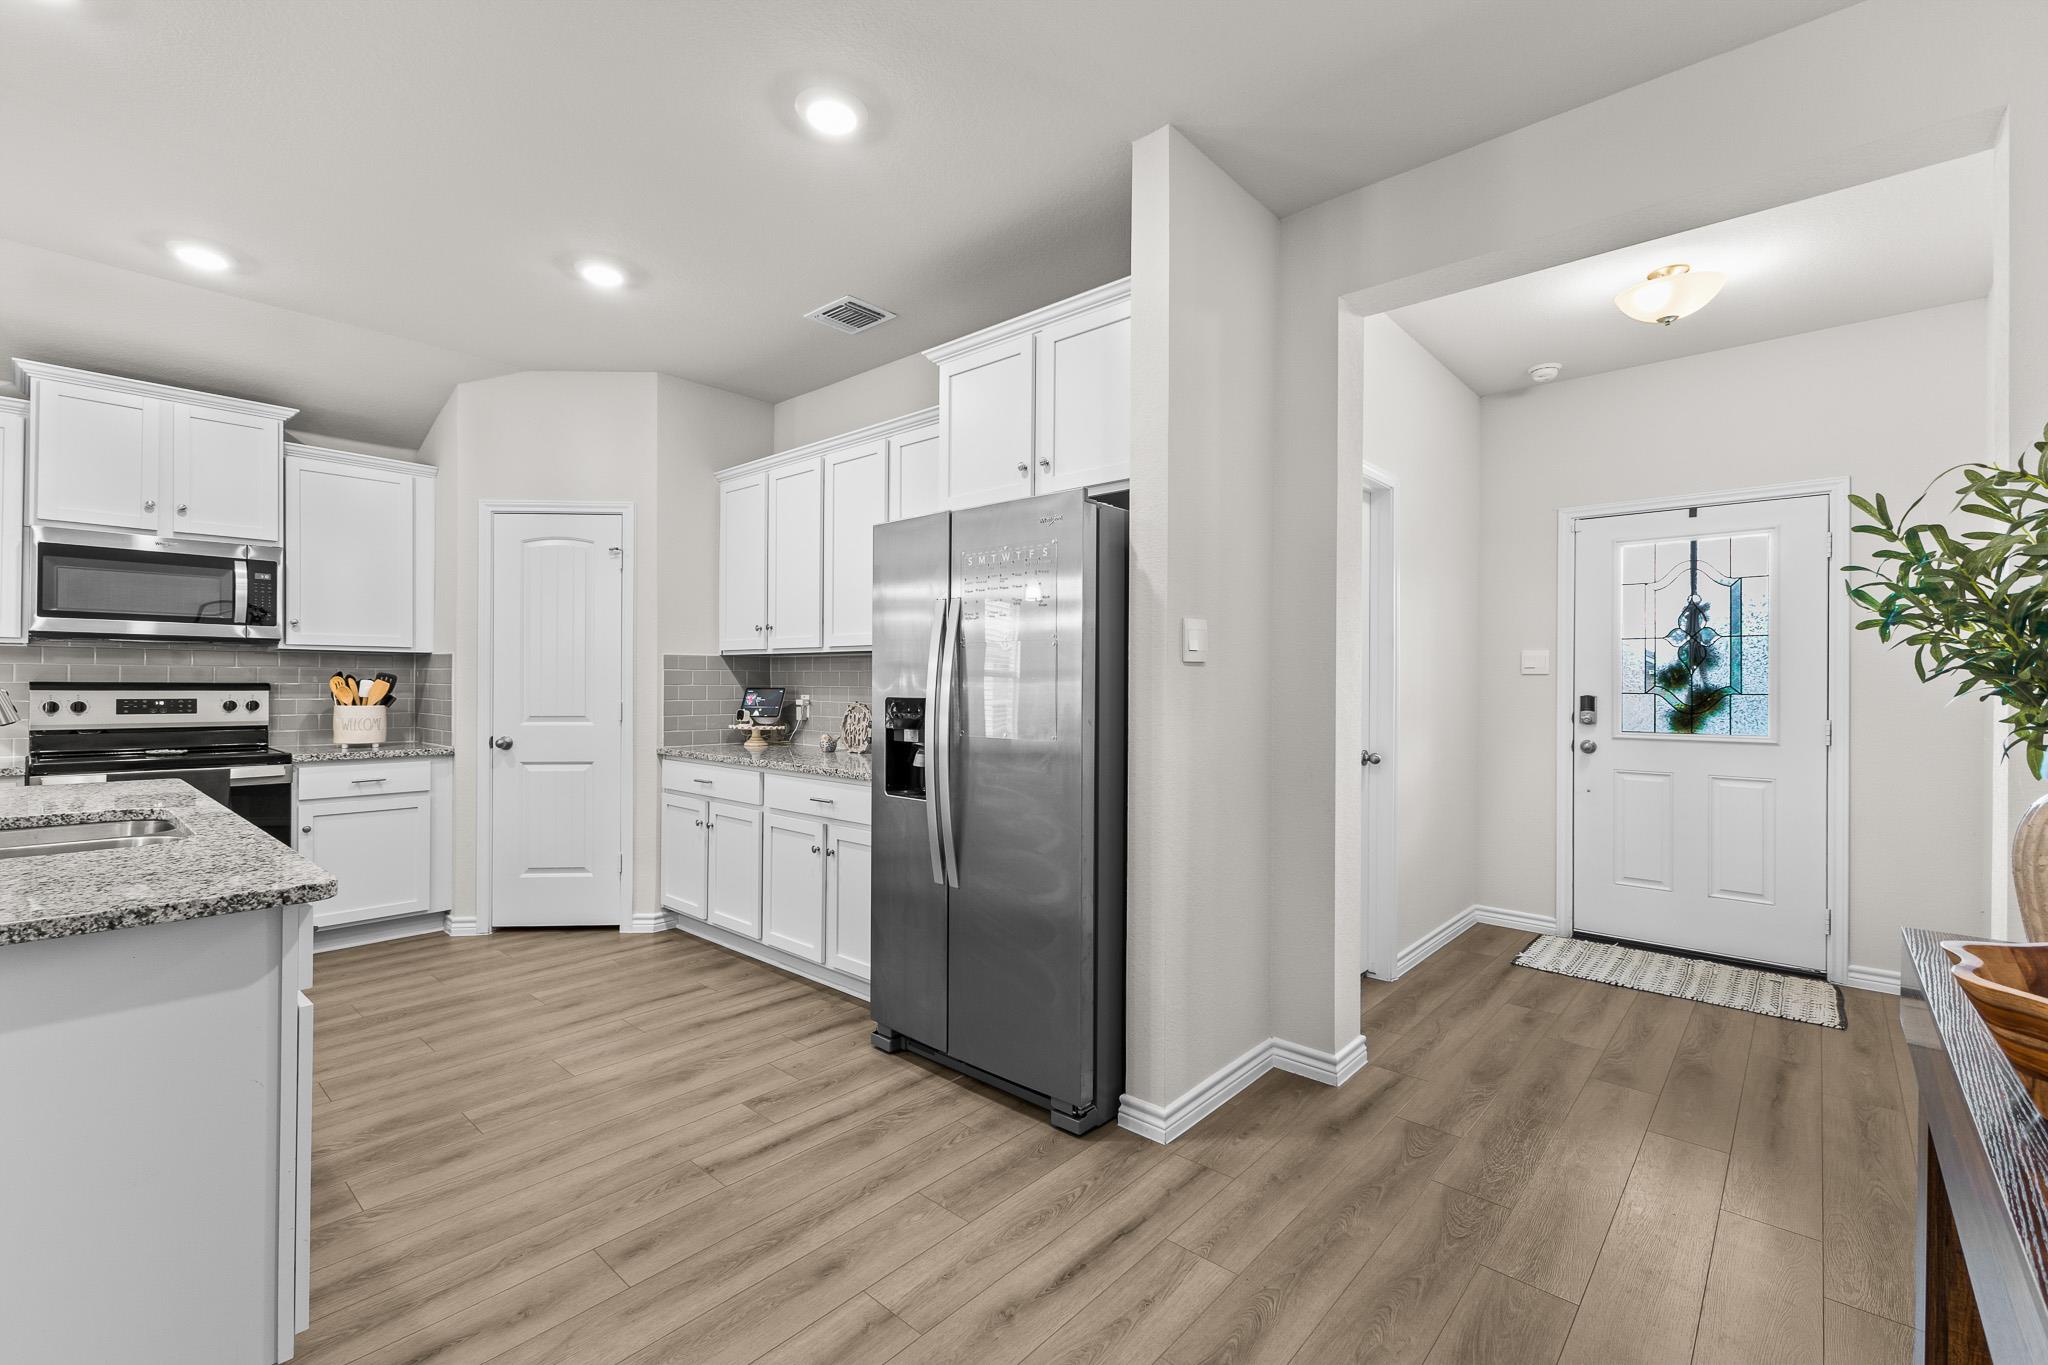
Kitchen with white cabinets, granite counters, stainless steel appliances, and an adjoining entry with a decorative glass door.
Open-plan kitchen with a large granite island, white cabinets, and a living area beyond.
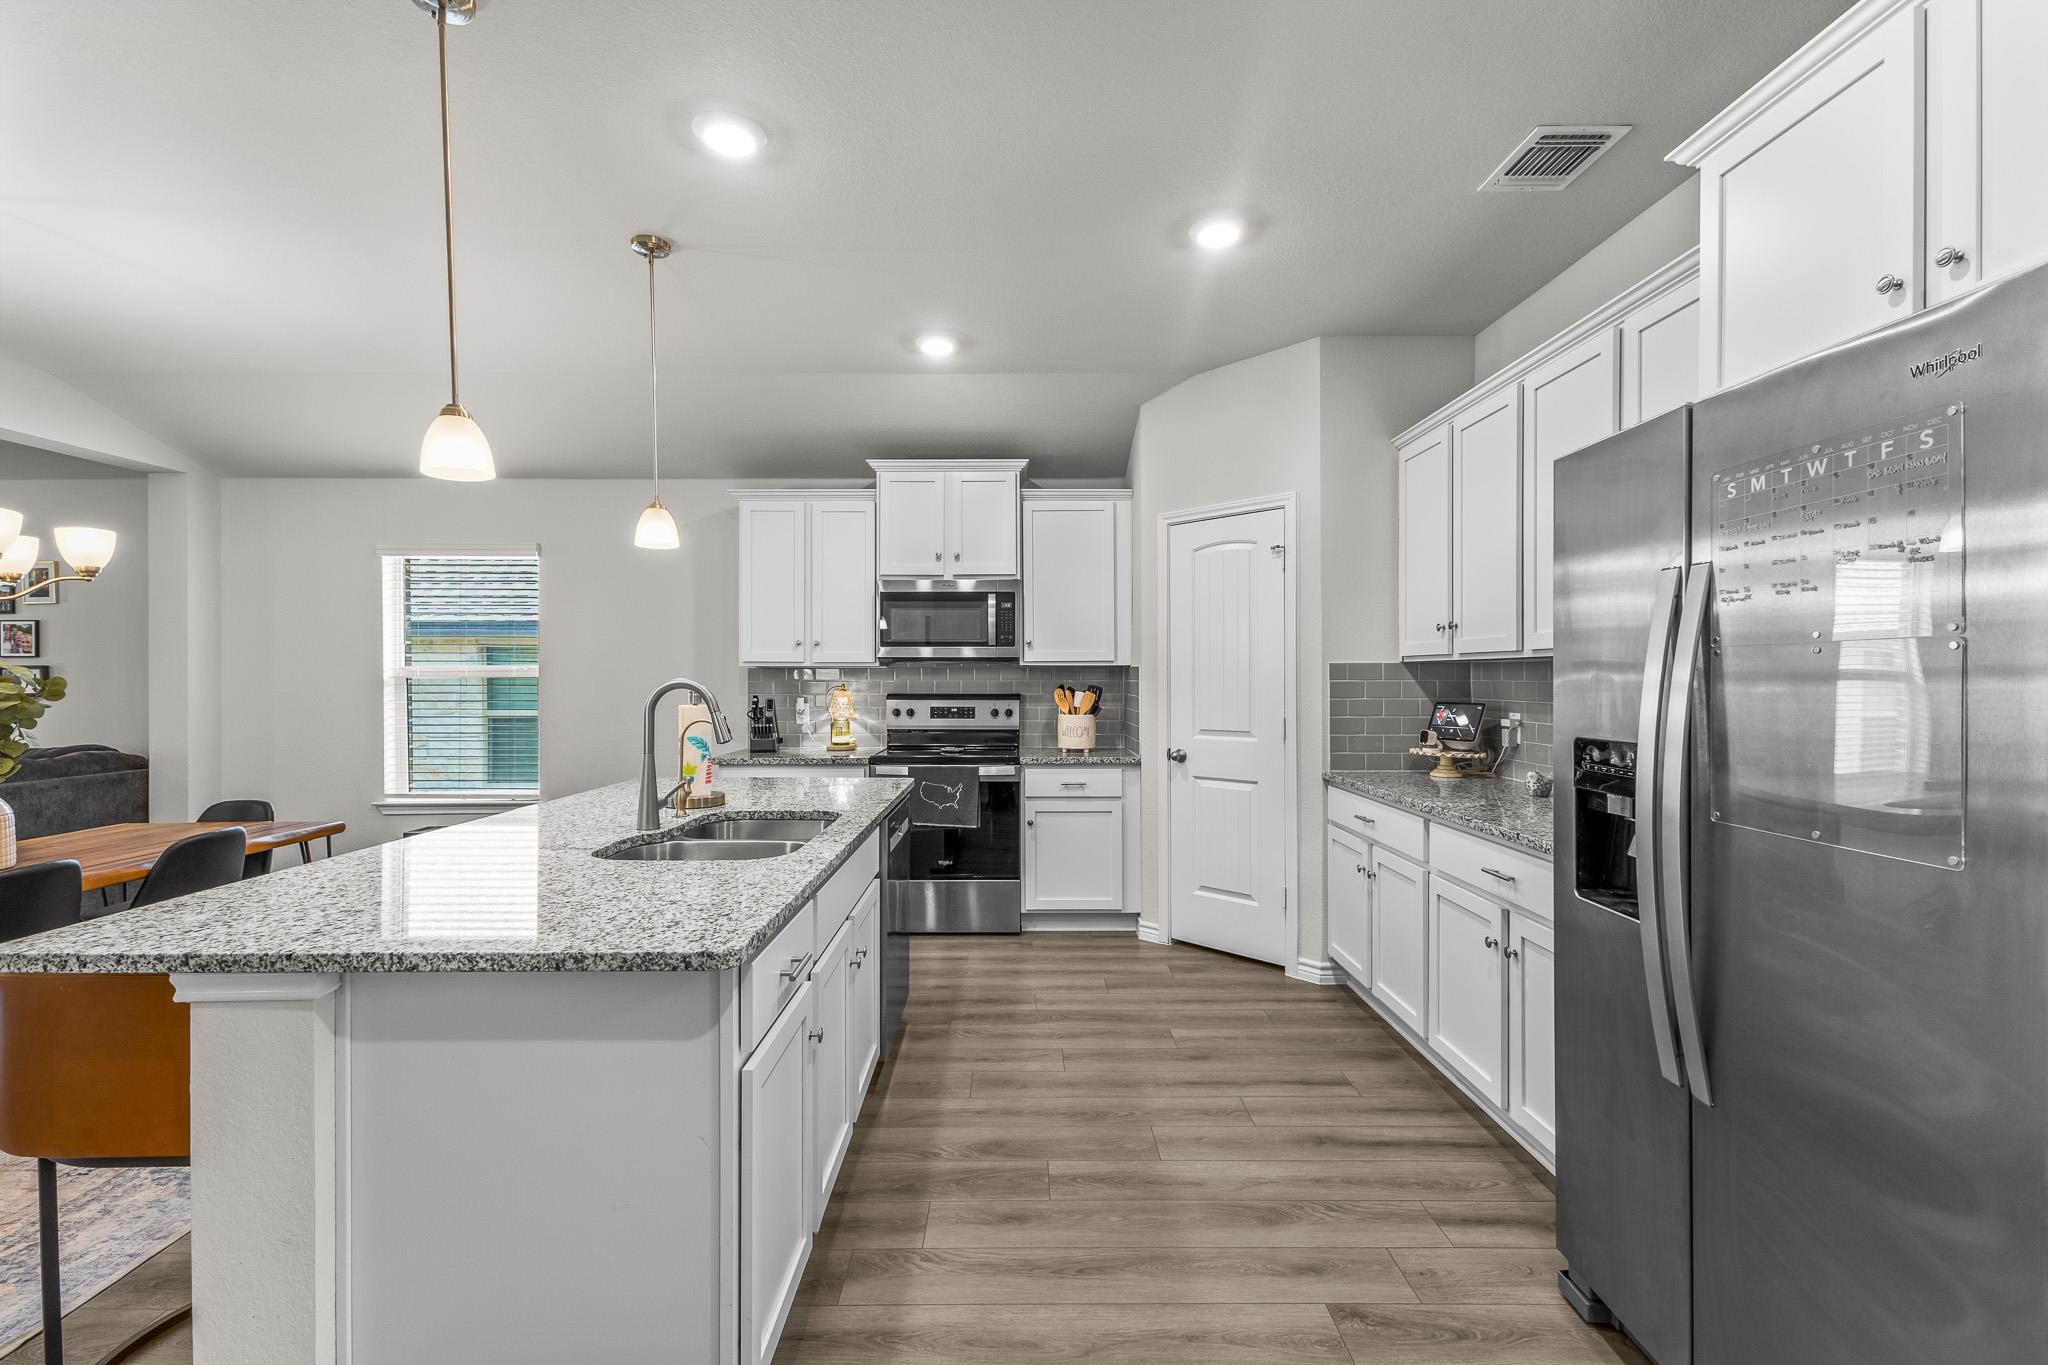
Kitchen with white cabinets, granite island, gray tile backsplash, and stainless steel appliances.
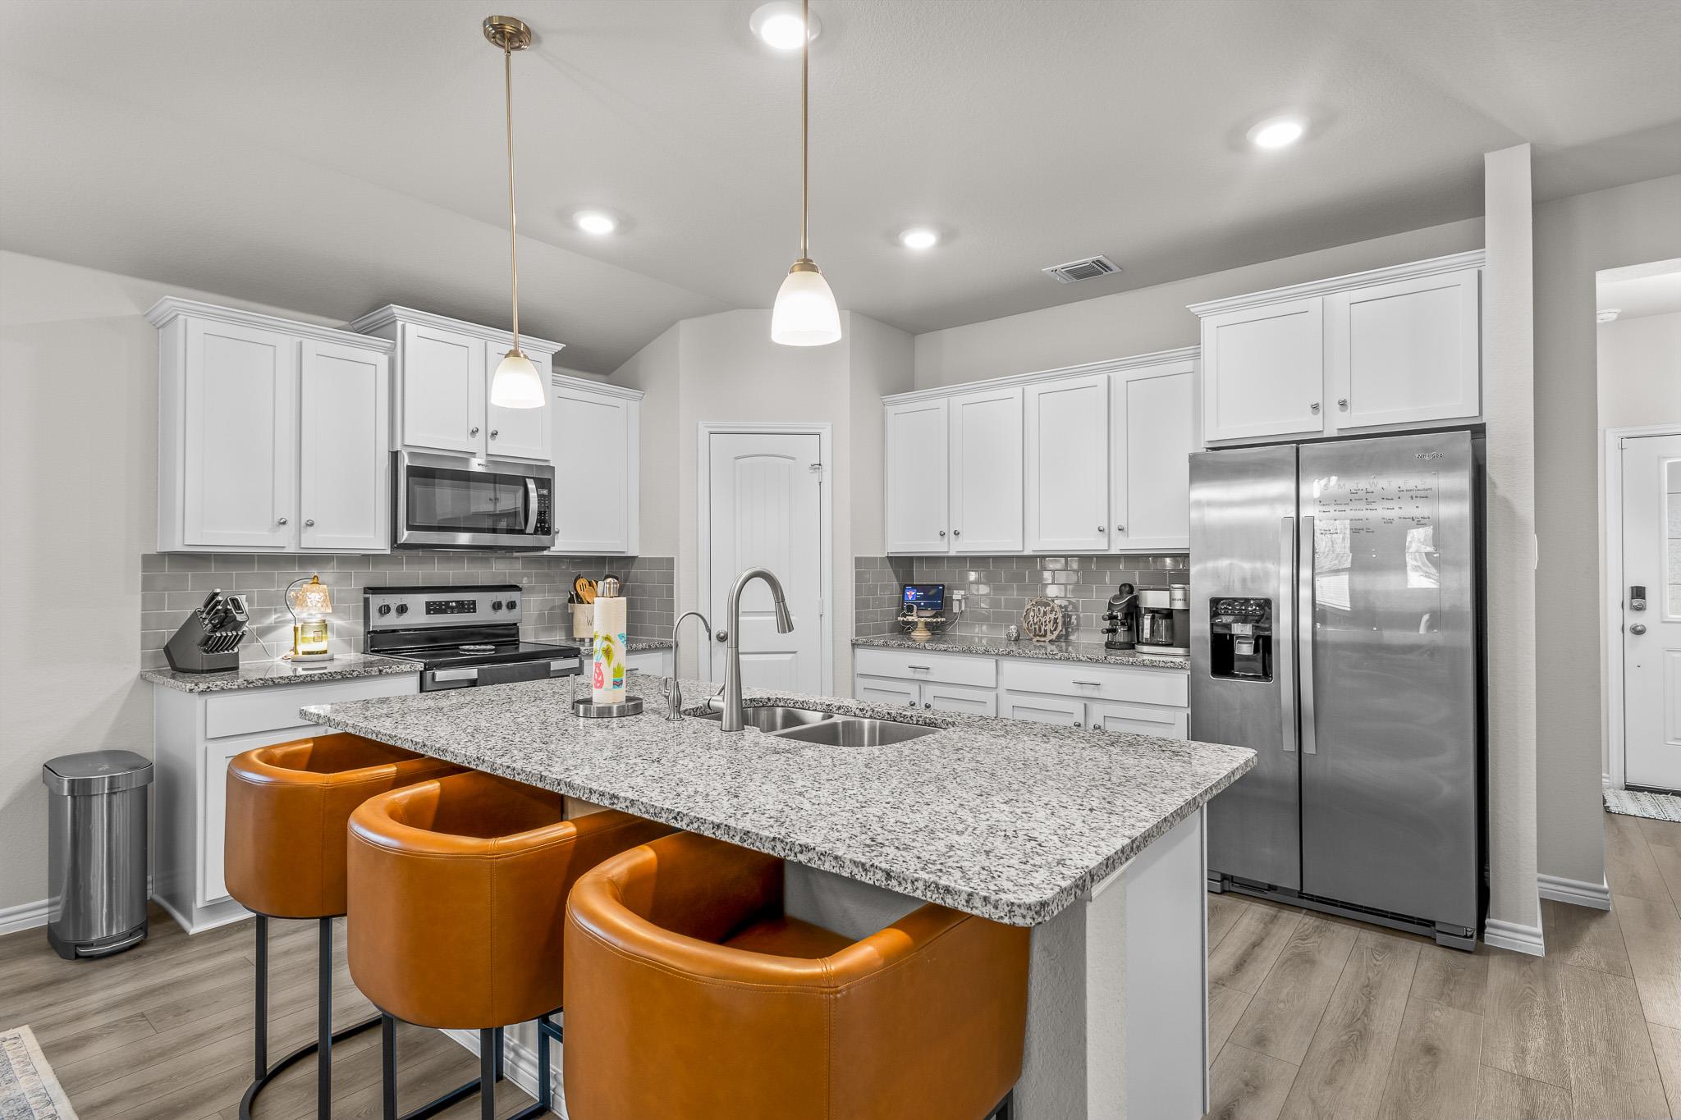
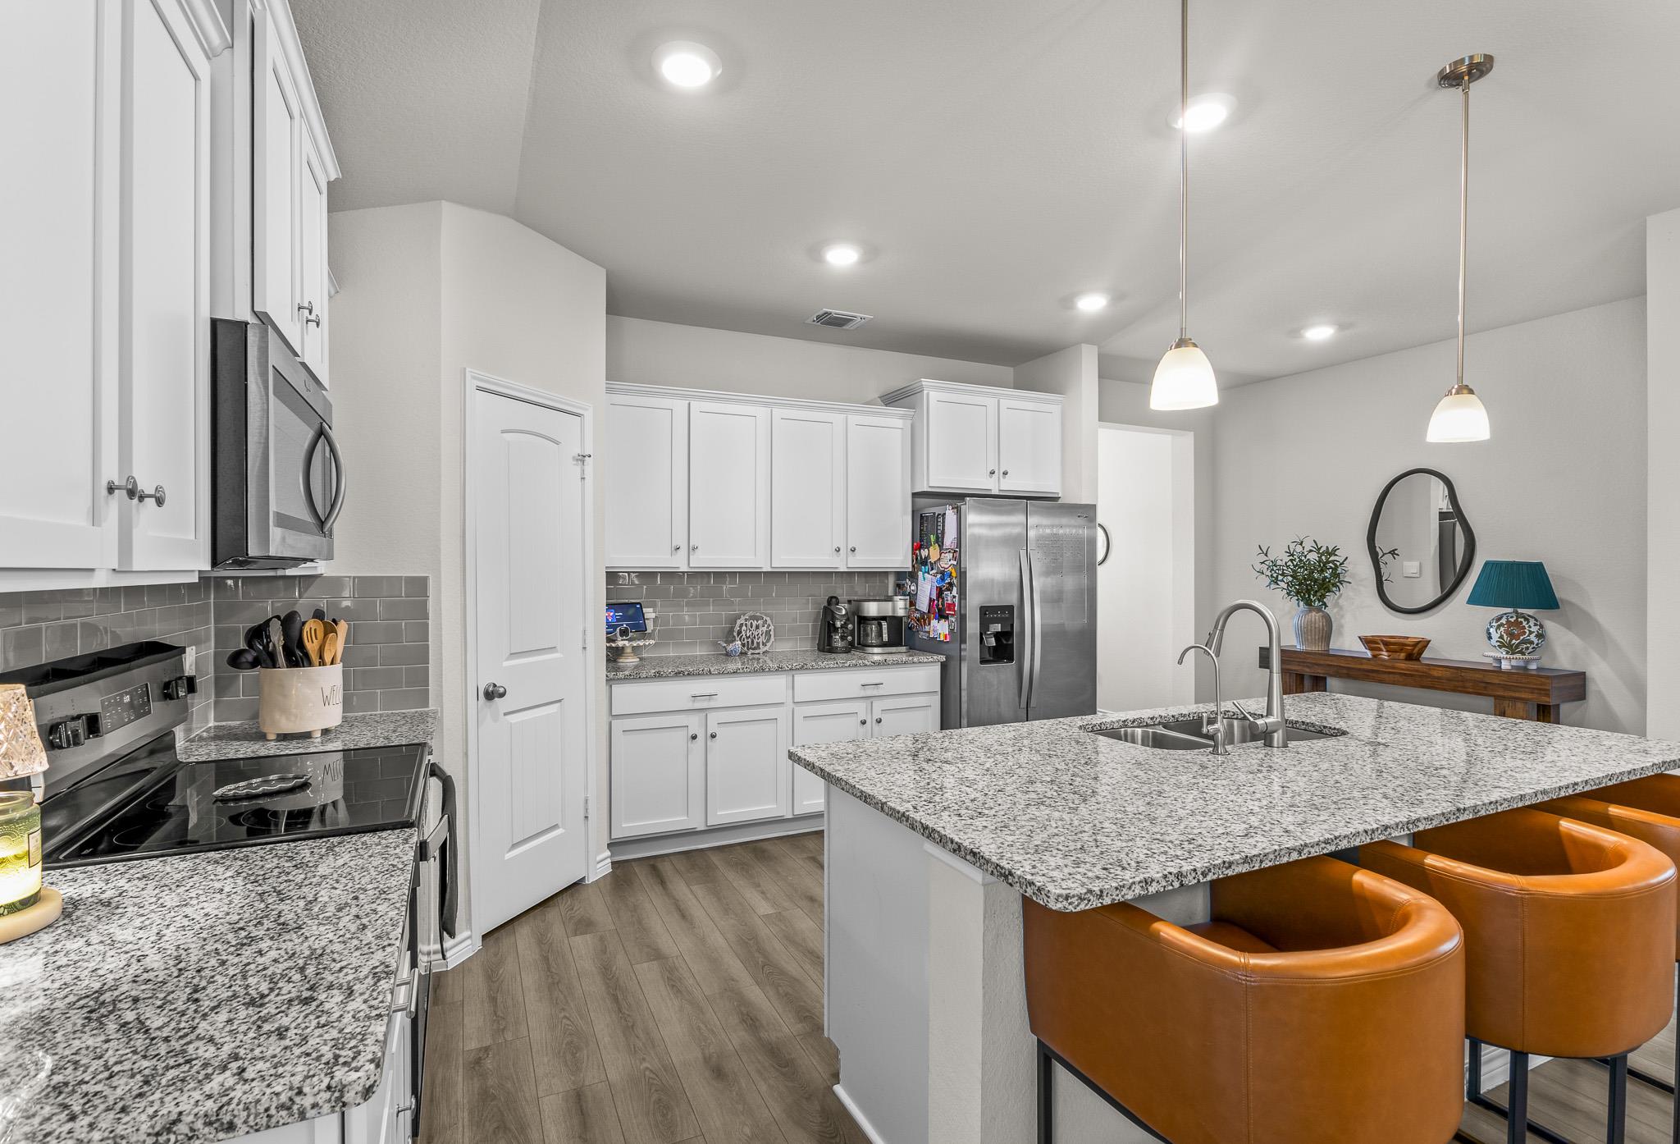
Kitchen with a granite island, three orange-brown bar stools, white cabinets, and stainless steel appliances.
Kitchen with white cabinets, granite island, stainless steel appliances, and brown leather bar stools.
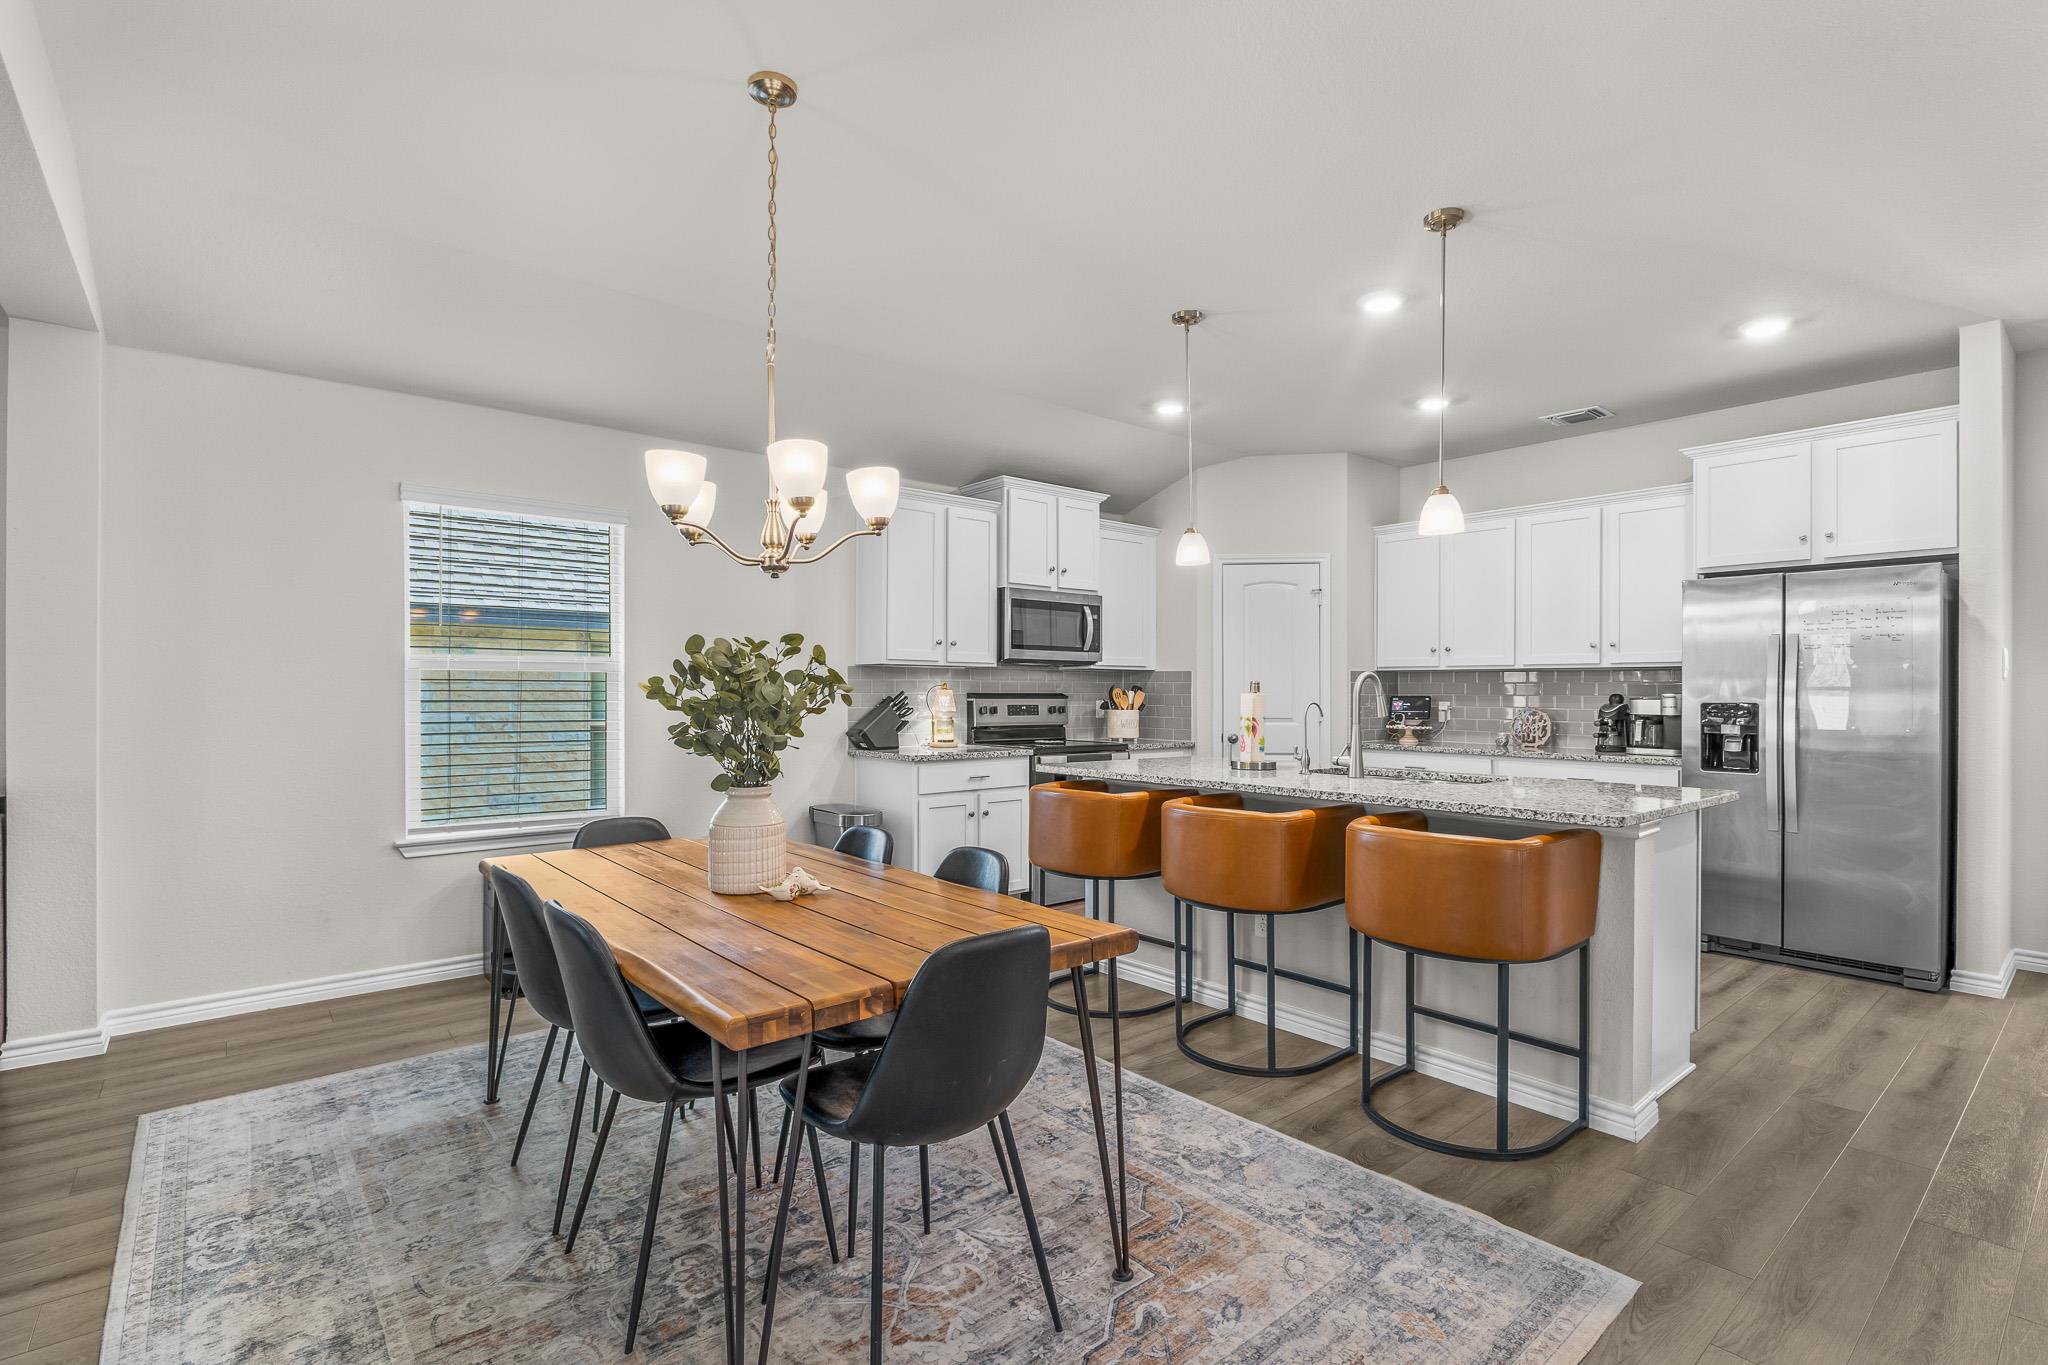
Bright open kitchen and dining area with white cabinets, island seating, and wood dining table.
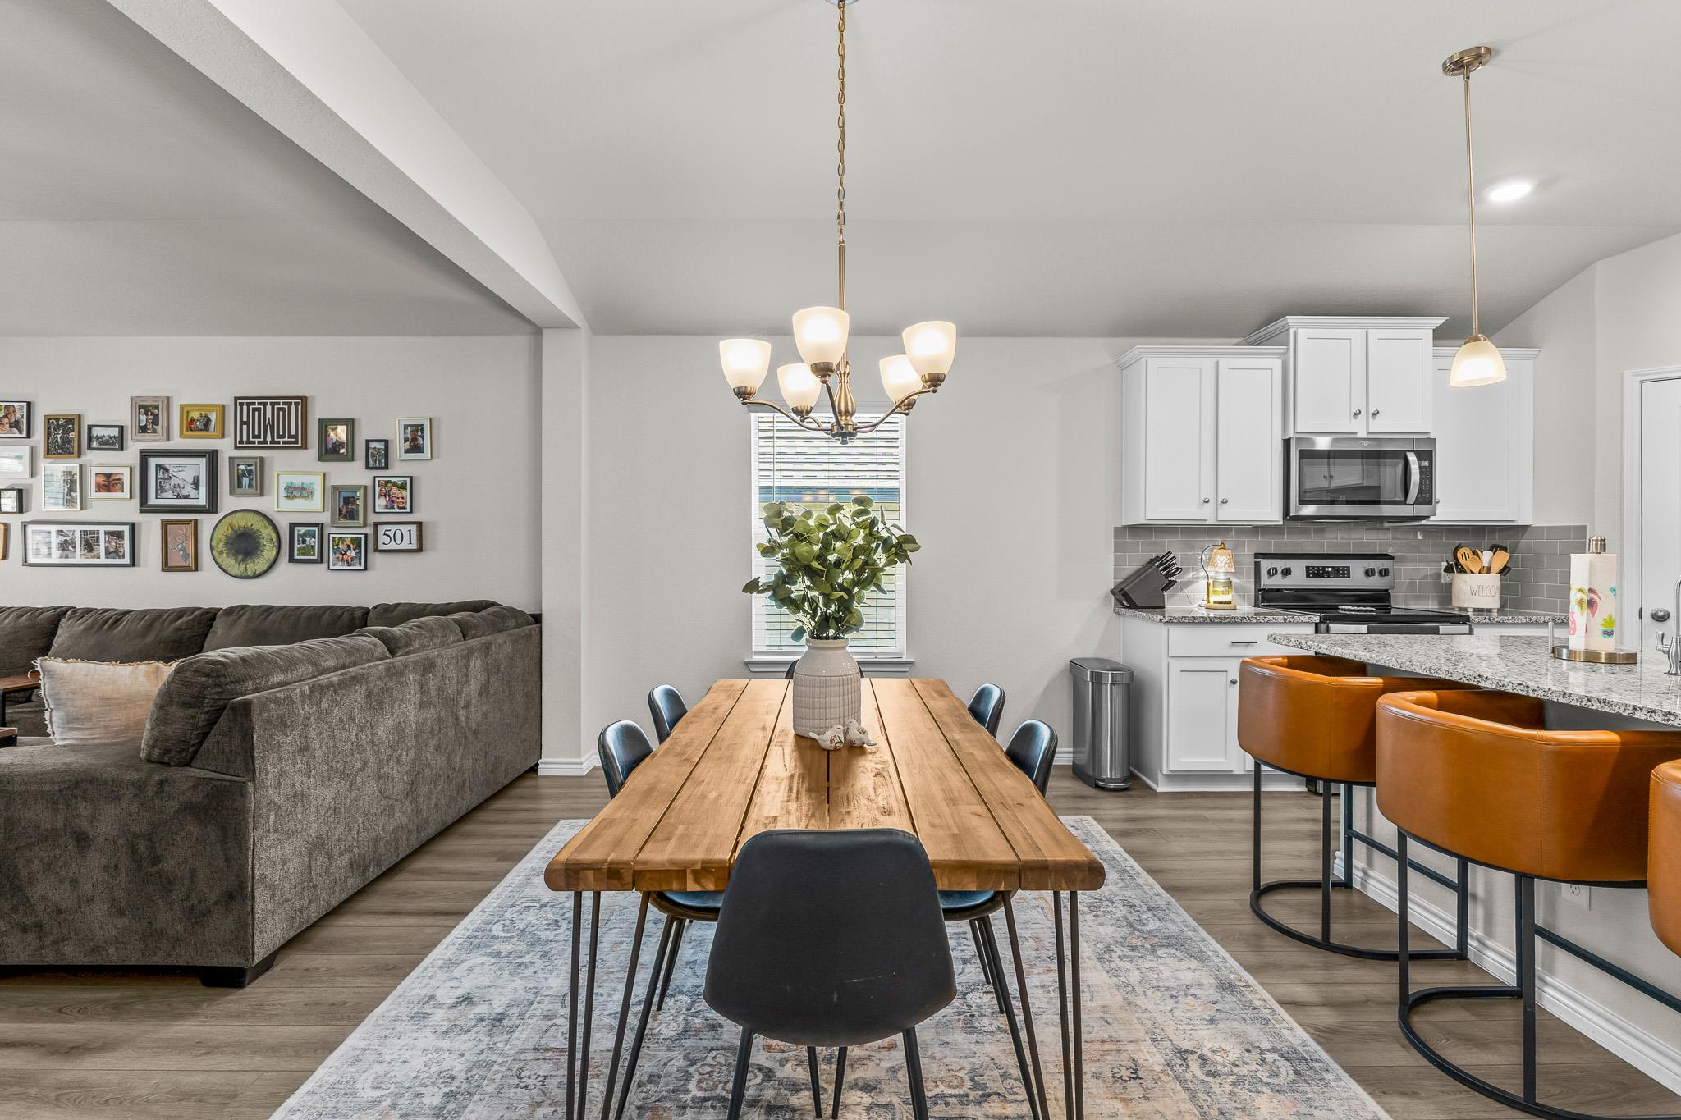
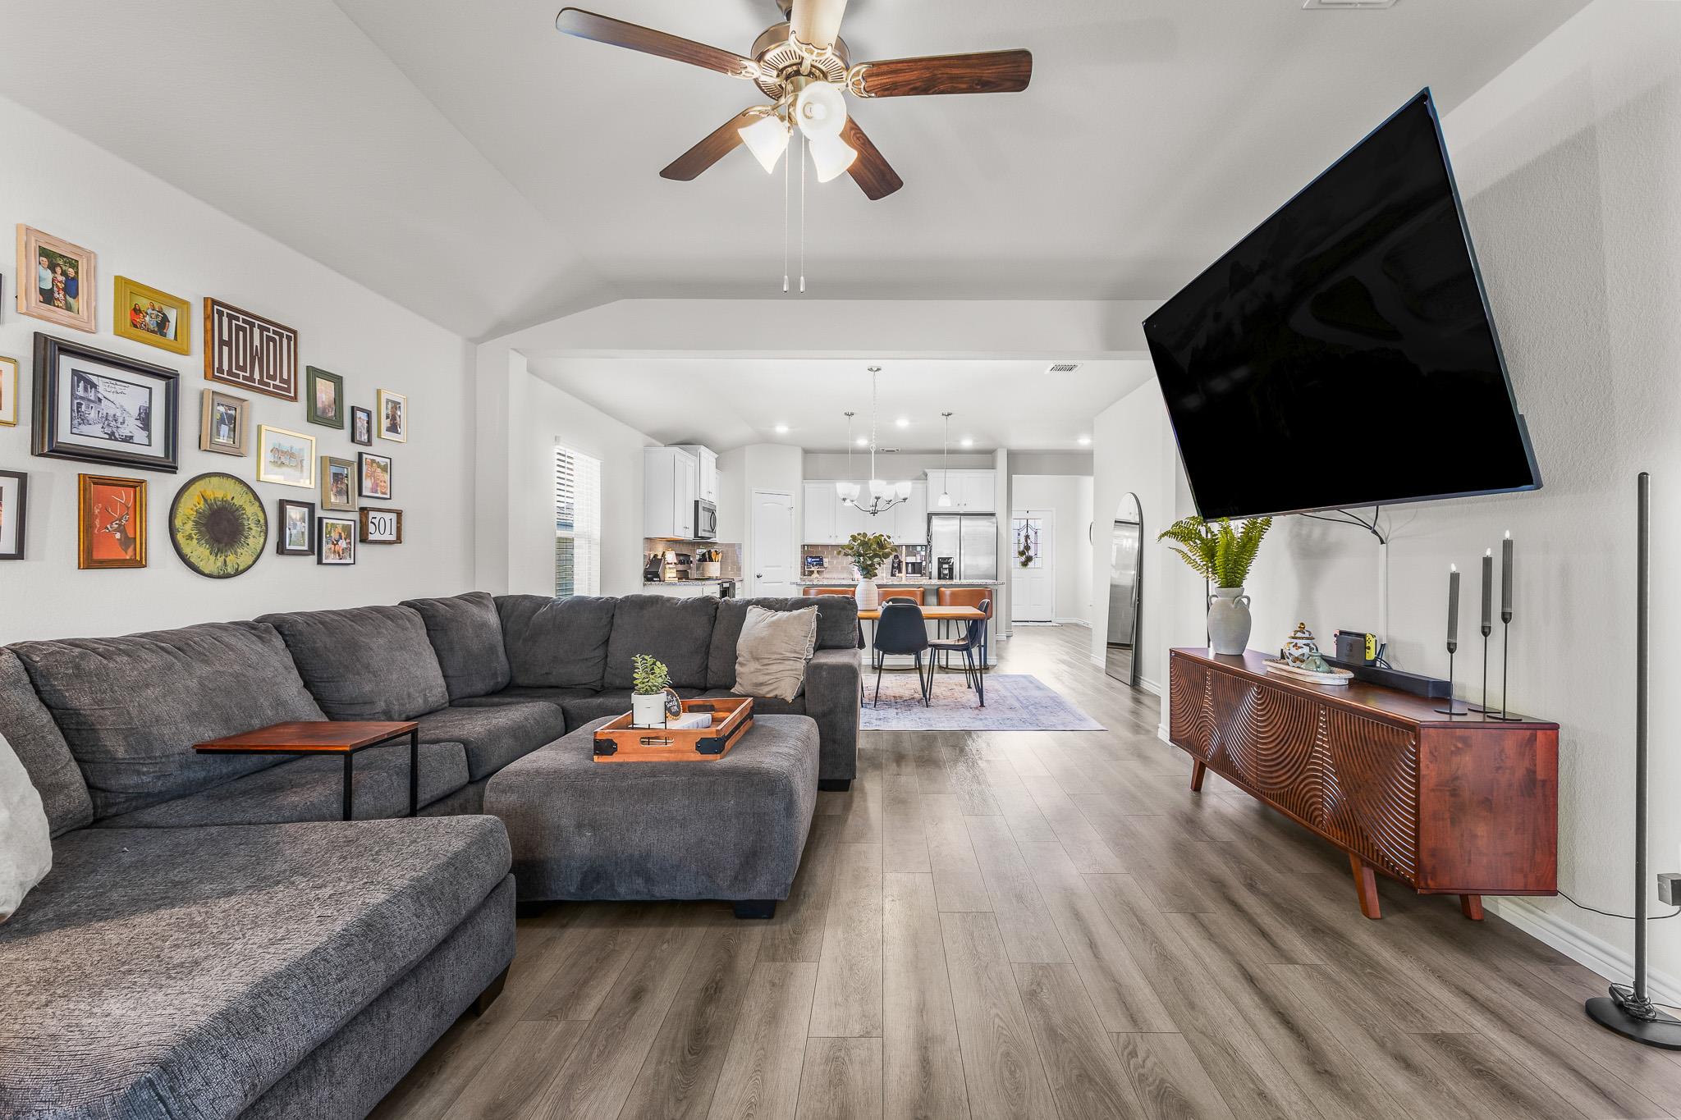
Open-plan dining area with a long wooden table, gray sectional, and white kitchen with breakfast bar.
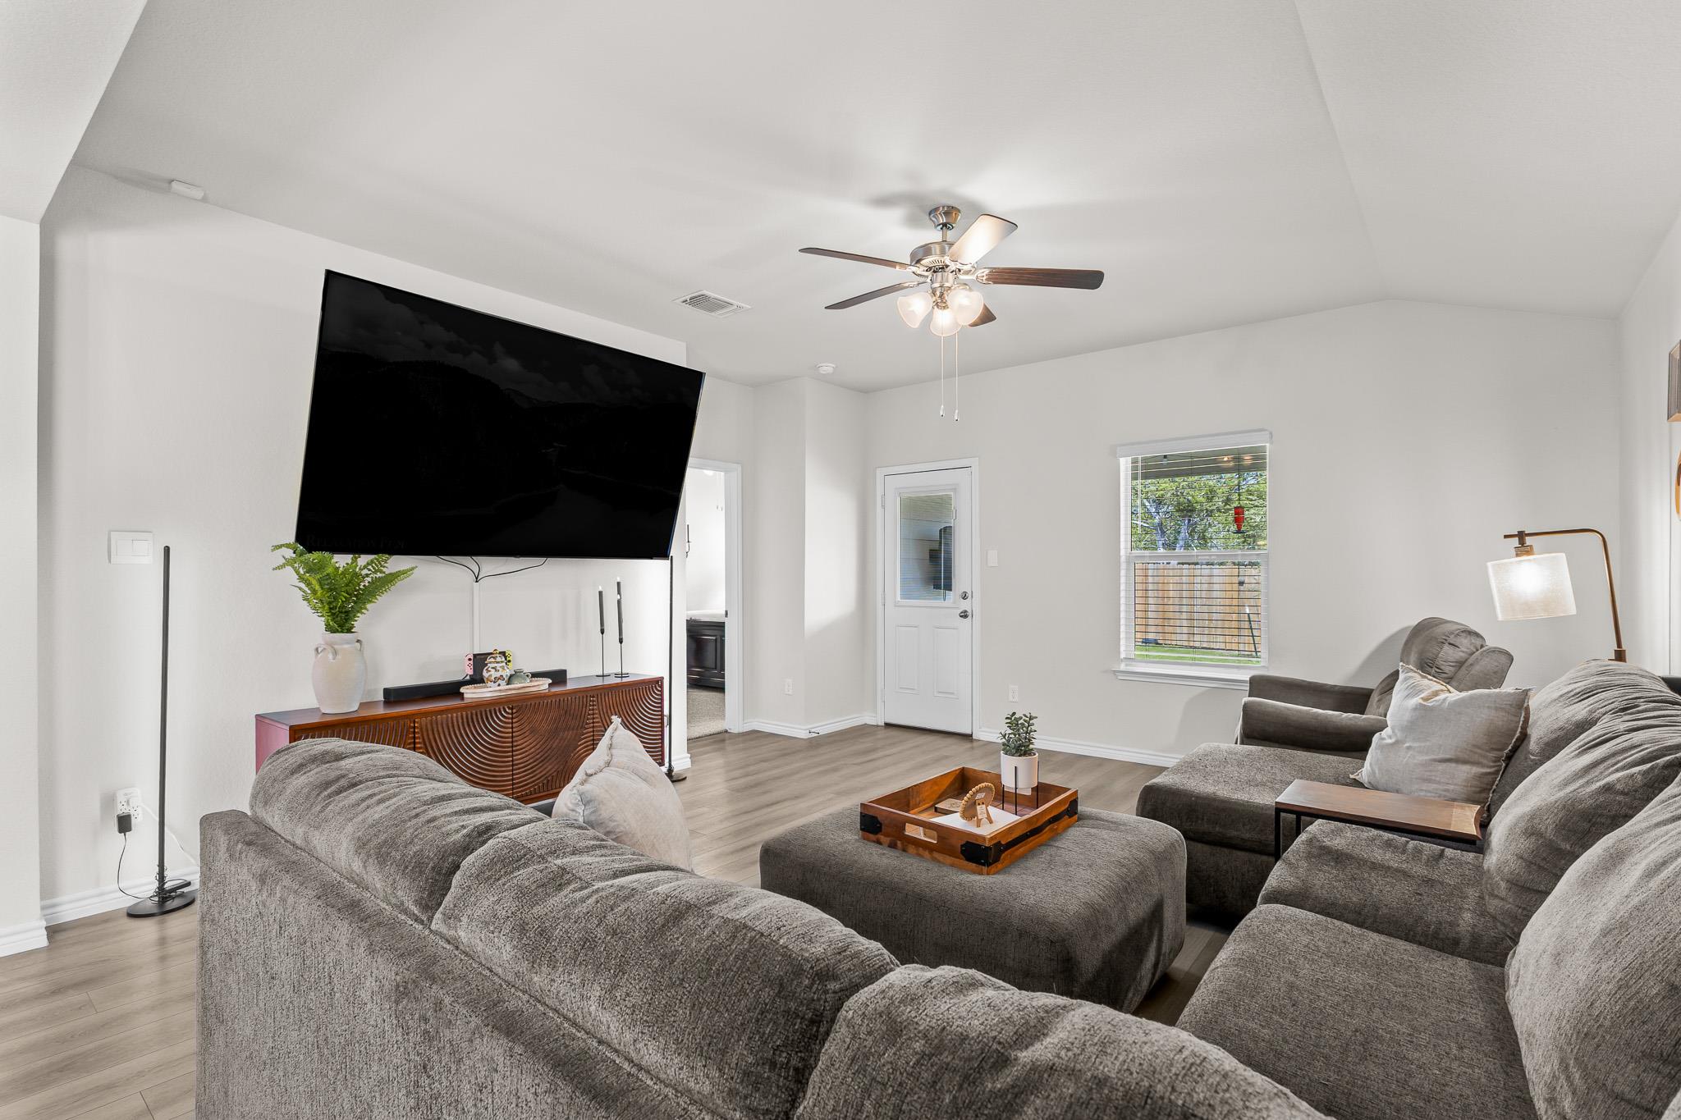
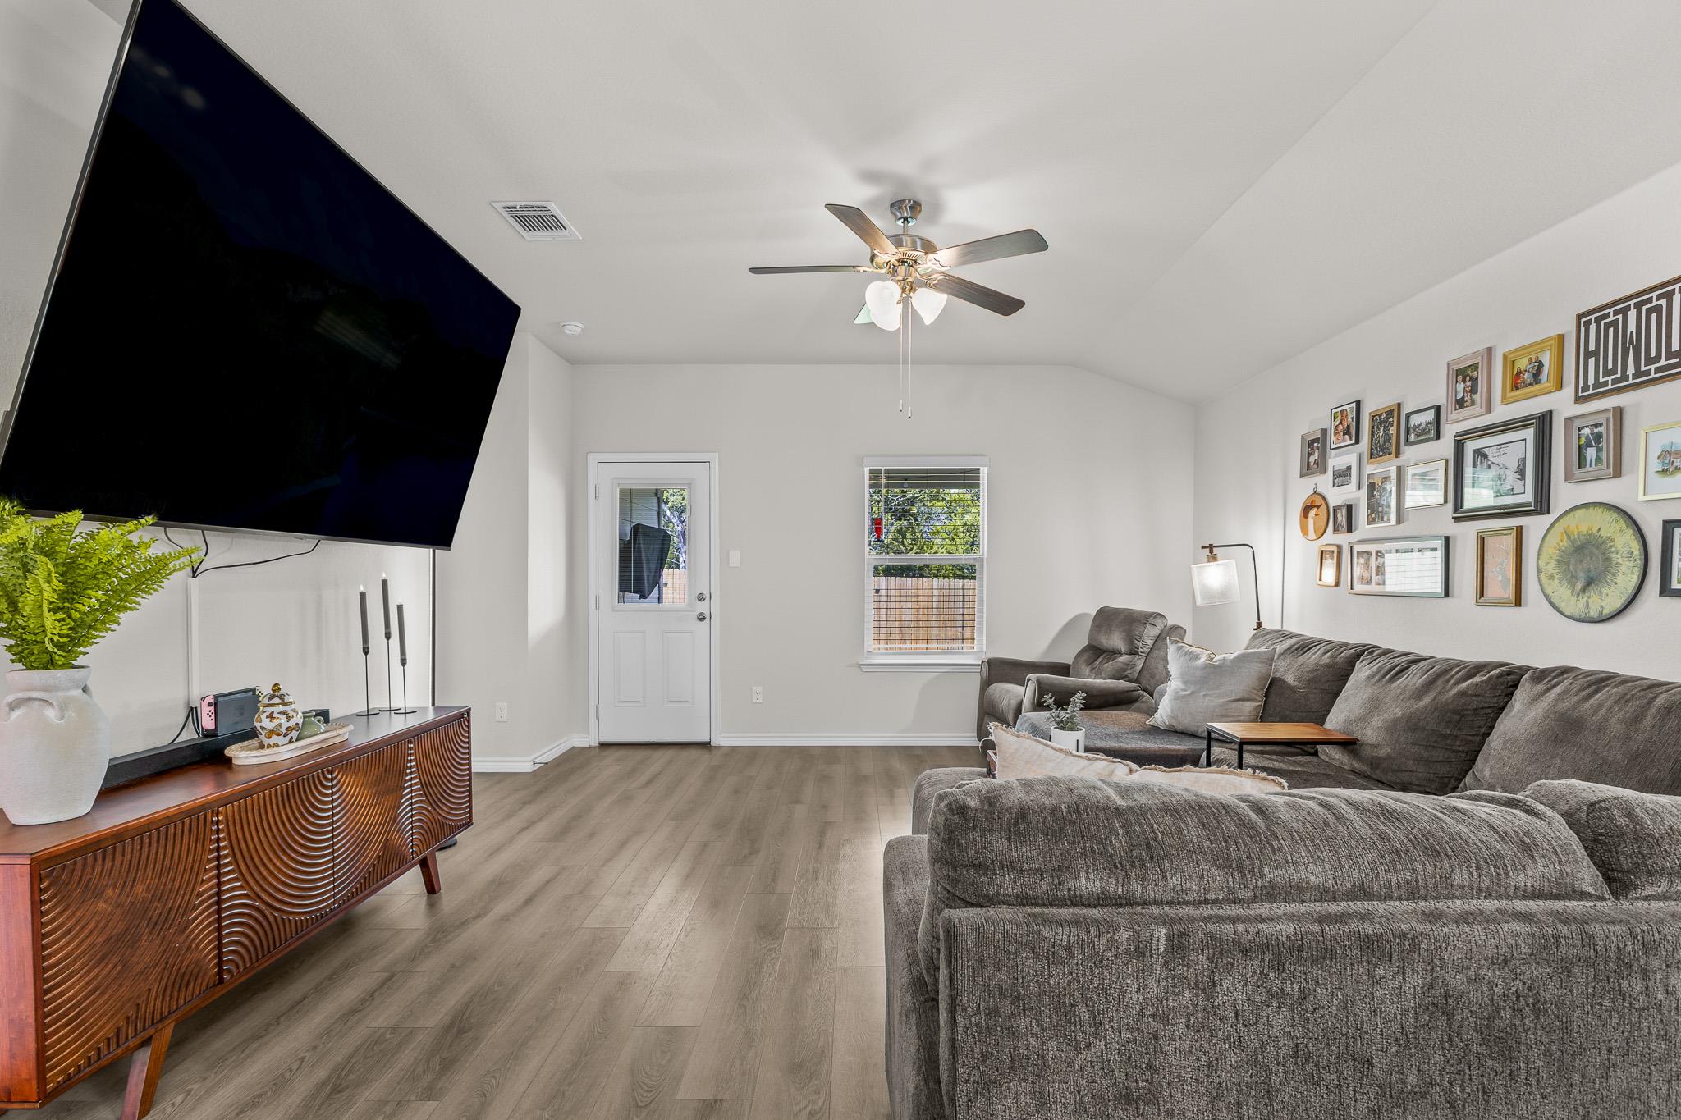
Furnished living room with a gray sectional, large wall-mounted television, and ceiling fan.
Living room with gray sectional sofas, a large television, wood-look floors, and a gallery wall.
Open-plan living room with a gray sectional, gallery wall, and kitchen and dining area beyond.
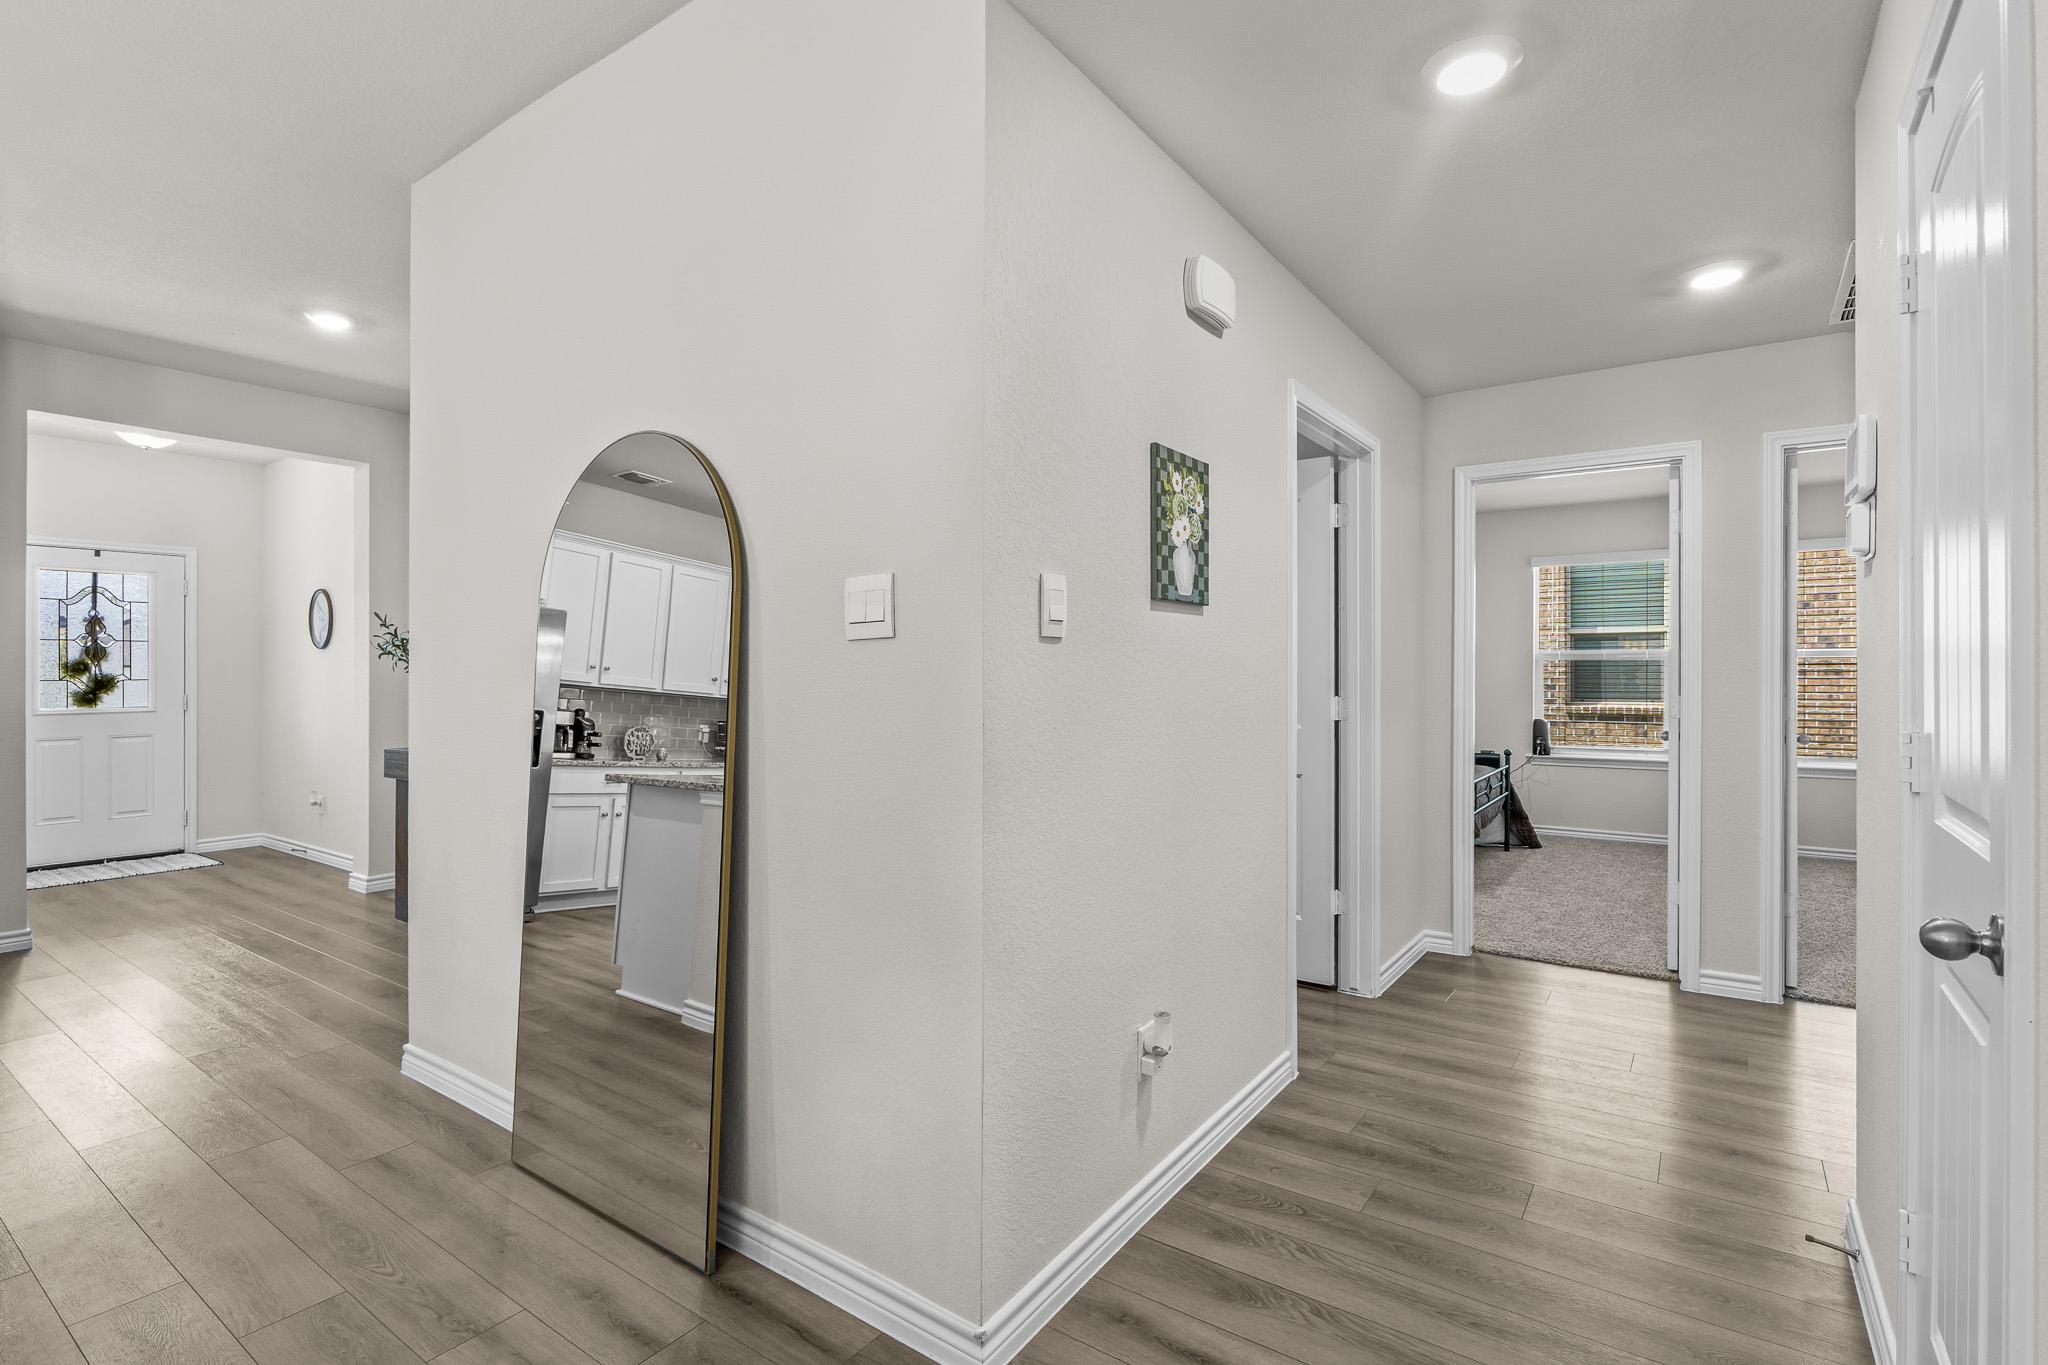
Entry hallway with gray wood-look floors, an arched mirror, and doorways to carpeted rooms.
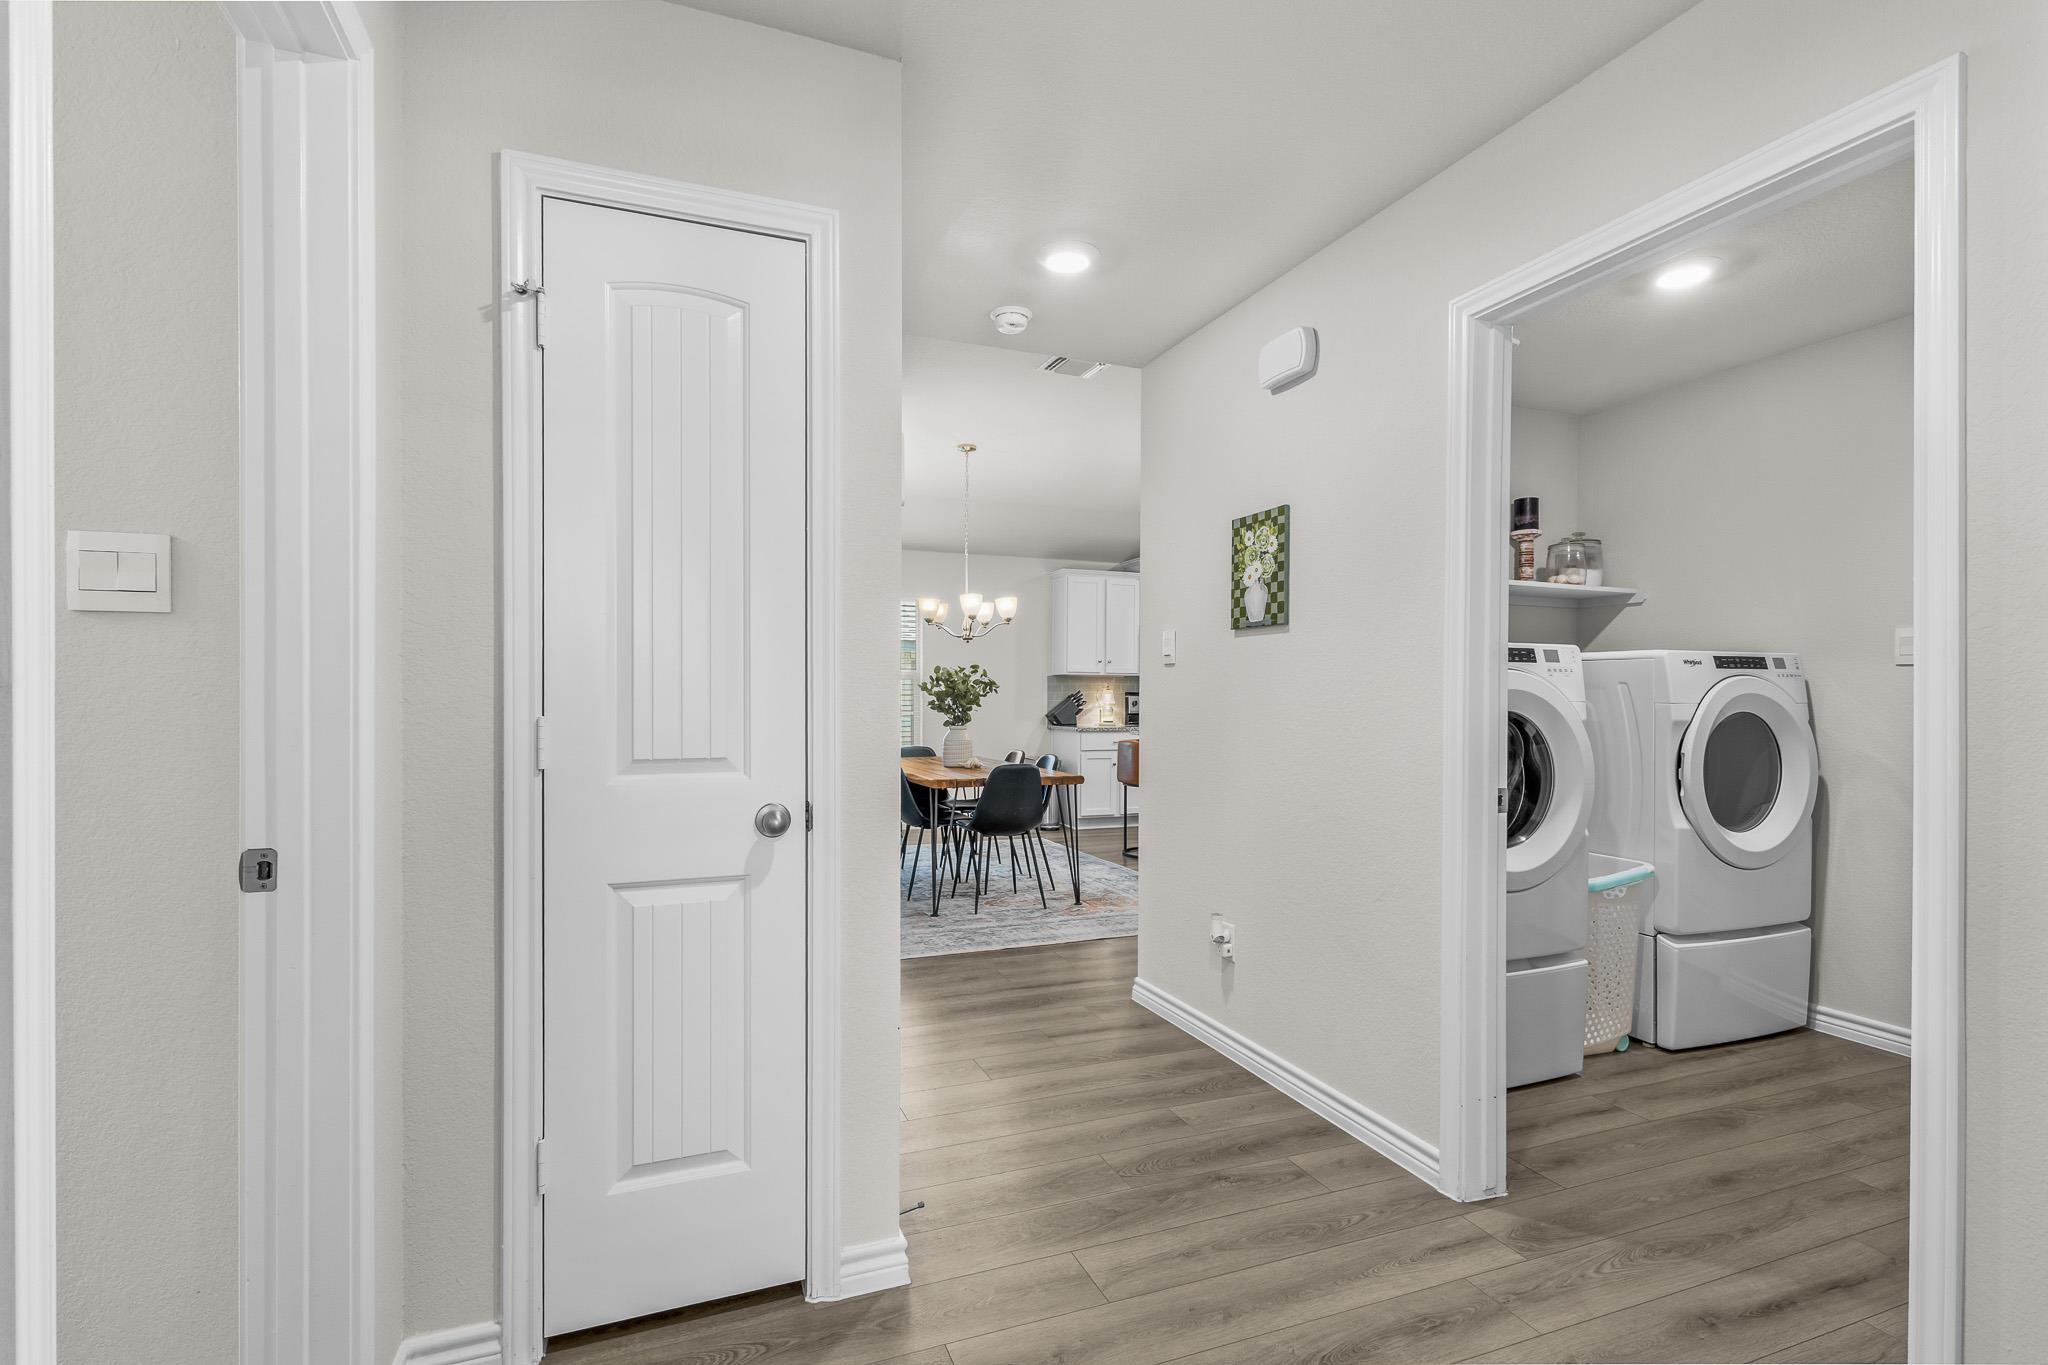
Hallway leading to a dining area, with a laundry room and white washer and dryer on the right.
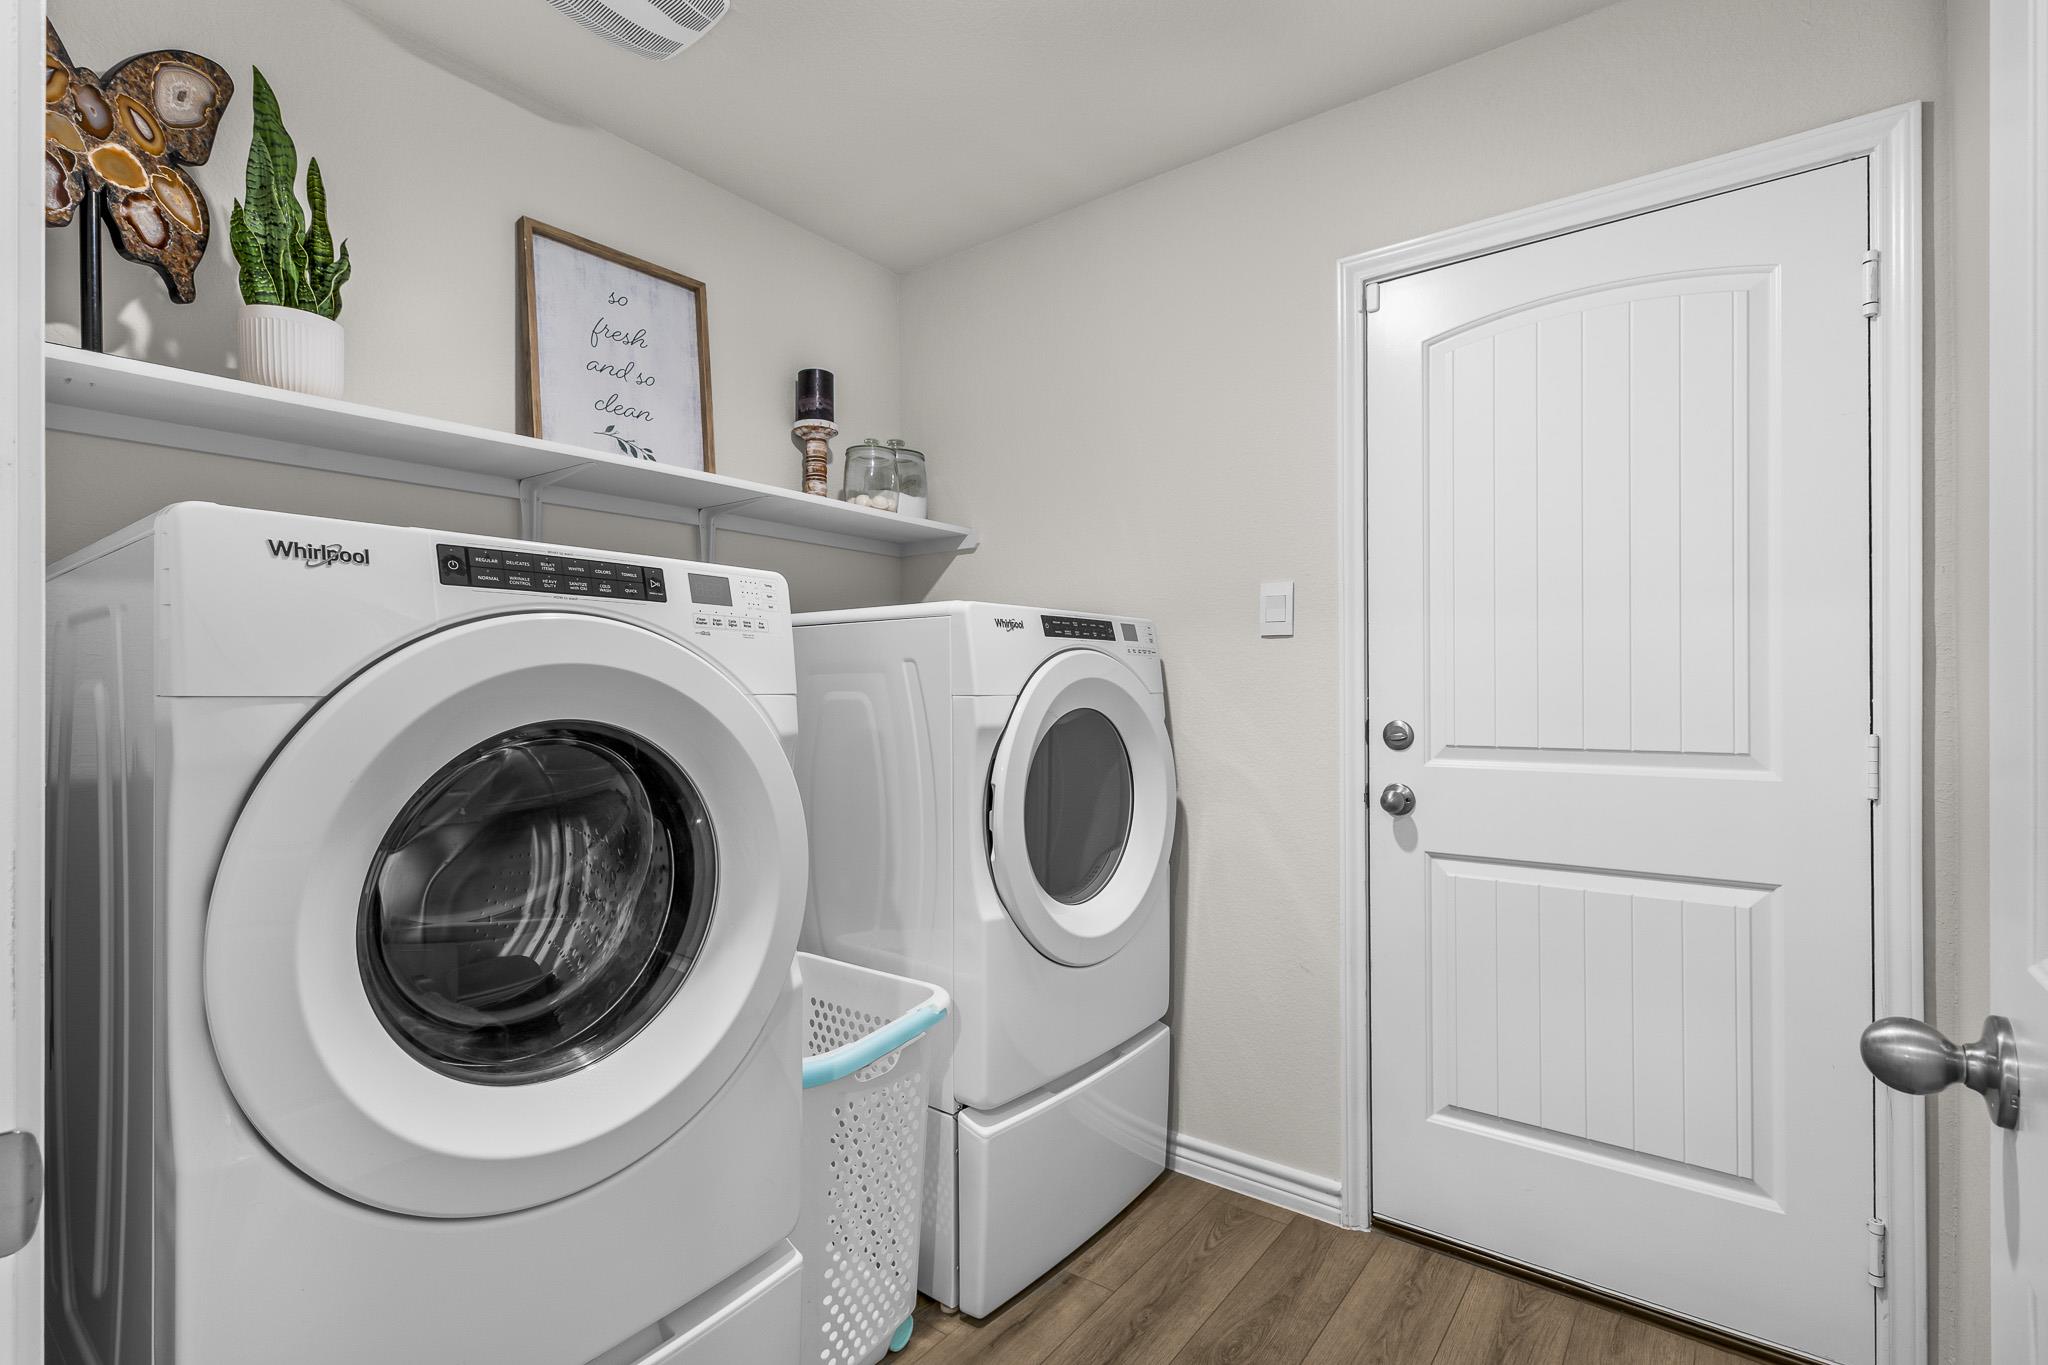
Laundry room with a front-loading washer and dryer, wall shelves, and a white paneled door.
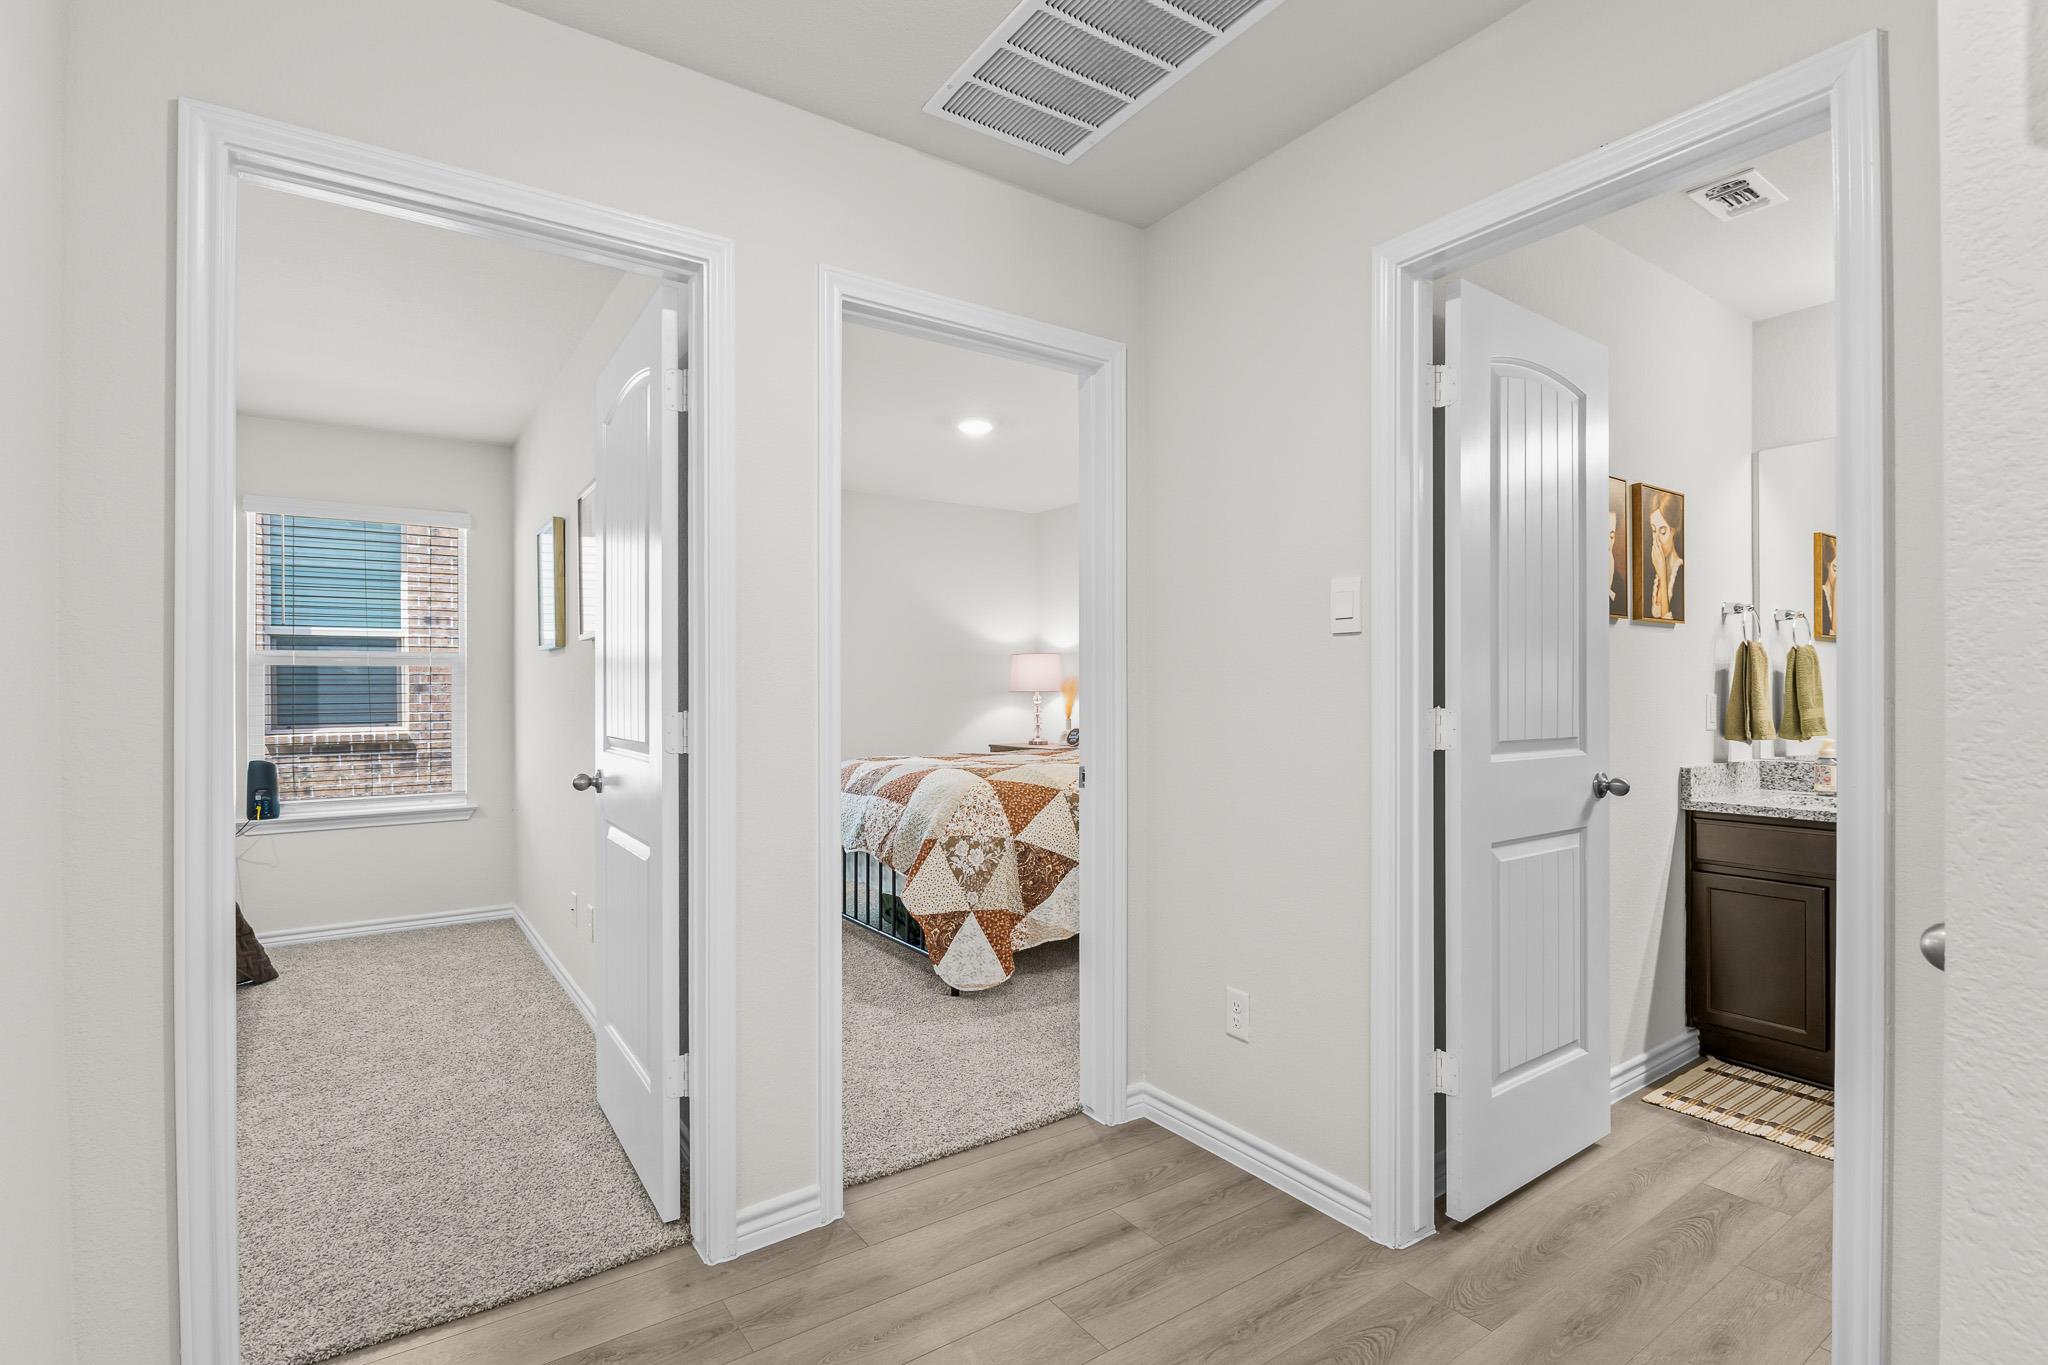
Hallway with open doors to a bedroom, carpeted room, and bathroom with dark vanity.
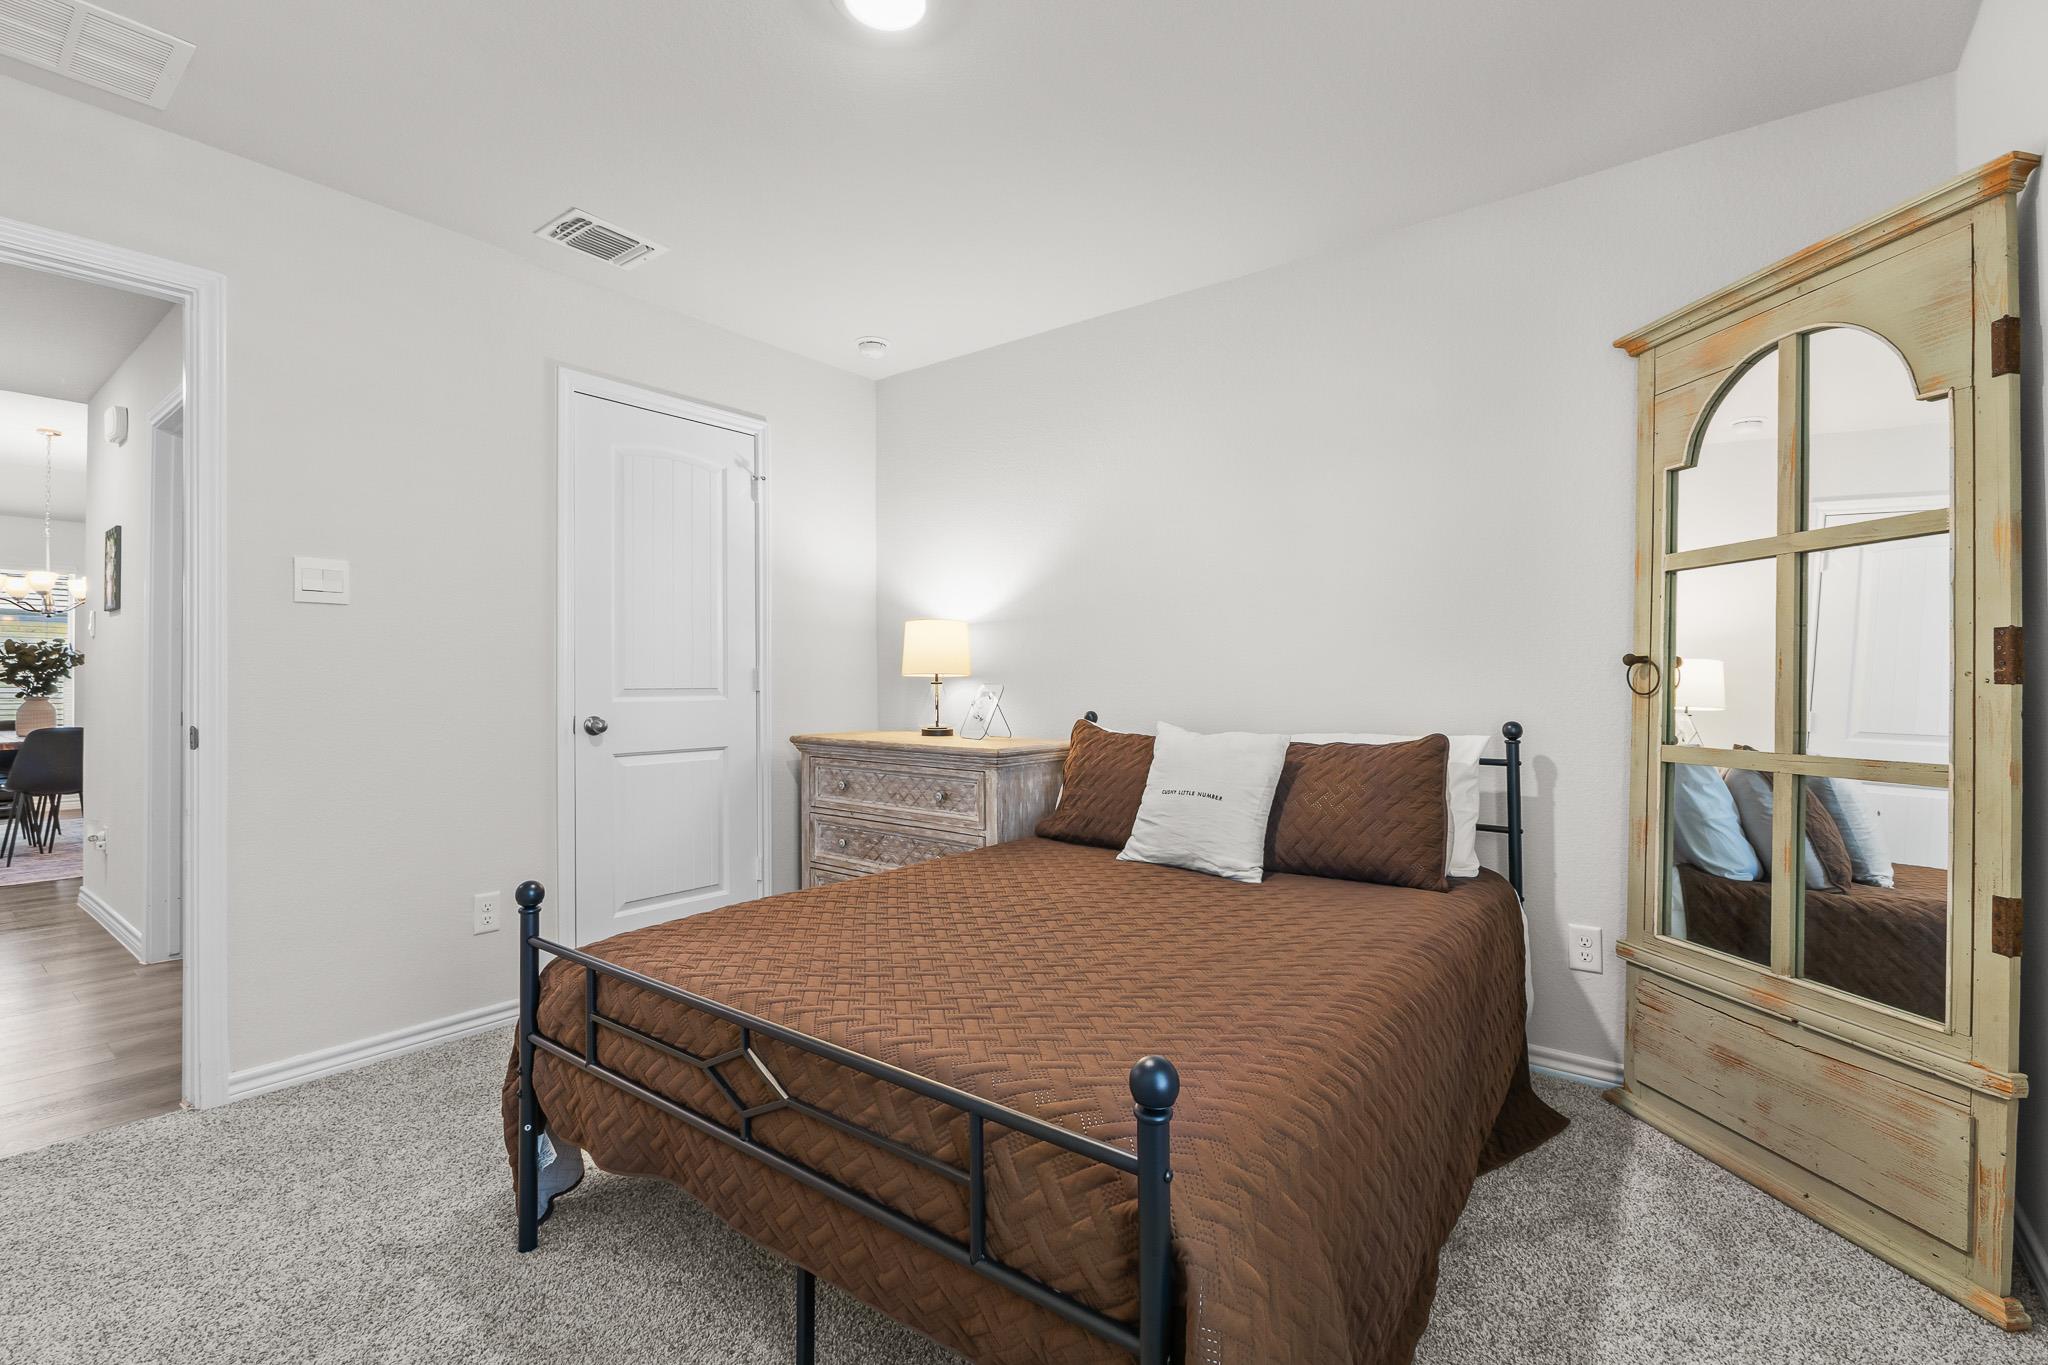
Staged bedroom with a brown-quilted bed, distressed wood dresser, and tall mirrored wardrobe.
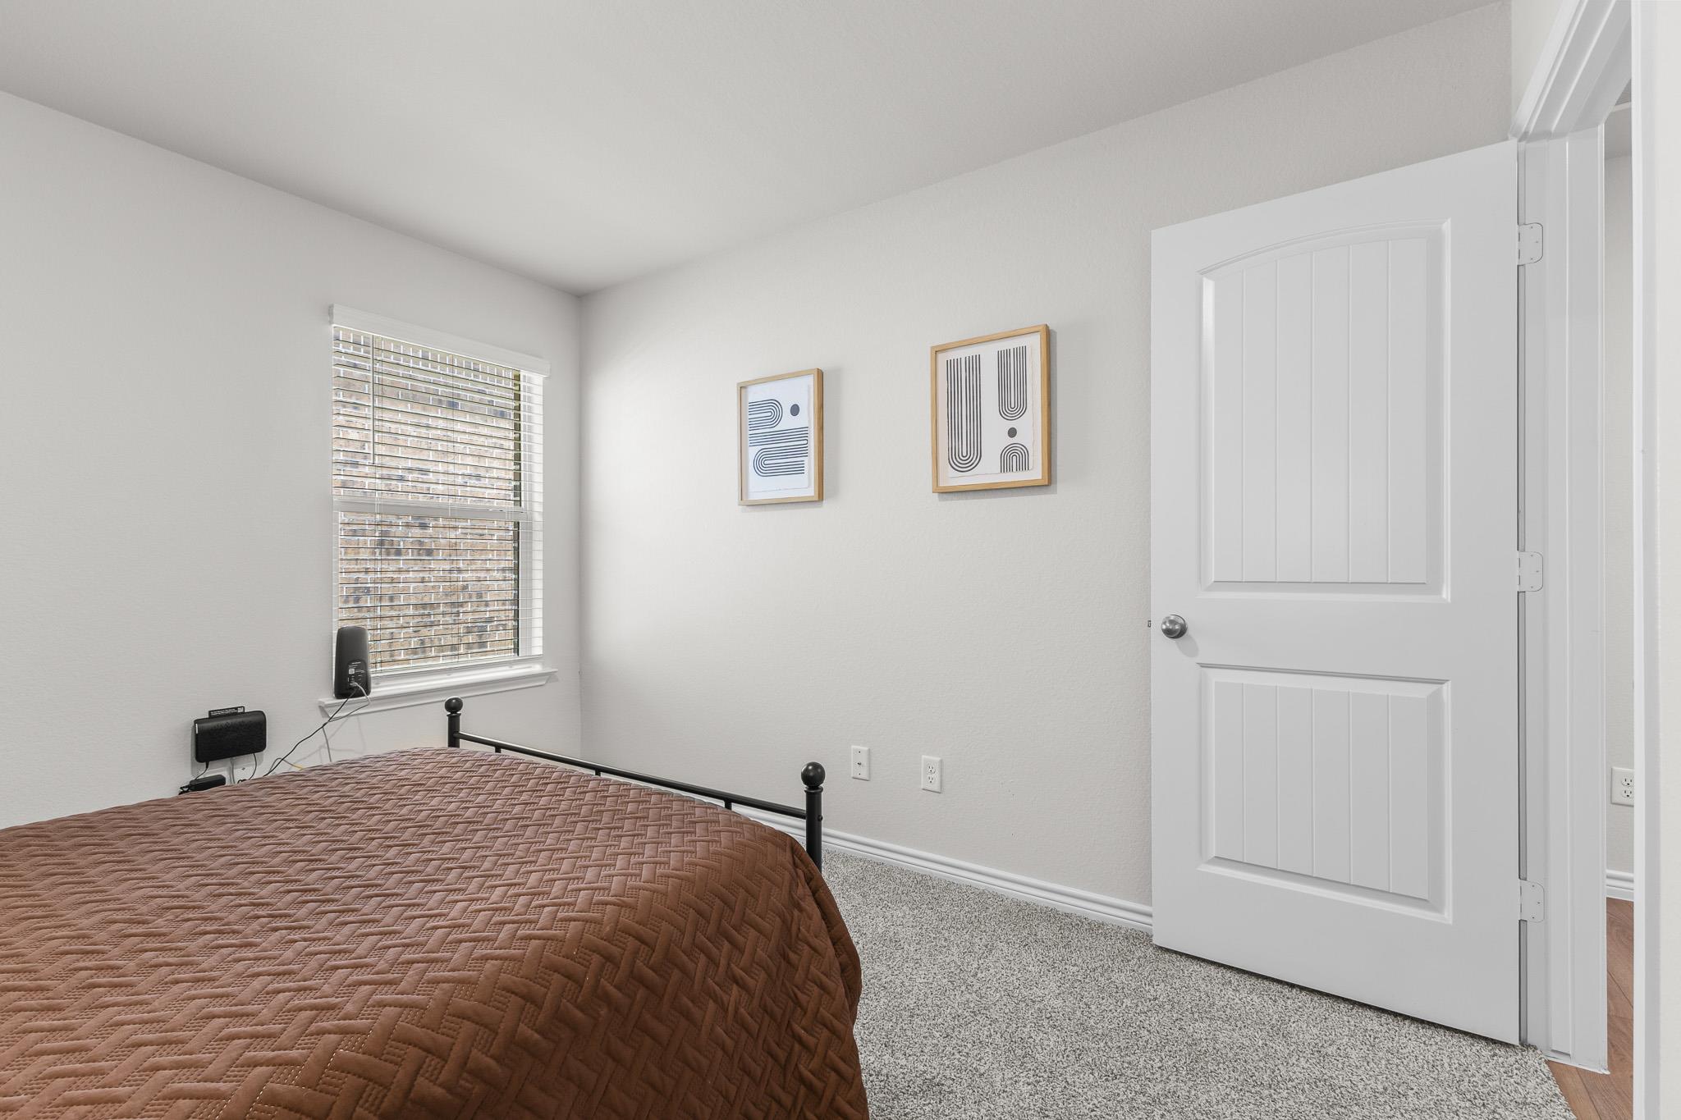
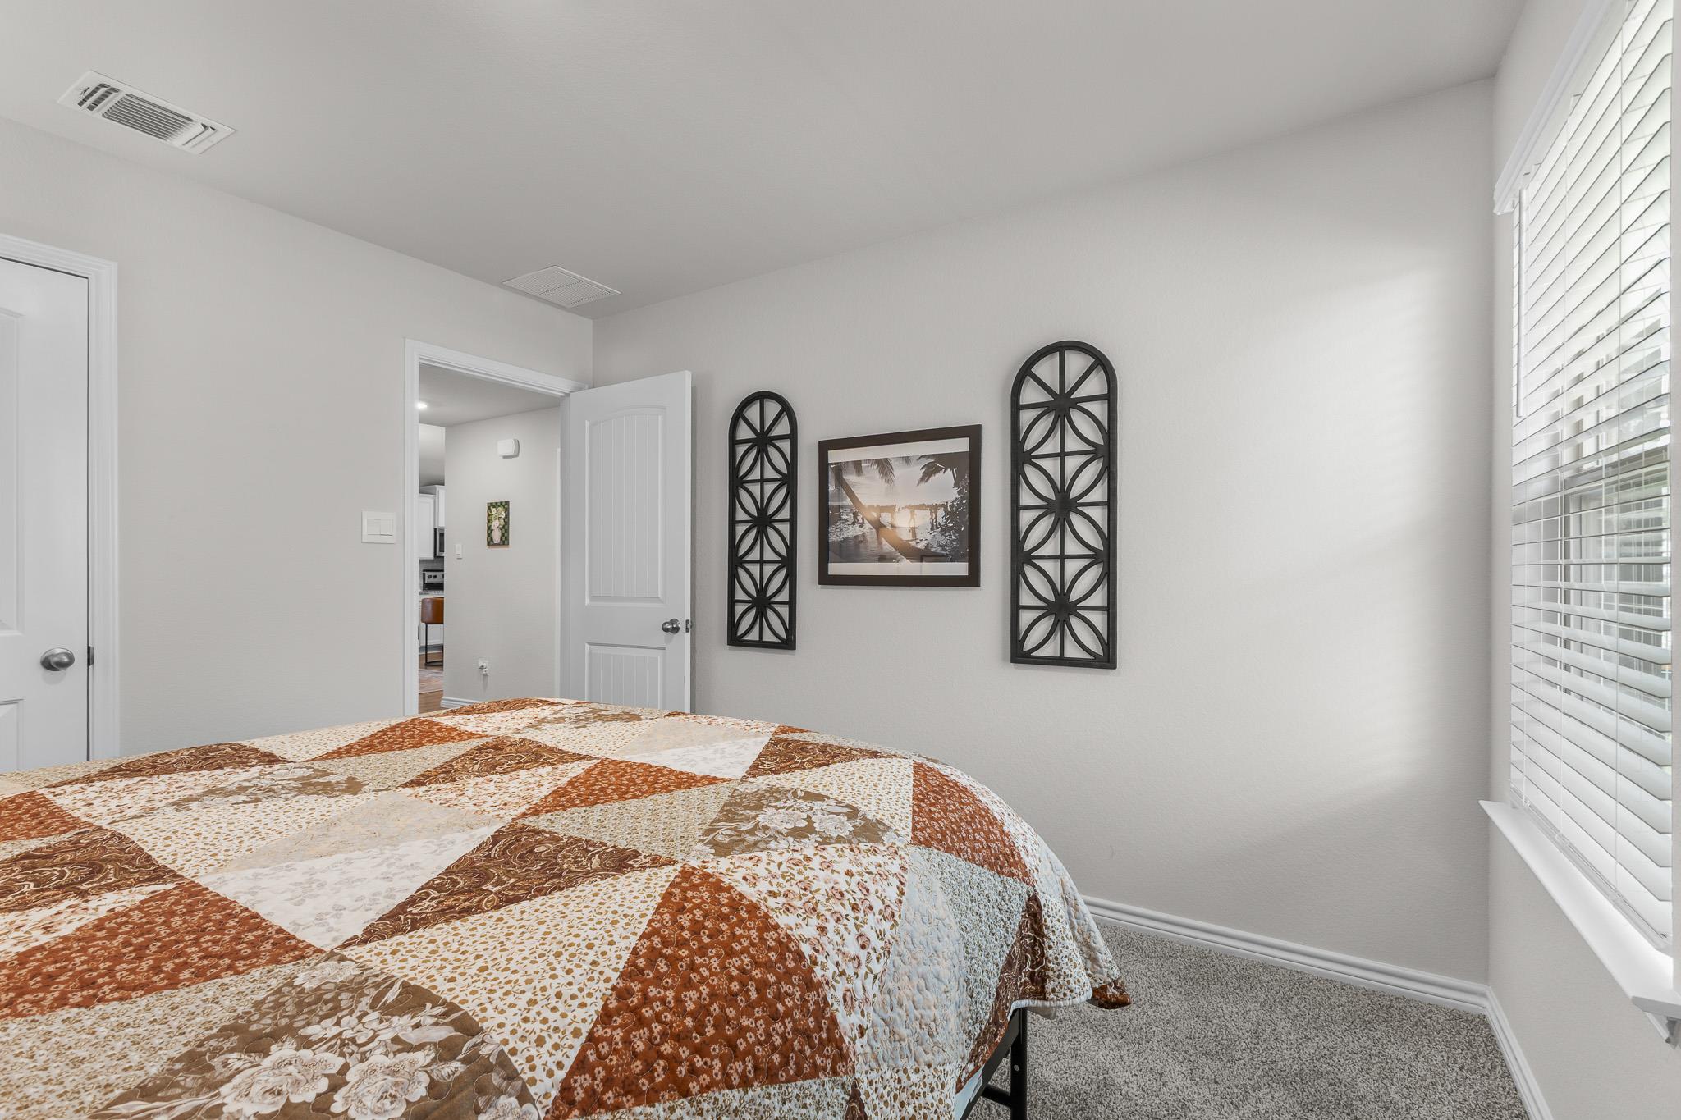
Bedroom with a brown quilted bed, window blinds, framed prints, and an open white door.
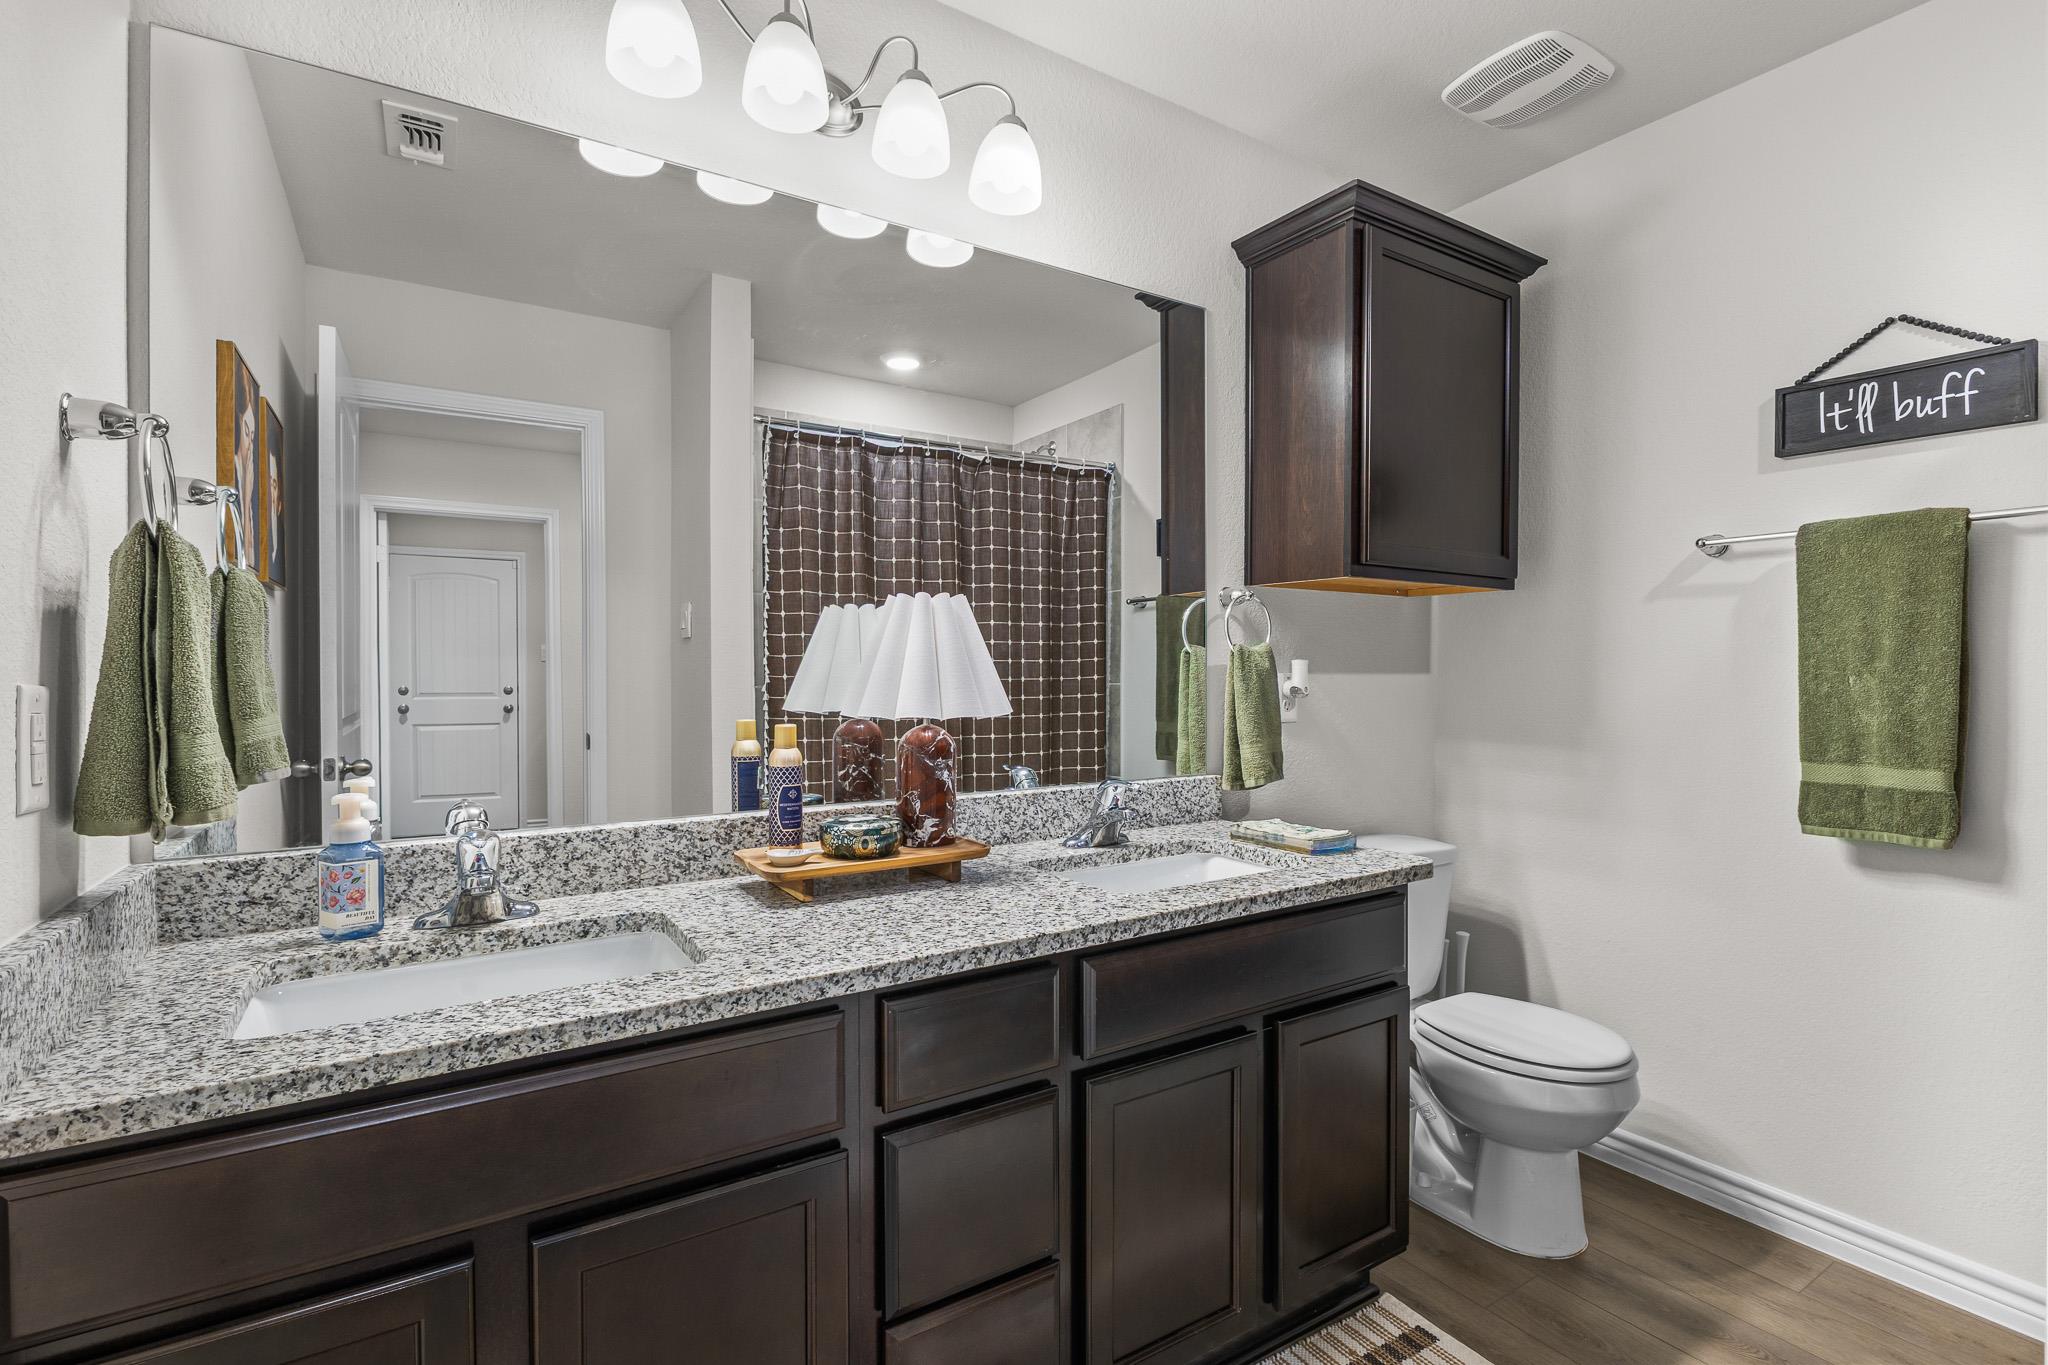
Bathroom with a dark double vanity, speckled granite countertop, and brown checked shower curtain.
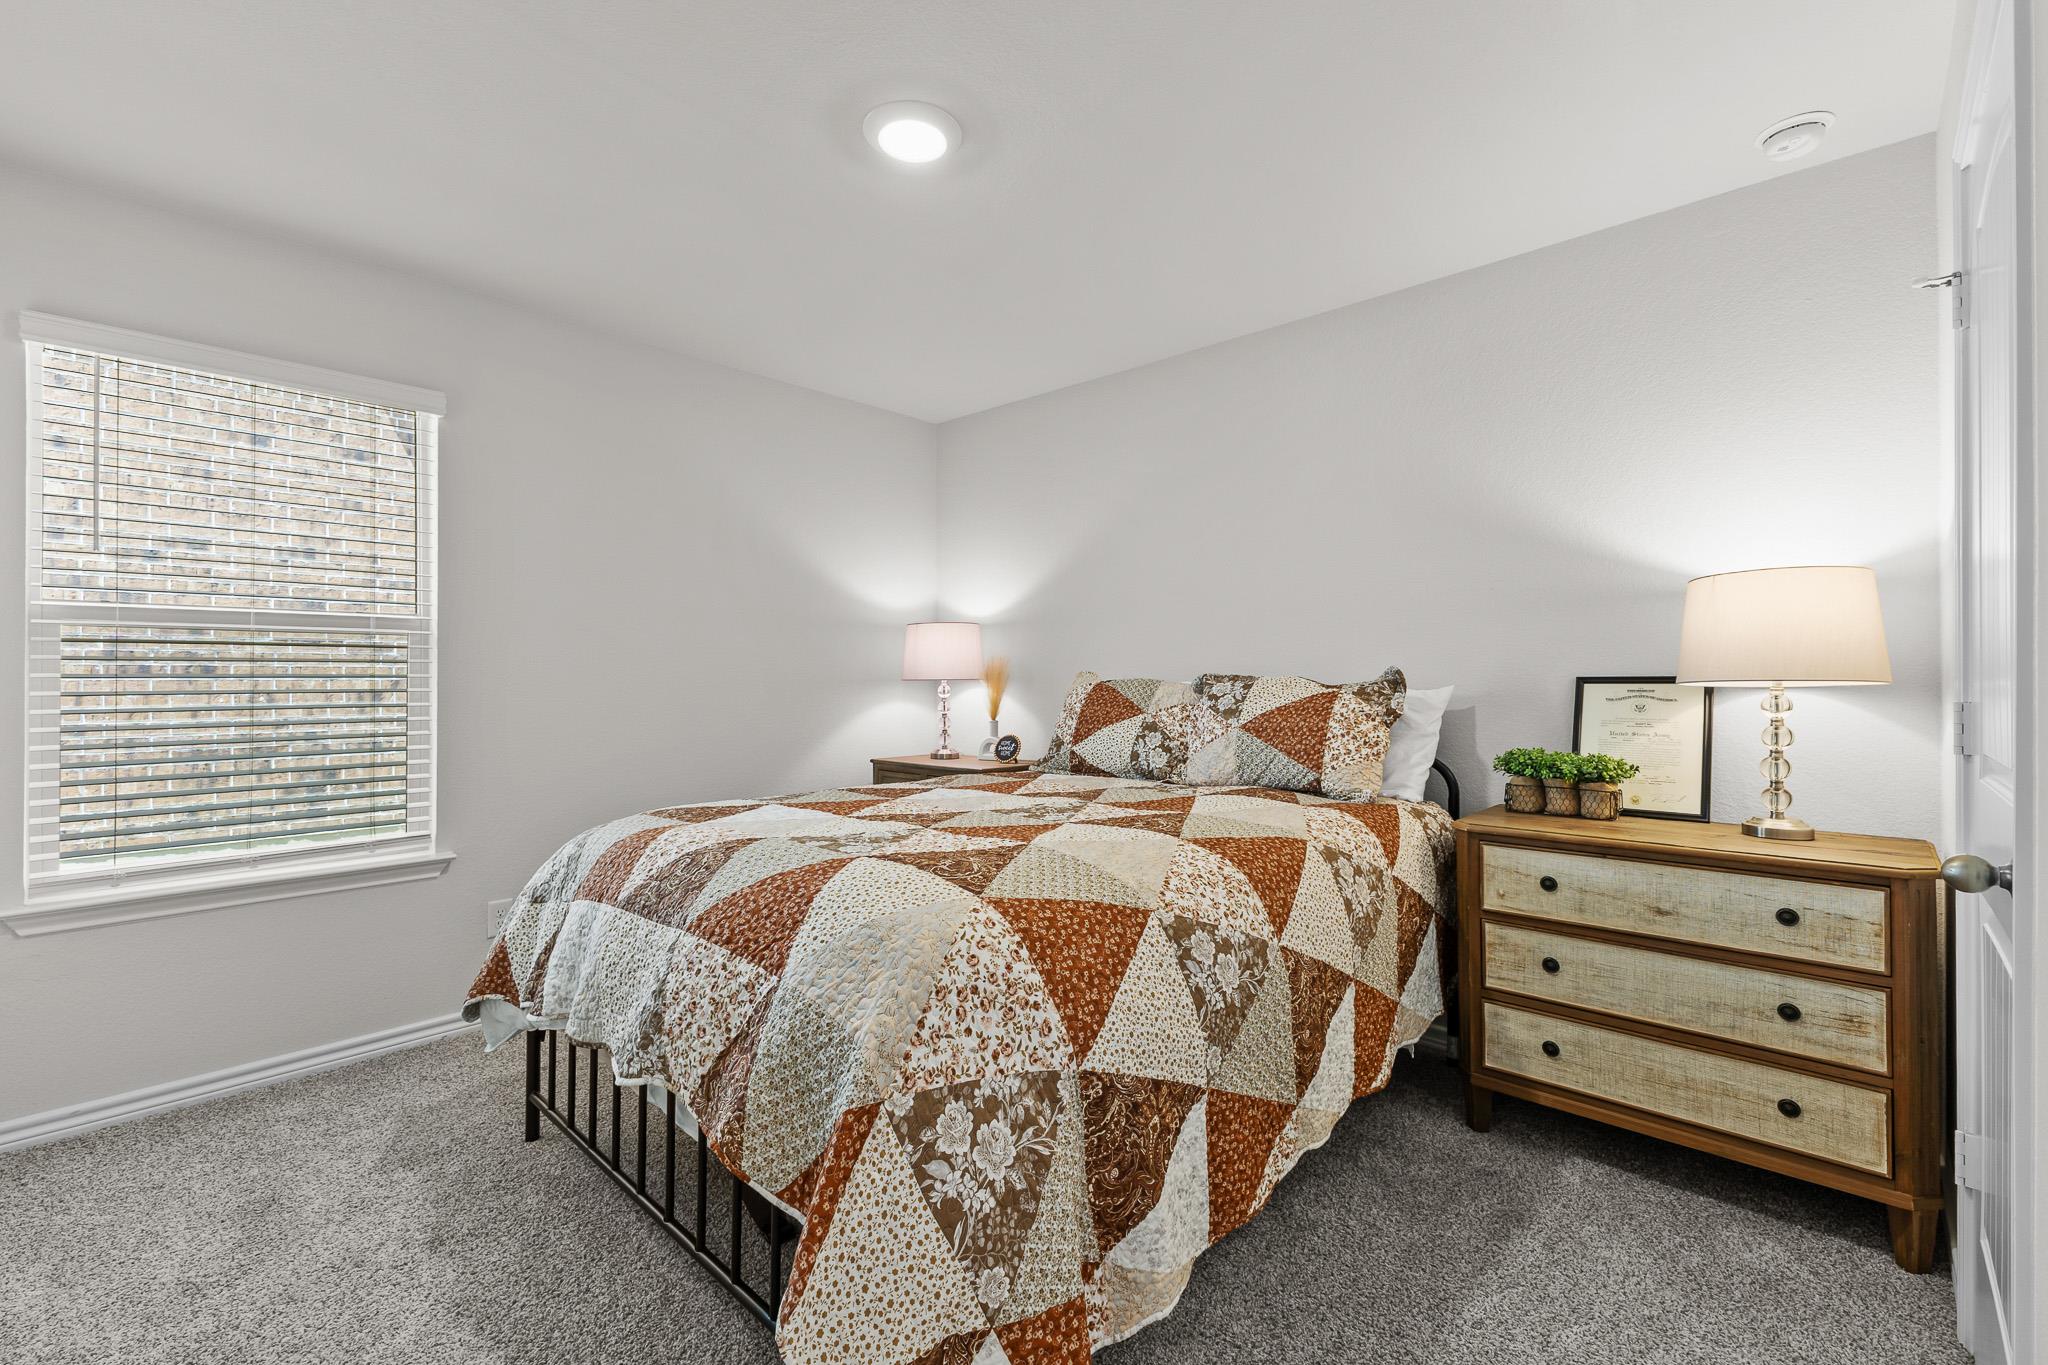
Furnished bedroom with a patchwork quilt, wooden dresser, and window with blinds.
Bedroom with a patchwork quilt on the bed and white blinds over a large window.
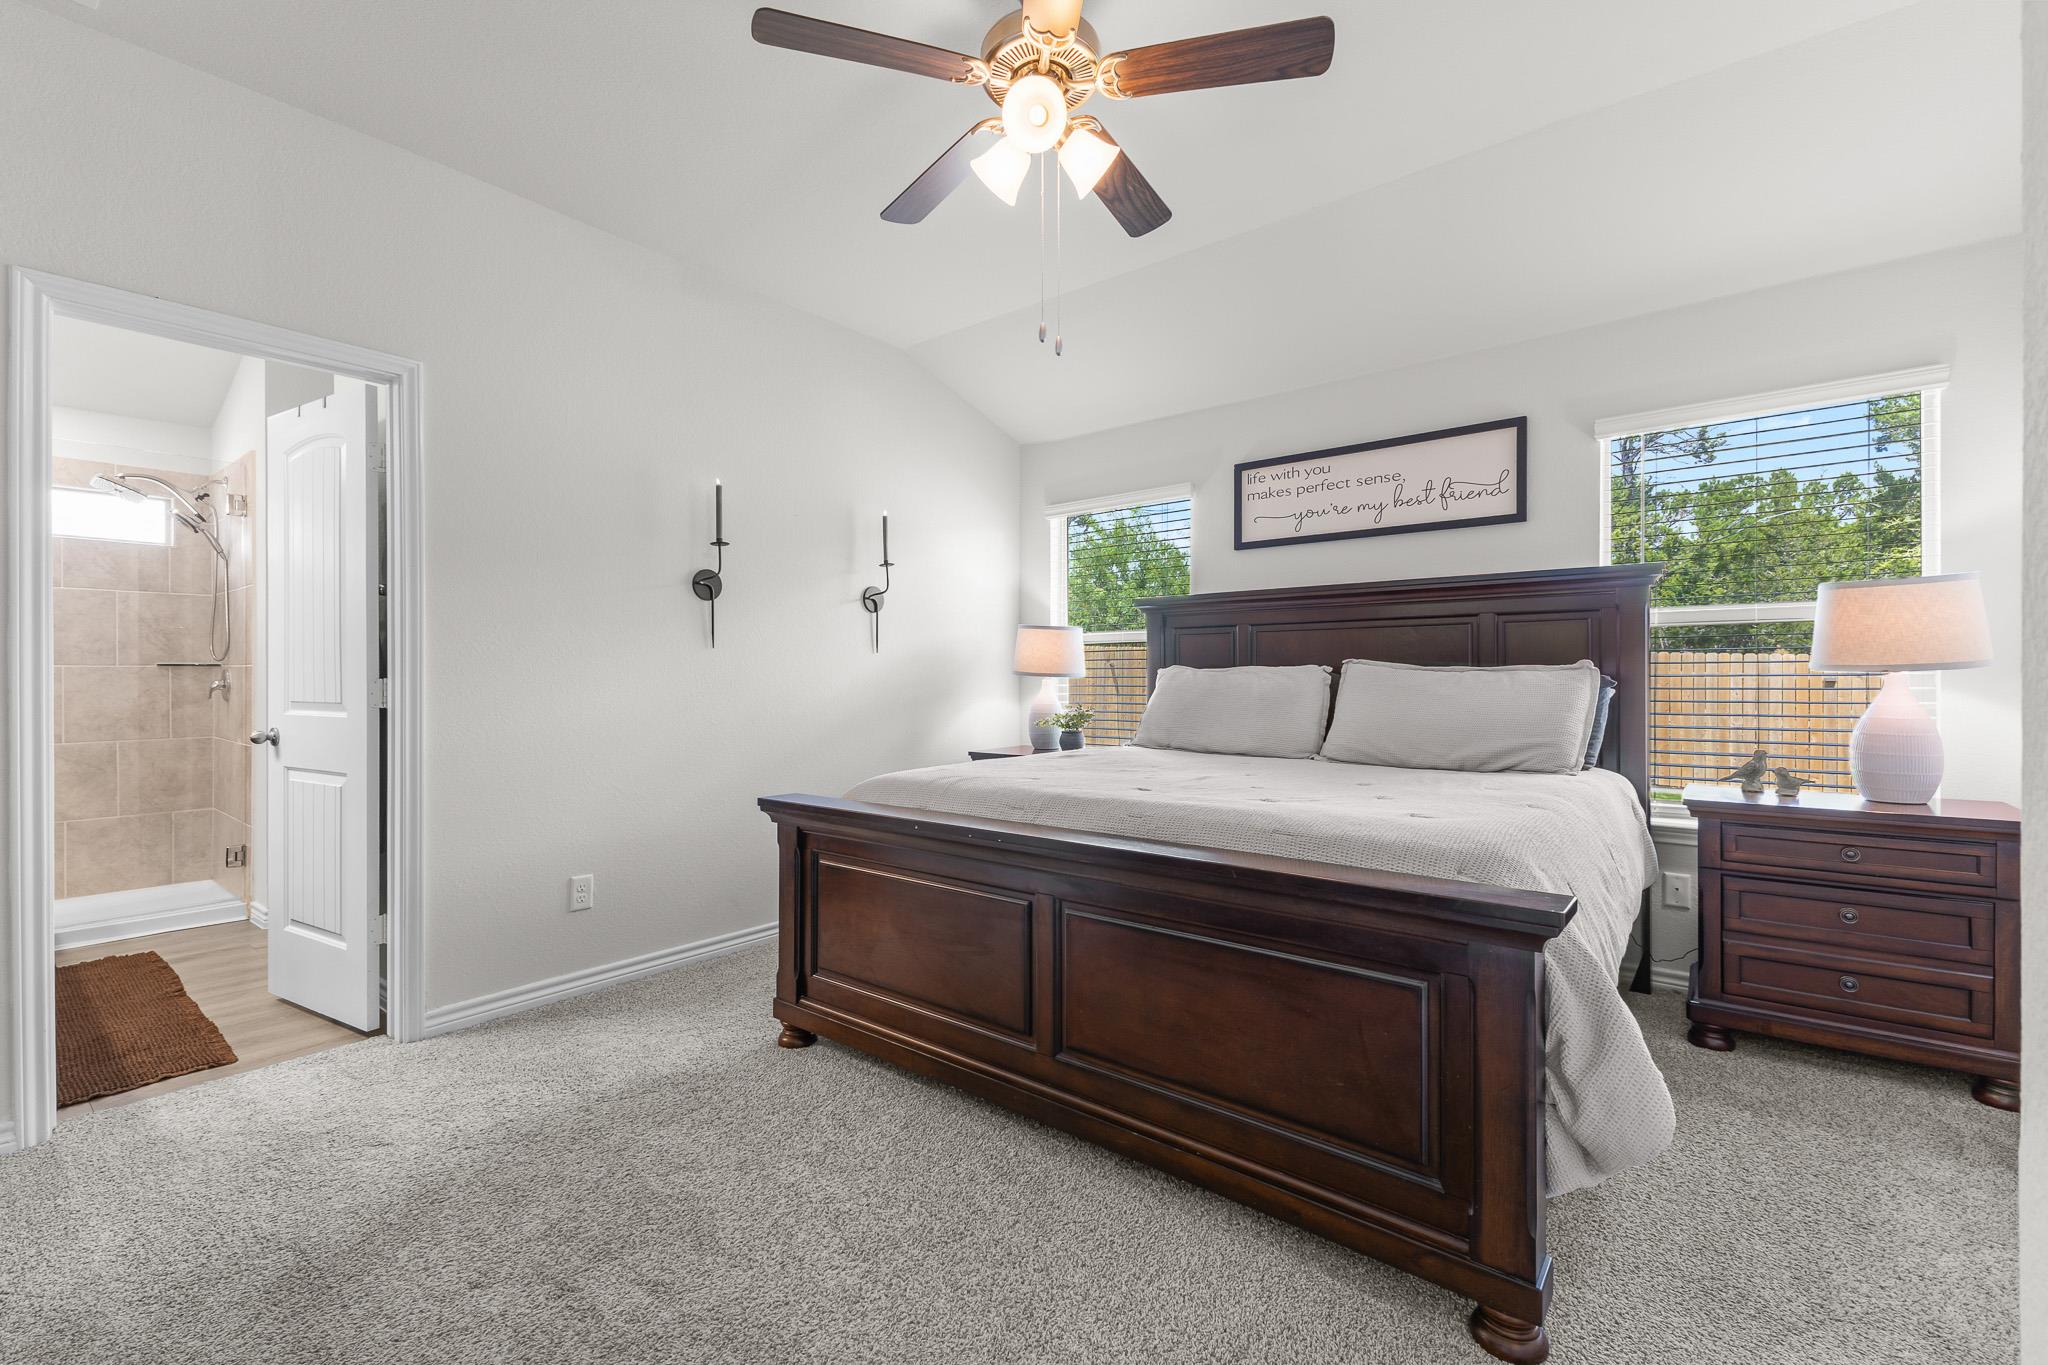
Furnished bedroom with a dark wood bed, ceiling fan, and adjoining tiled shower bathroom.
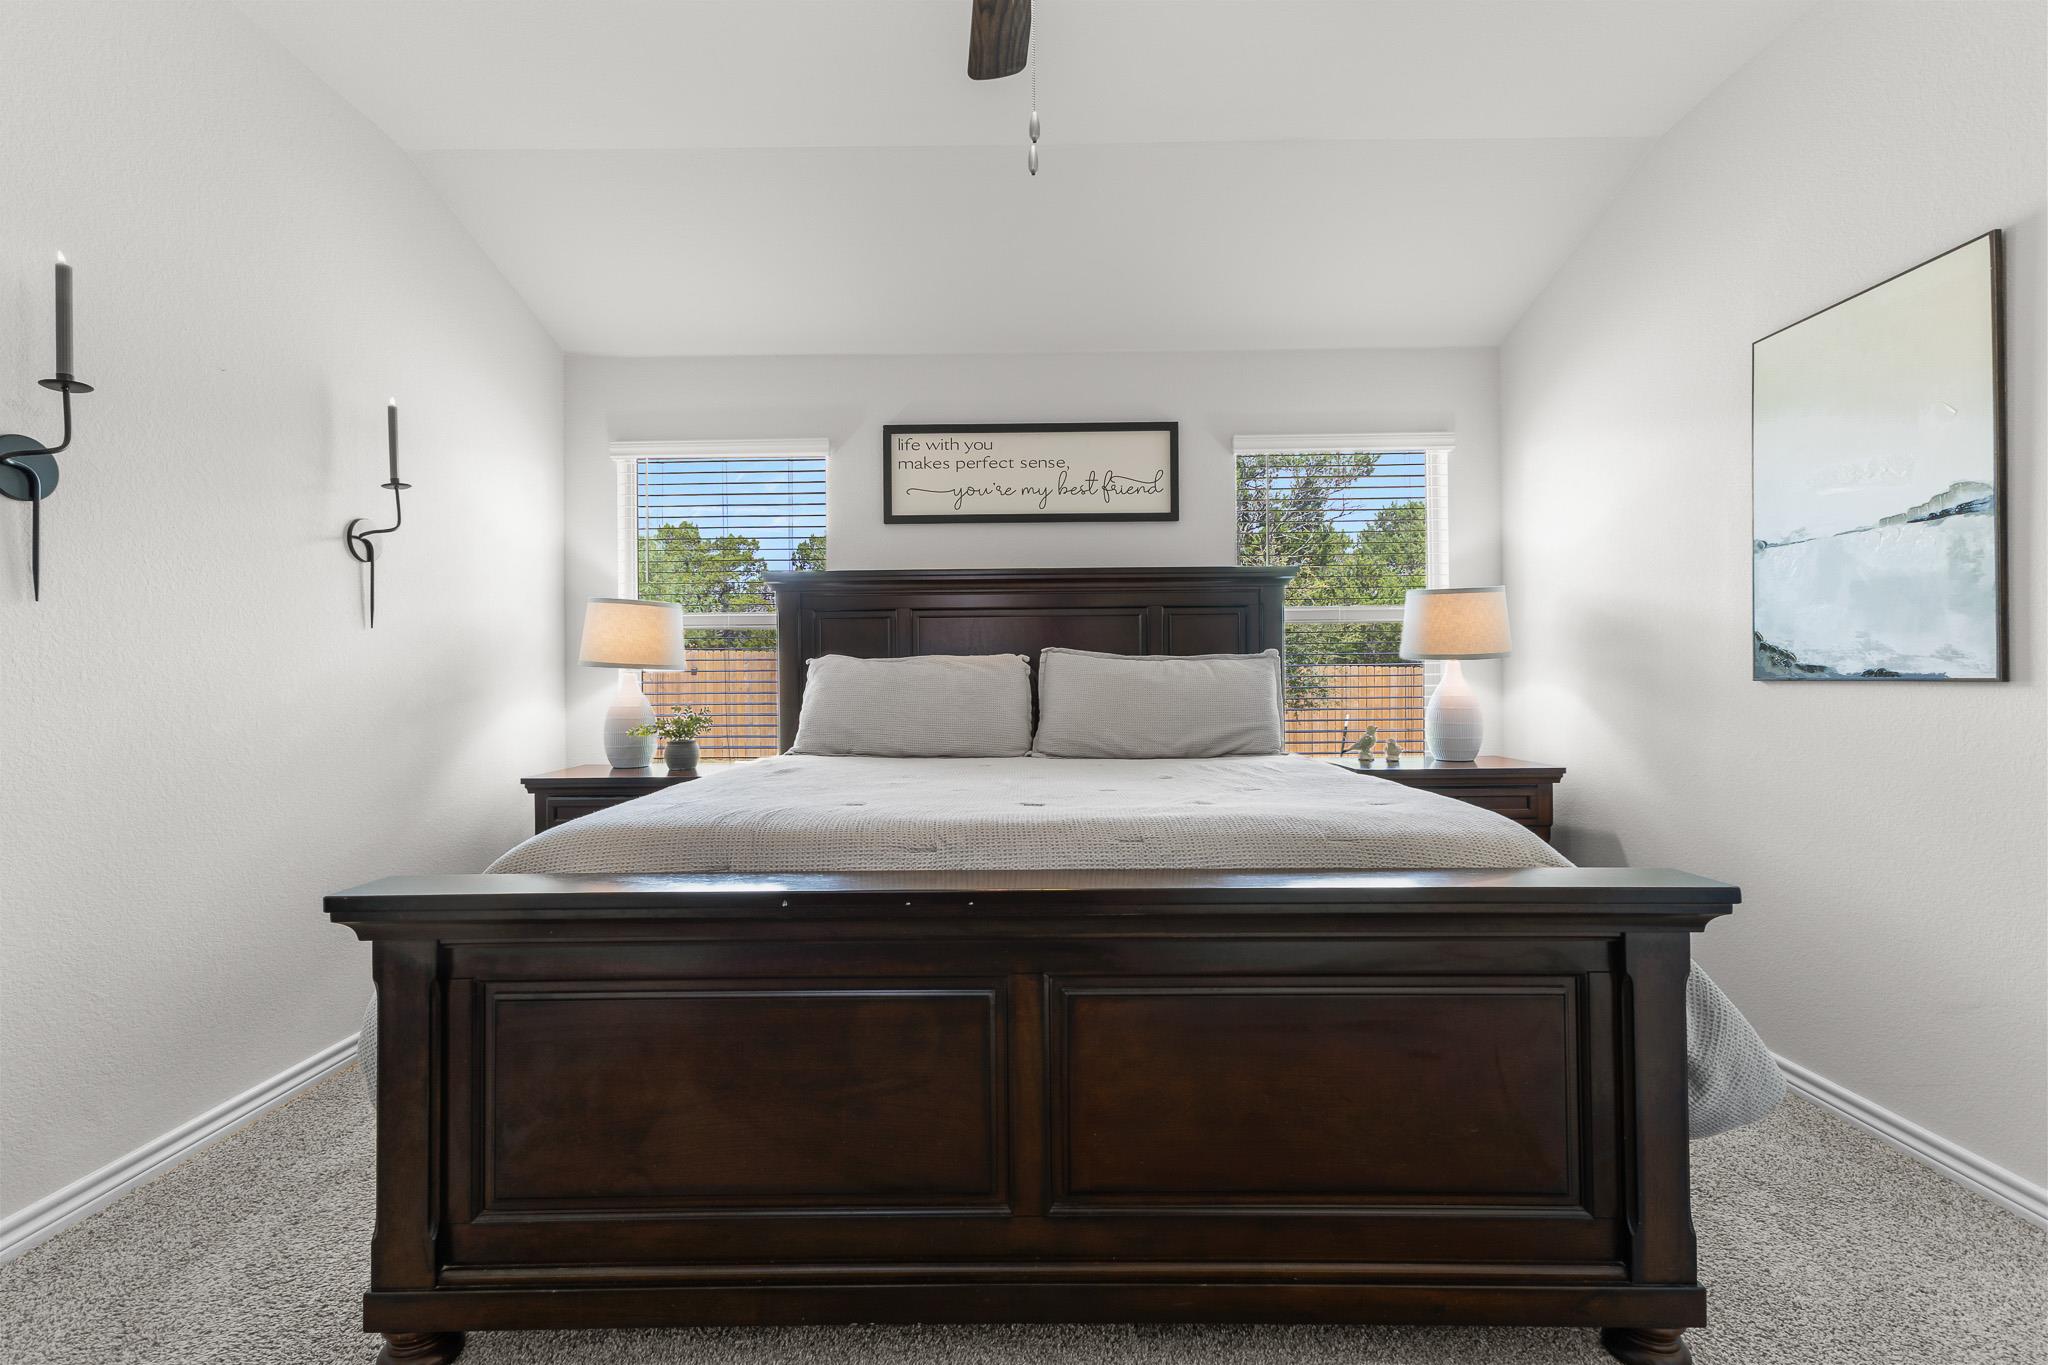
Bedroom with a large dark wood bed centered between two windows and matching bedside lamps.
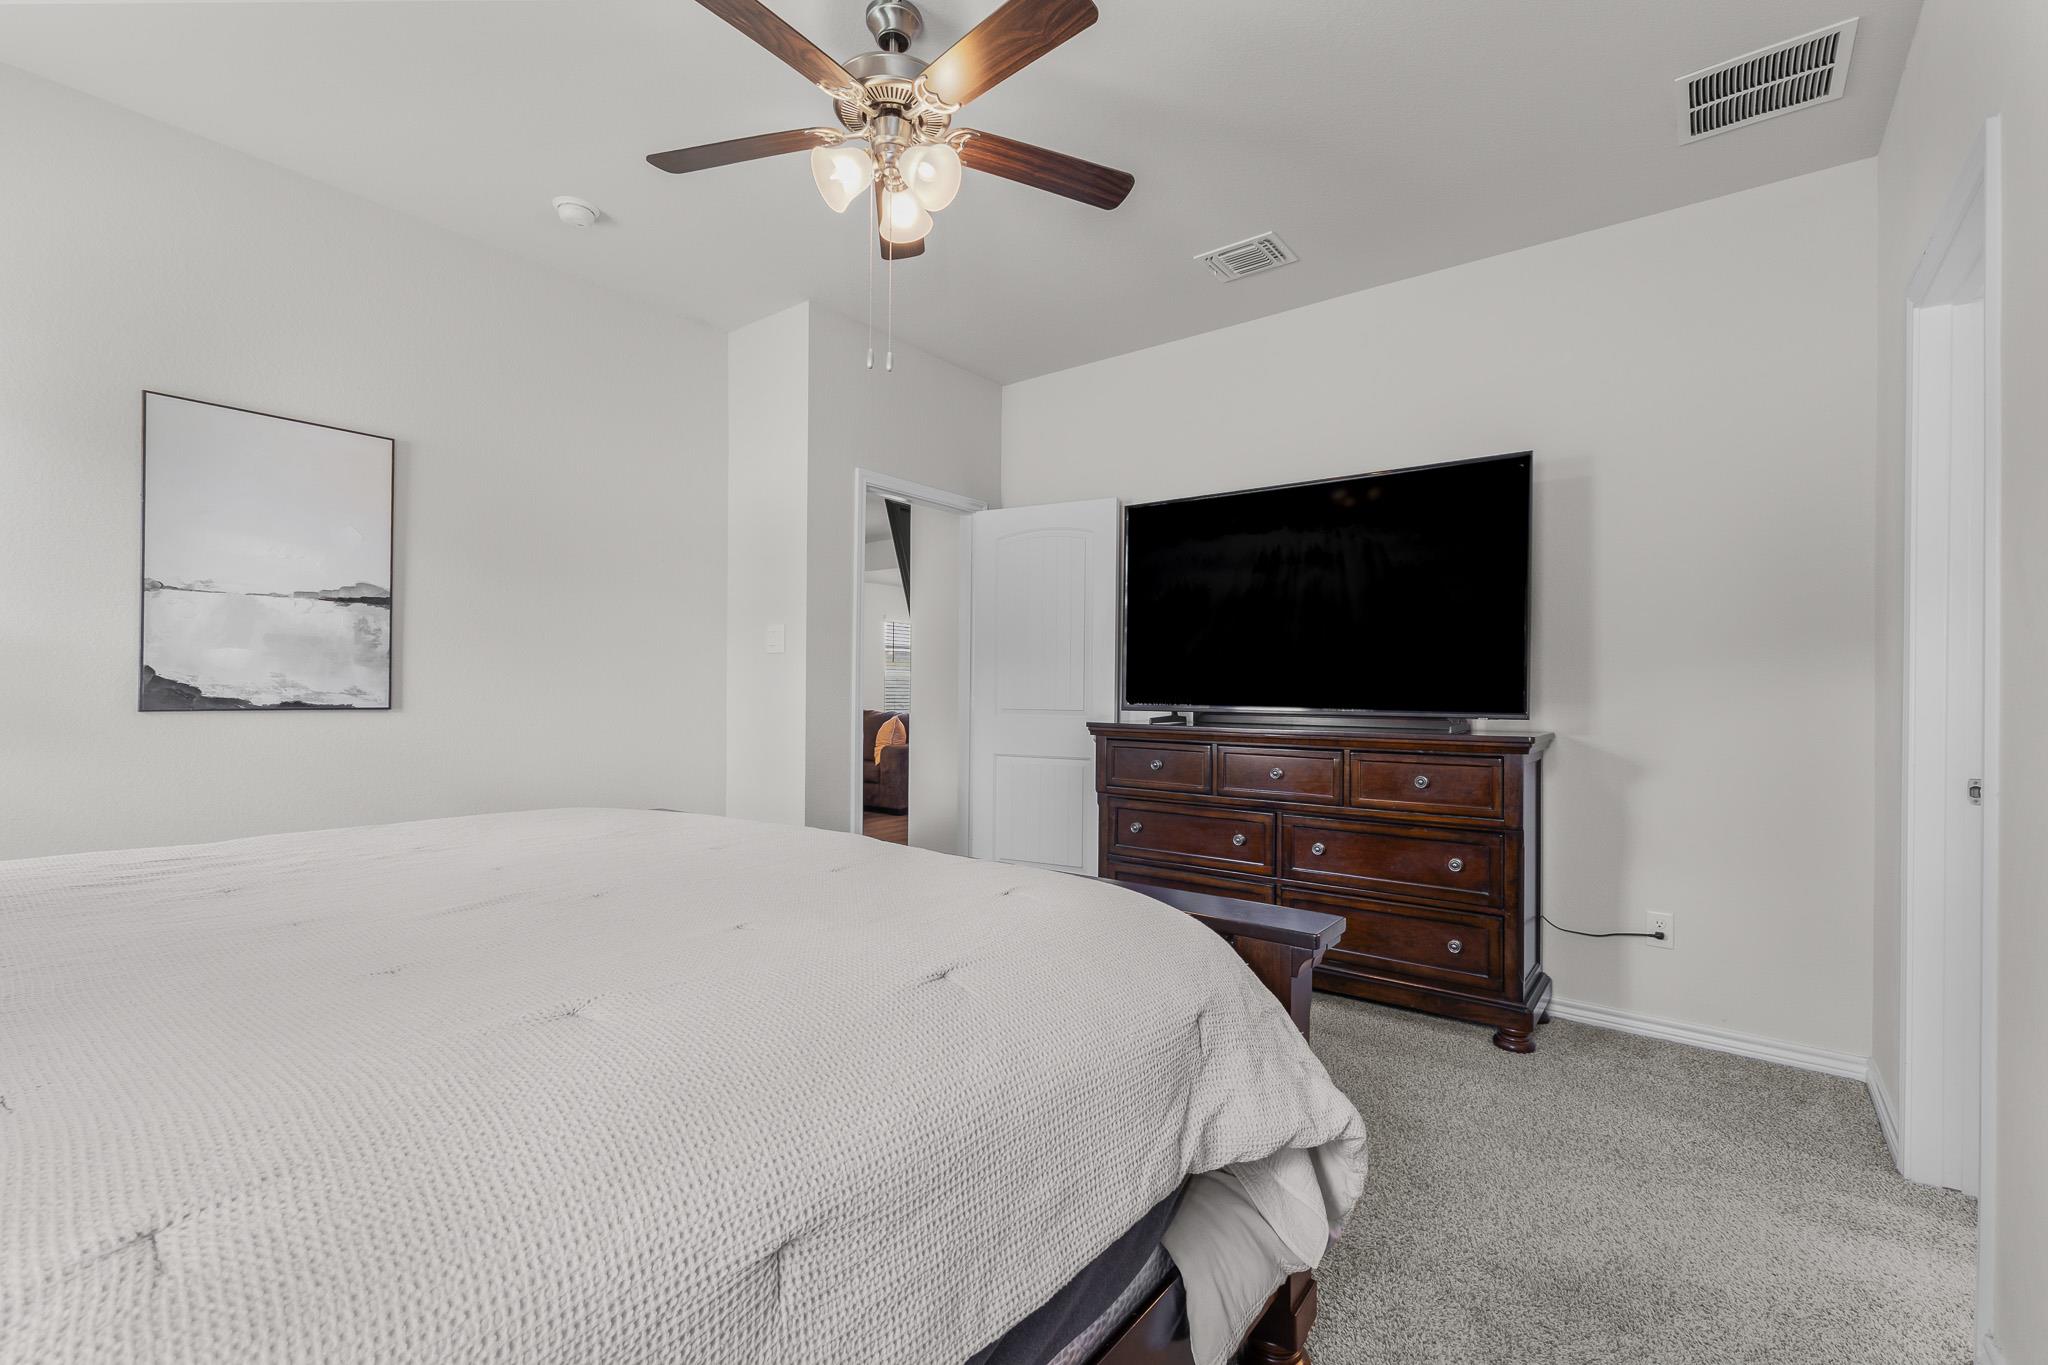
Bedroom with a large bed, dark wood dresser and television, and ceiling fan.
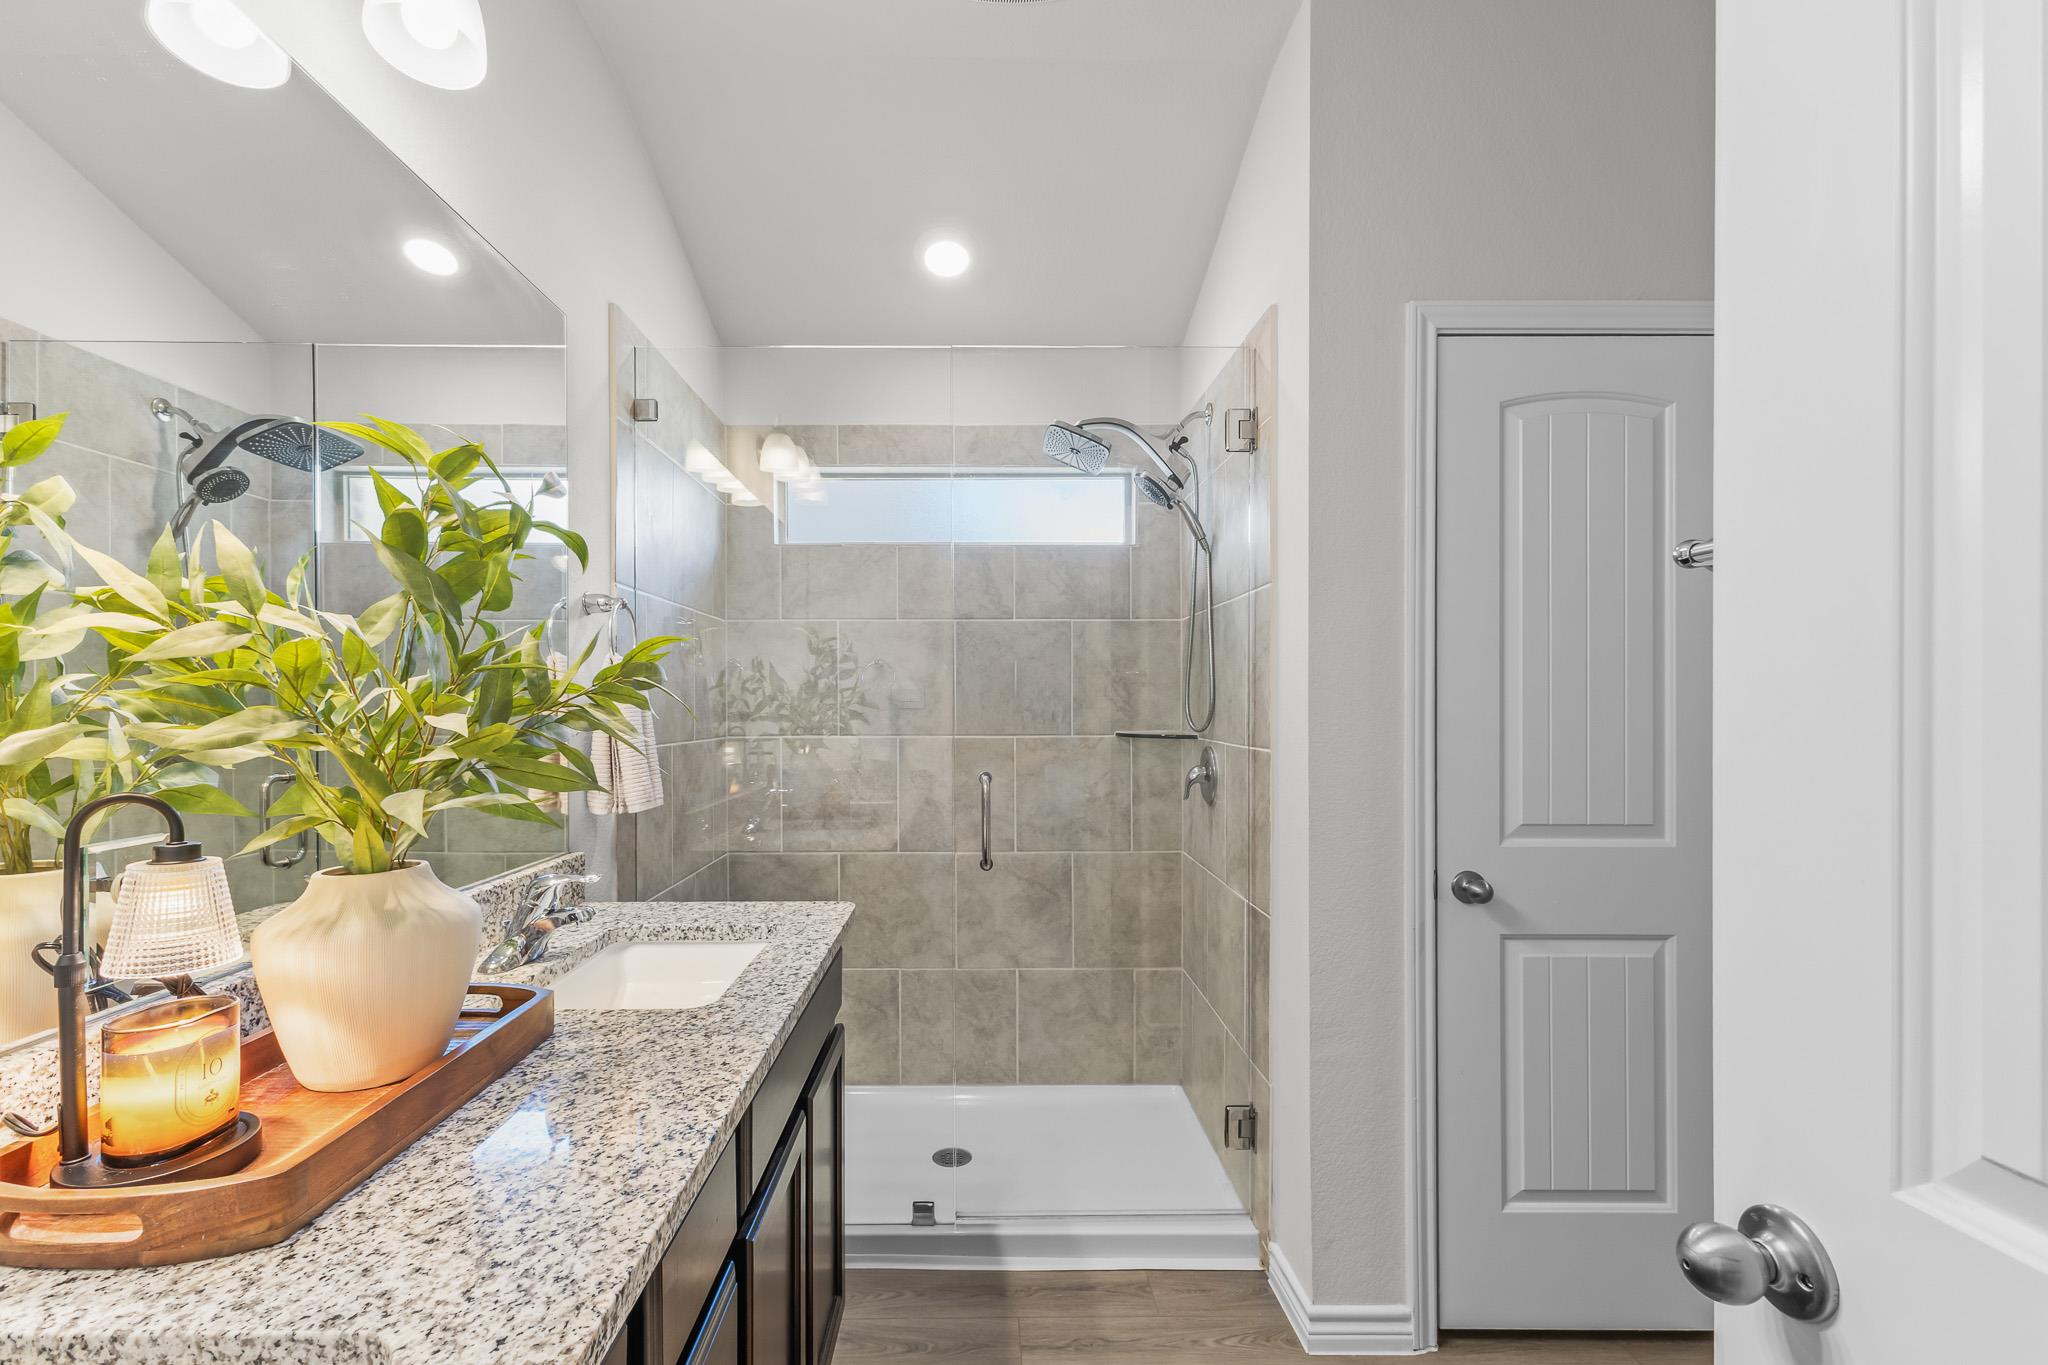
Bathroom with a granite double vanity and a glass-enclosed tiled shower.
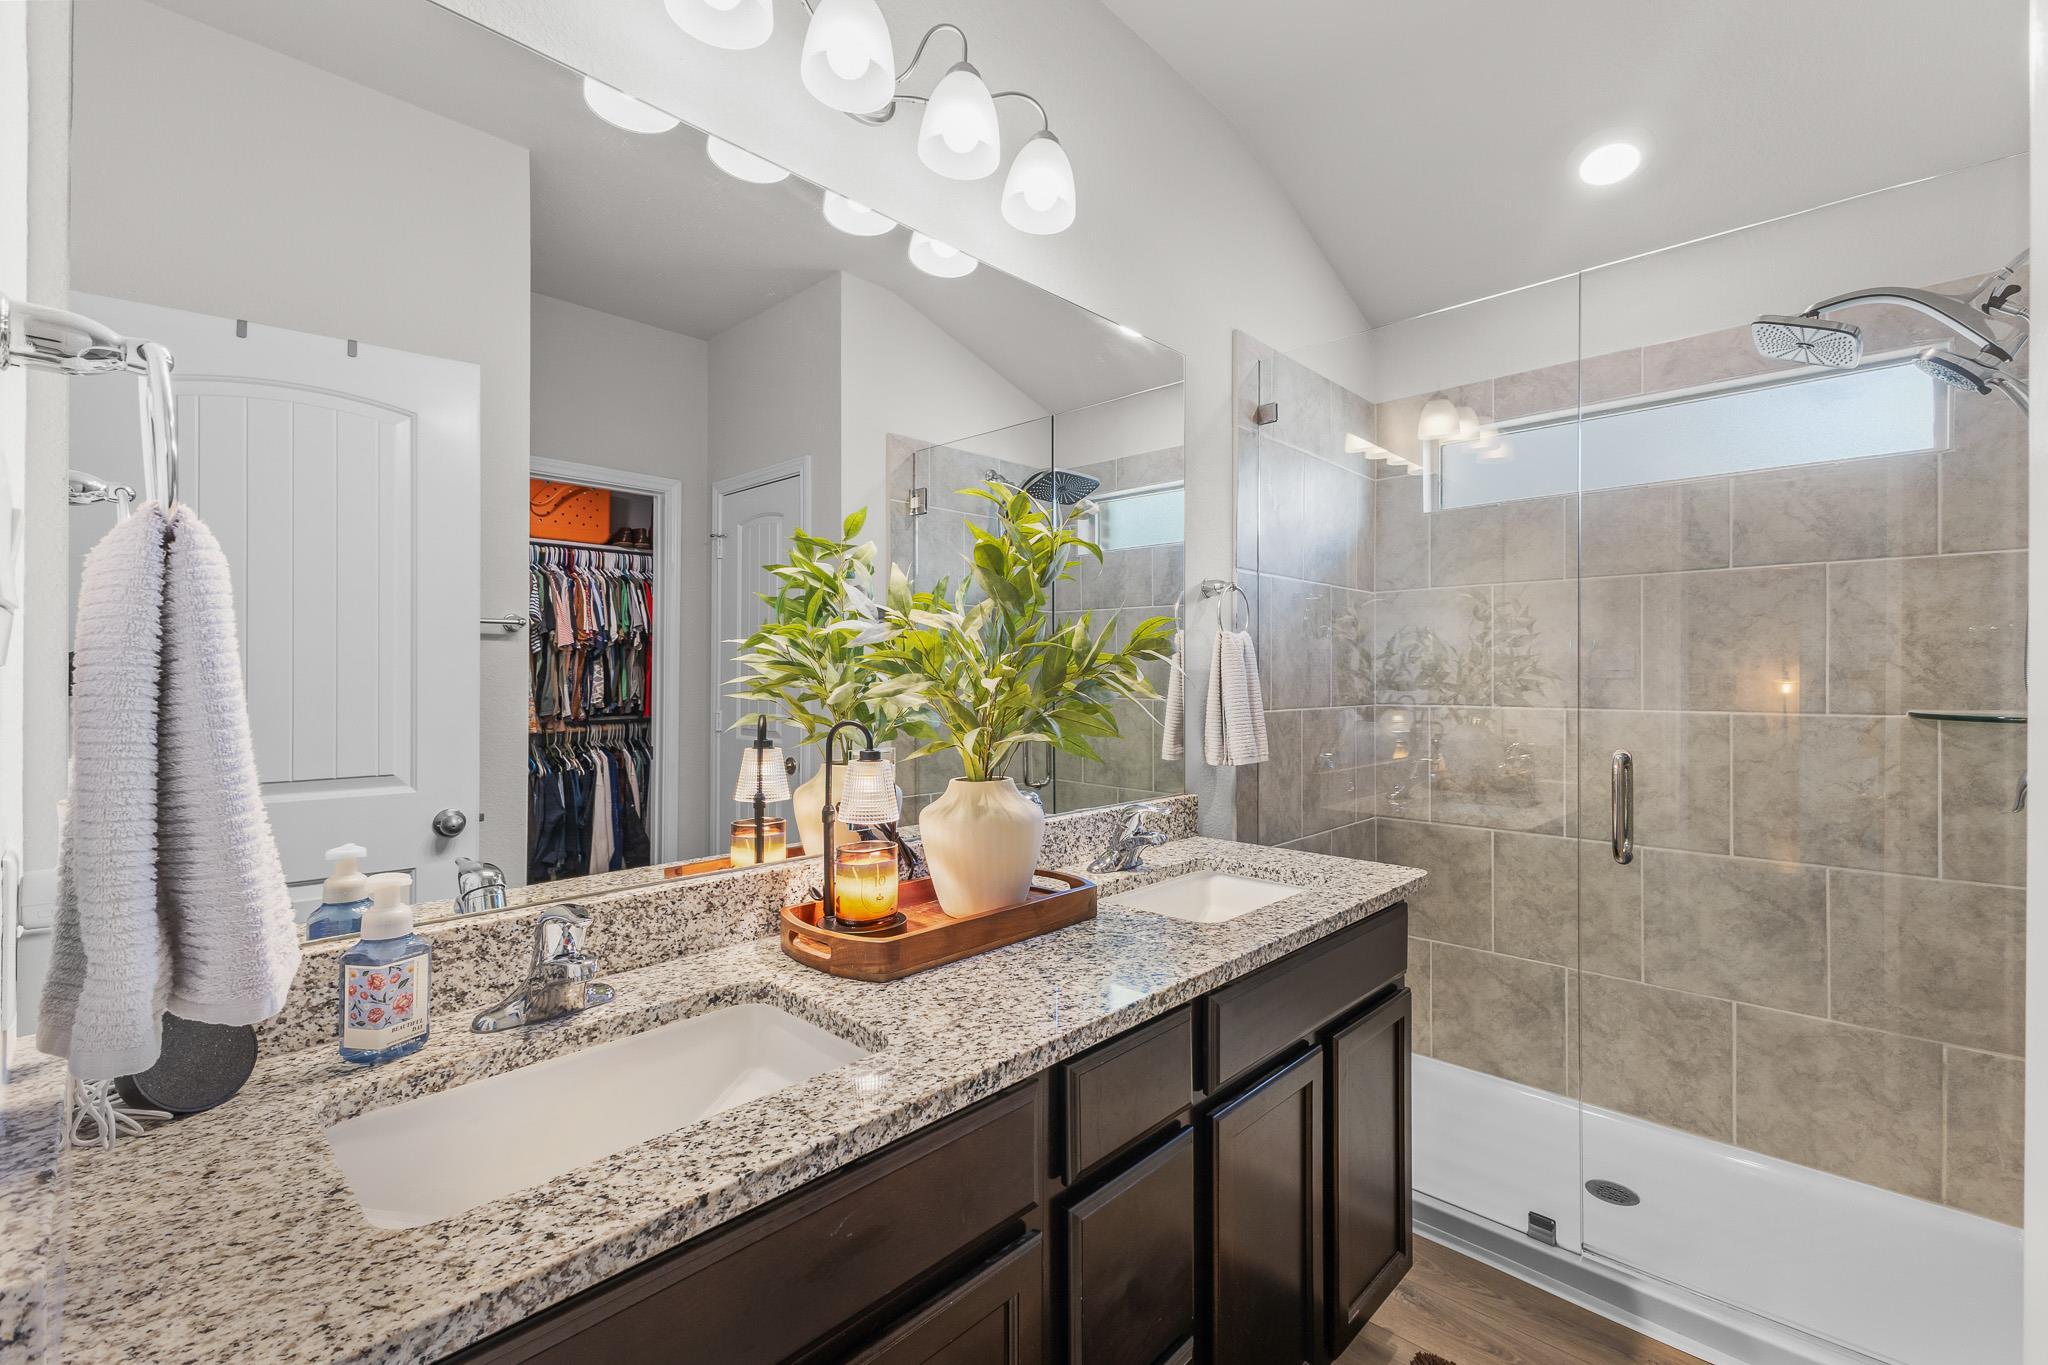
Bathroom with a glass-enclosed tiled shower and granite vanity decorated with plants and a candle.
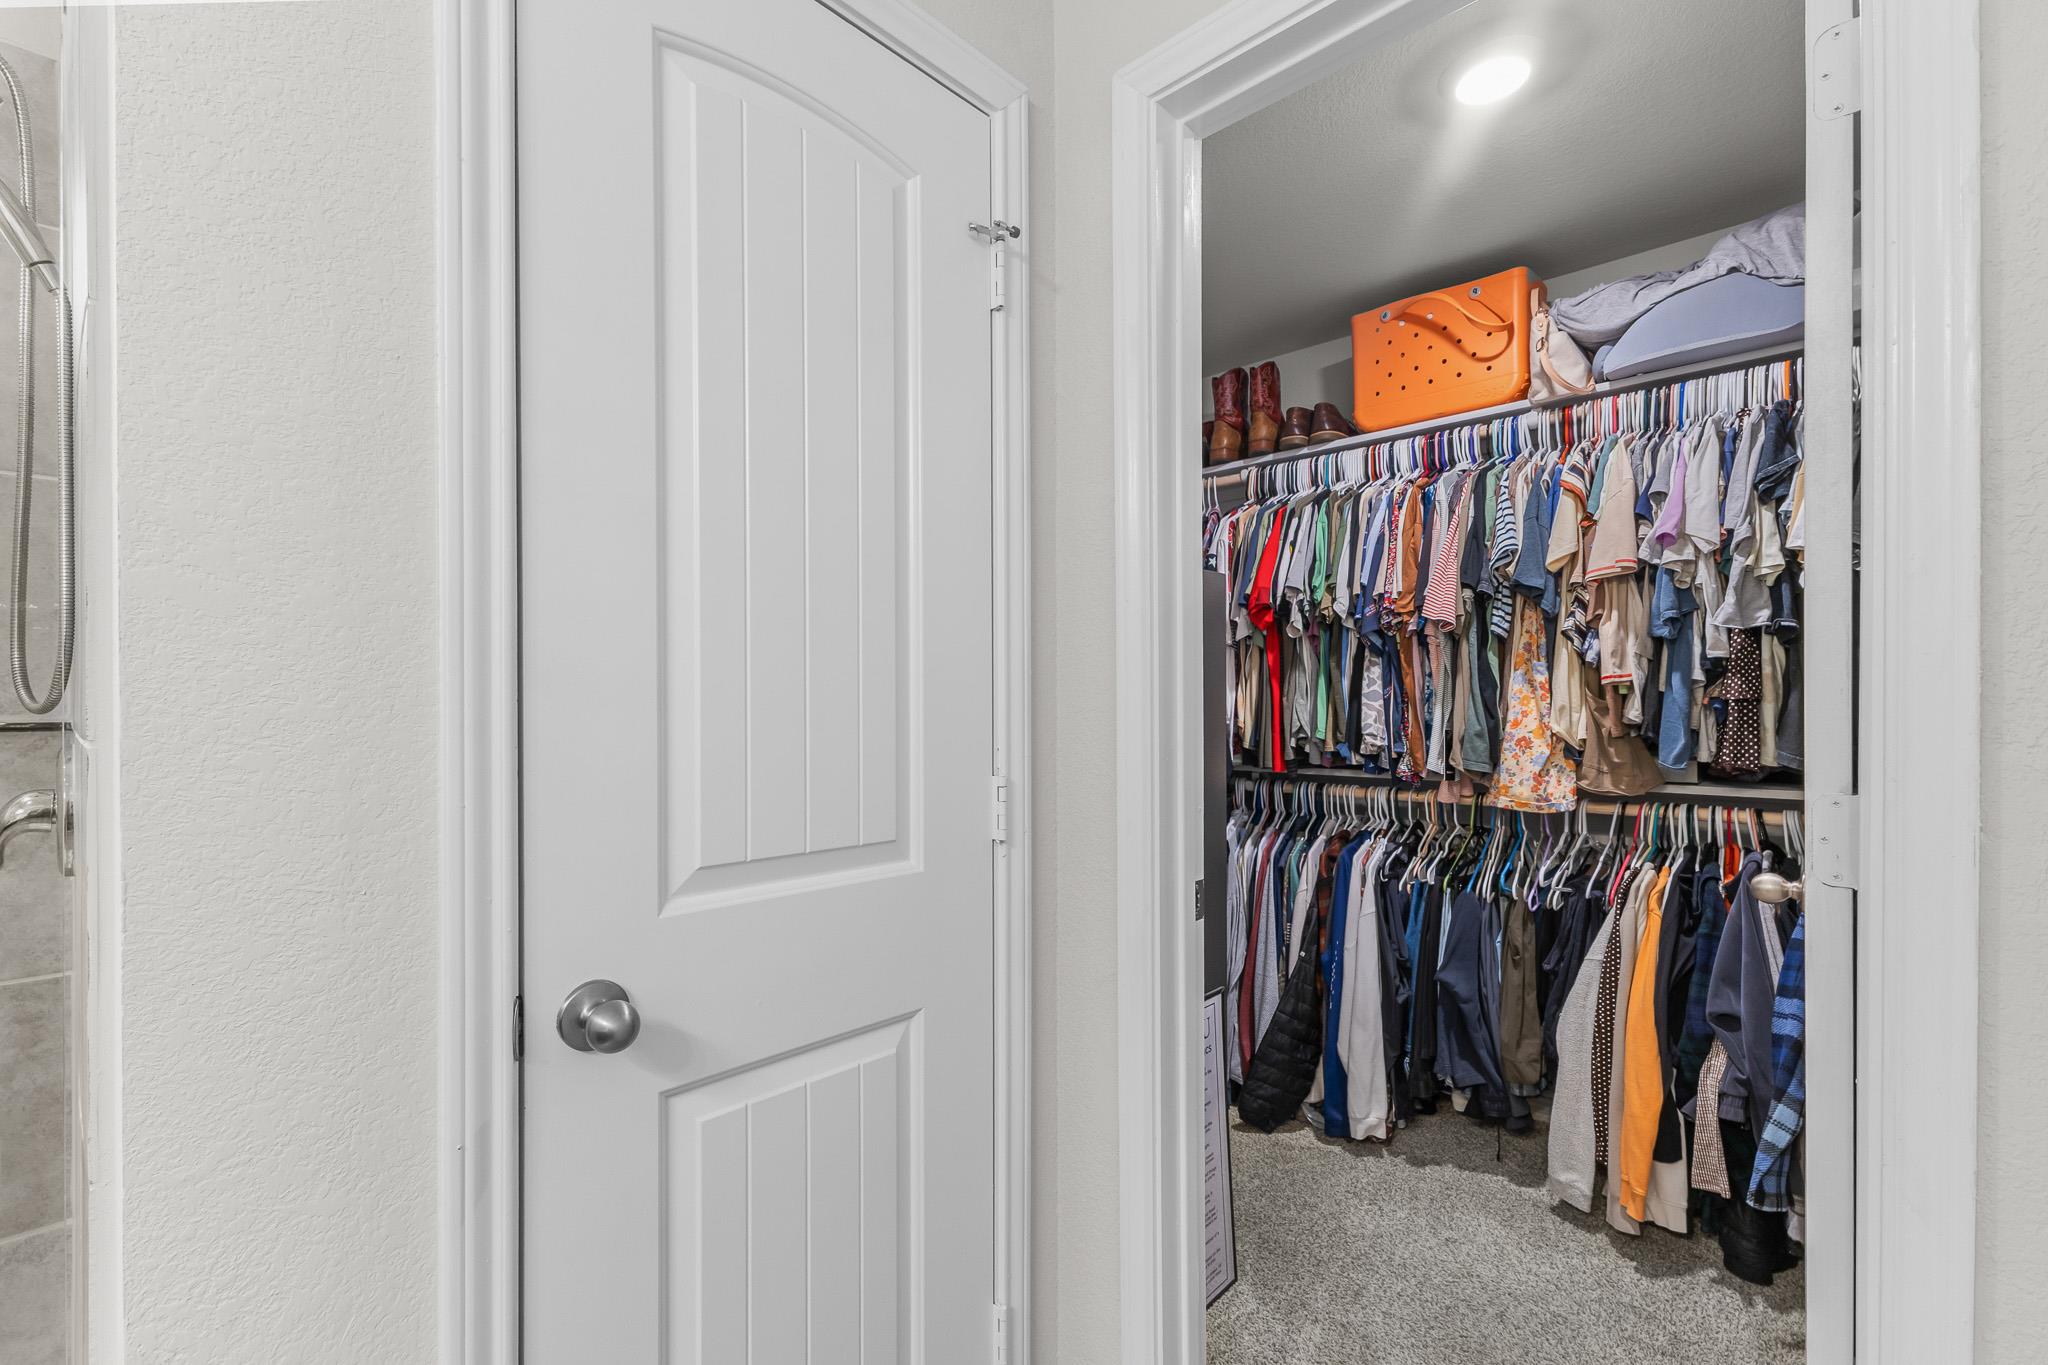
Walk-in closet with two rows of hanging clothes and storage on the upper shelf.
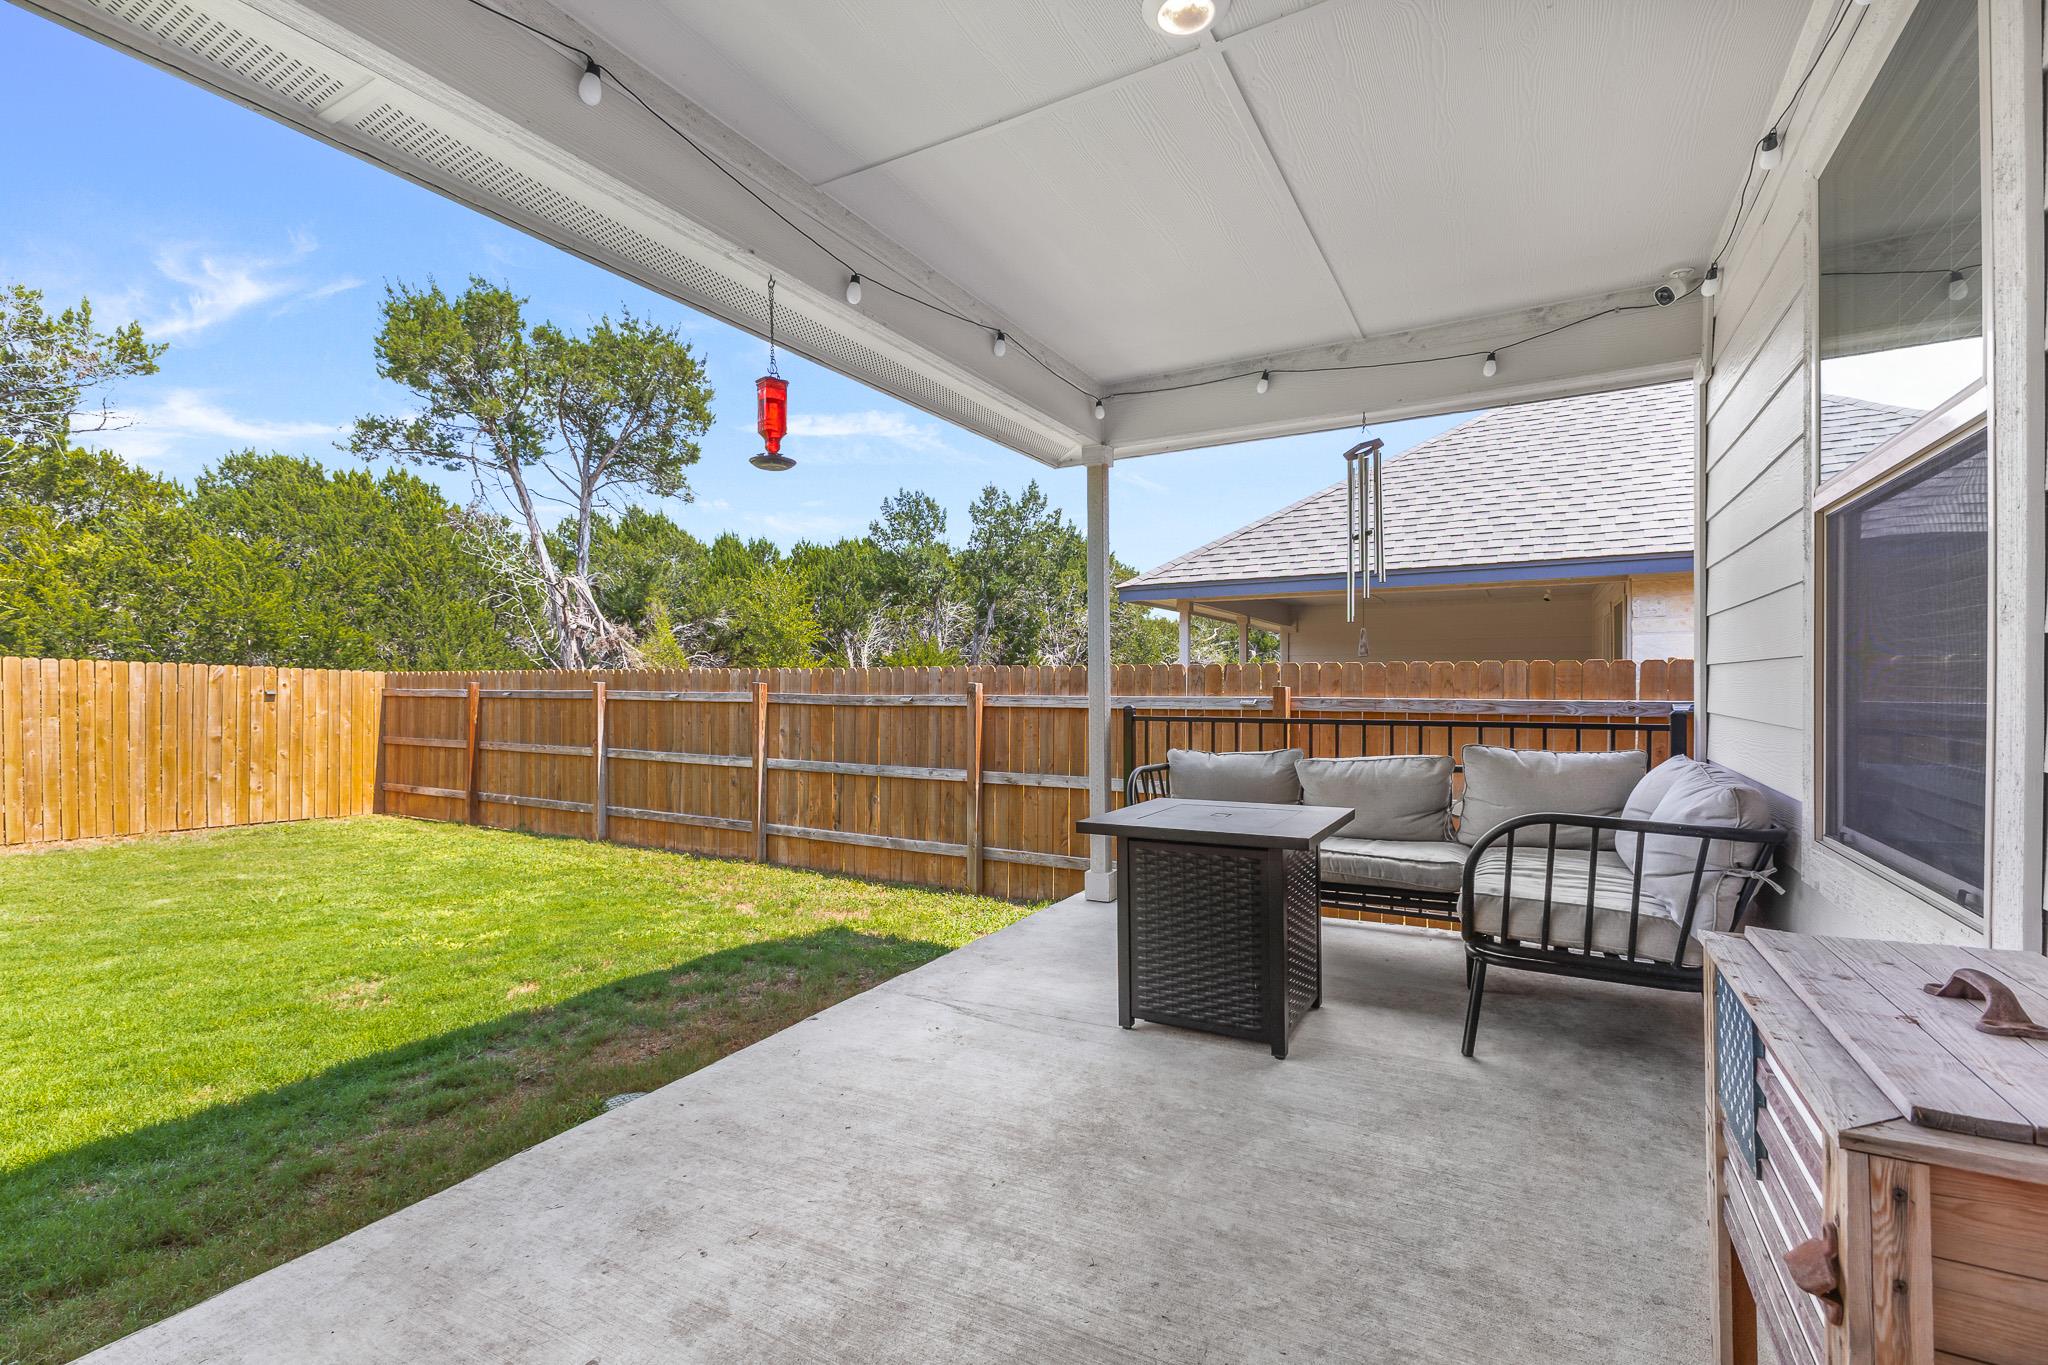
Covered patio with cushioned seating and a wooden storage chest beside a fenced grassy backyard.
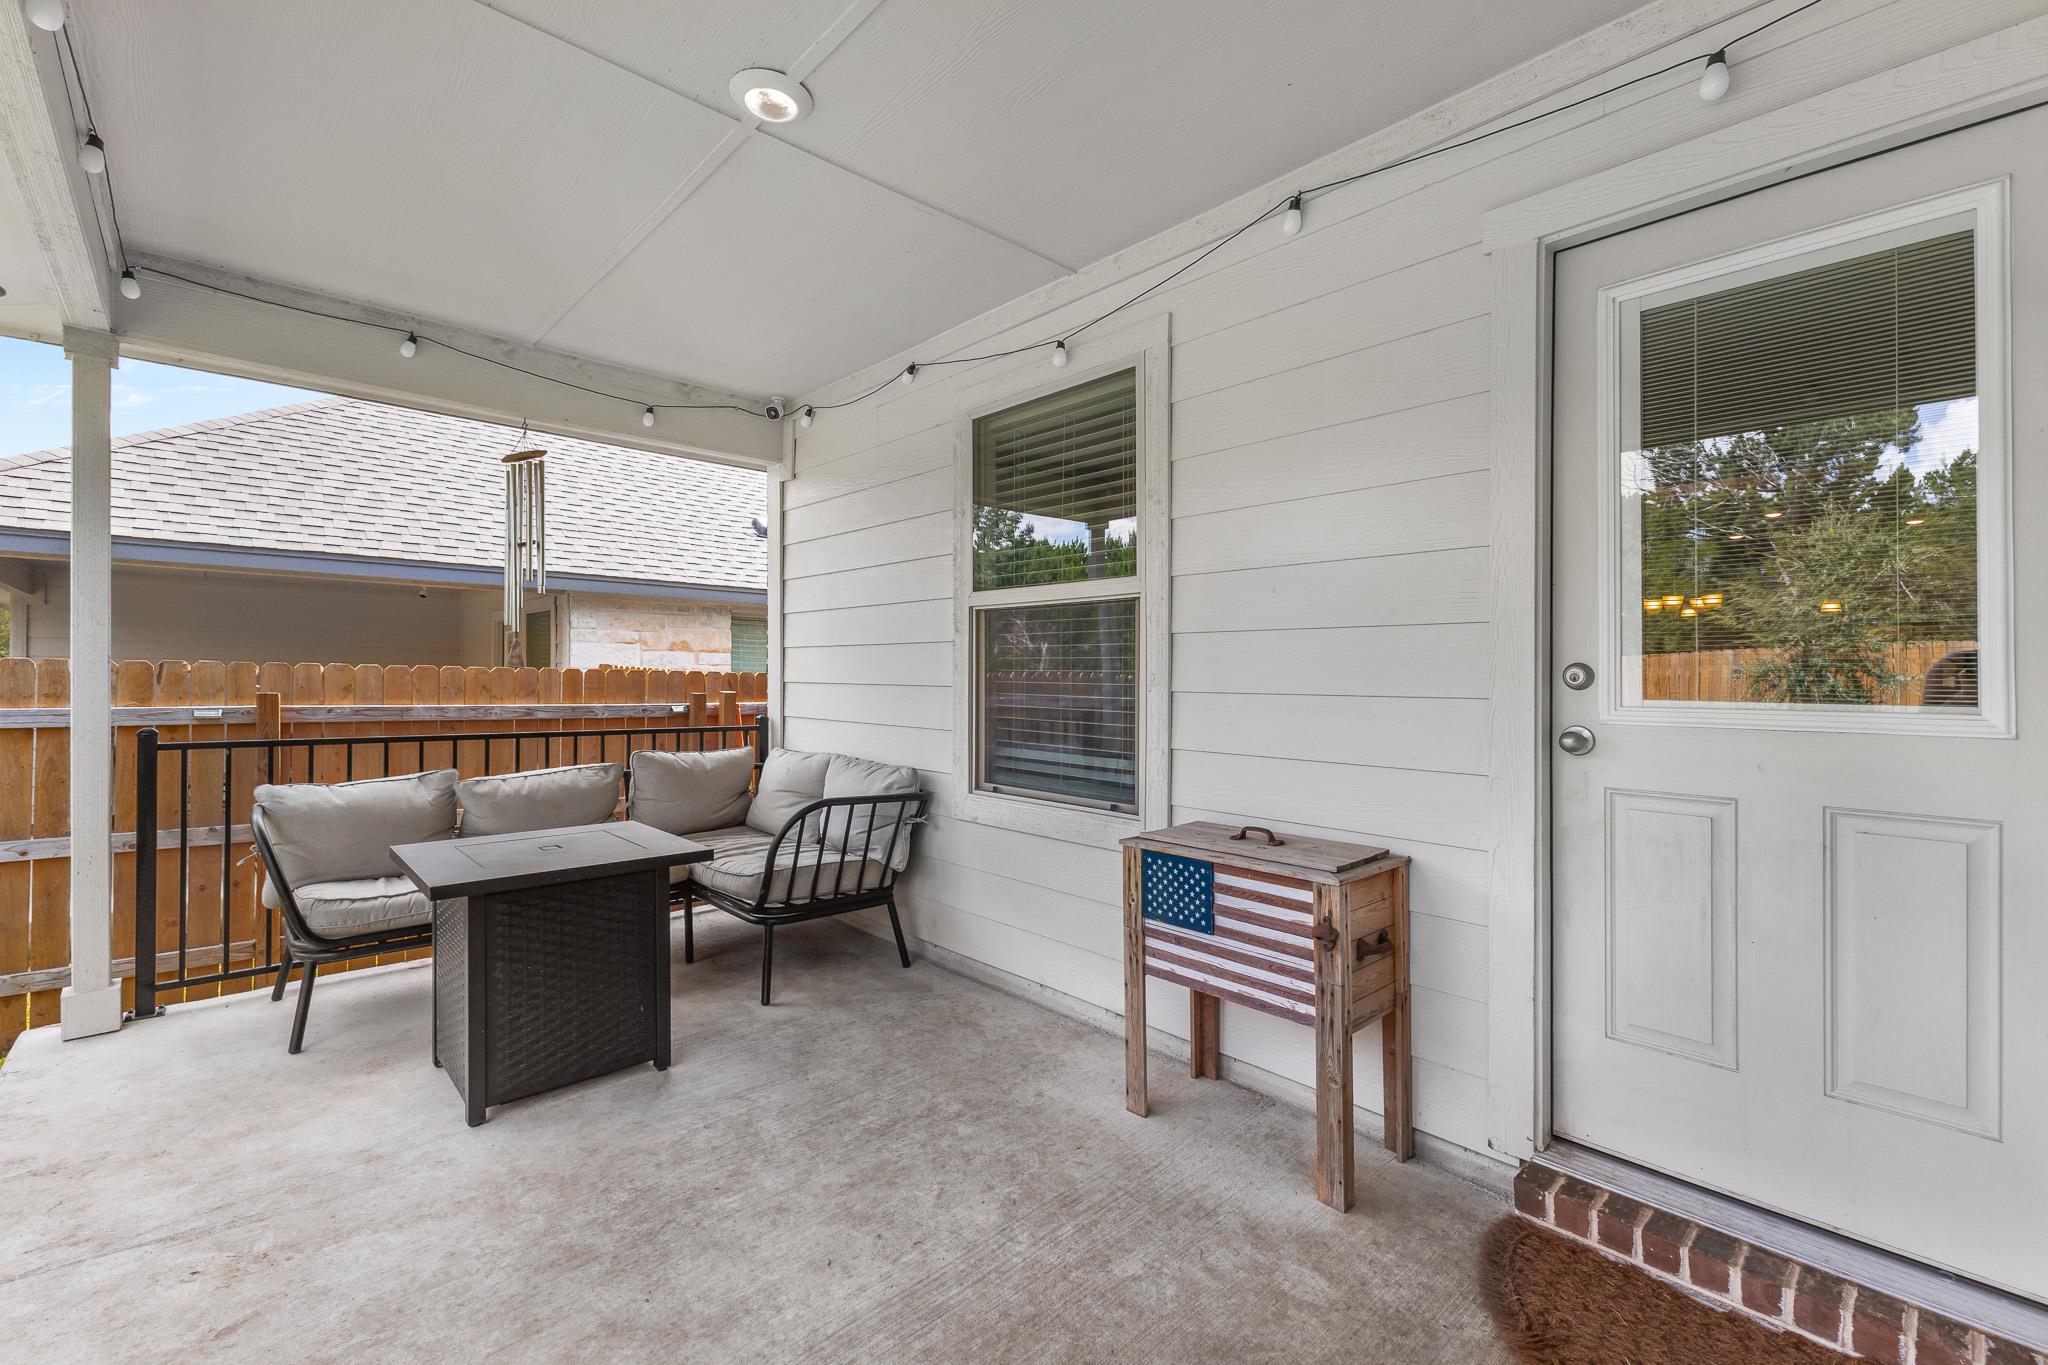
Covered back patio with cushioned seating, string lights, and a wooden fence beyond the railing.
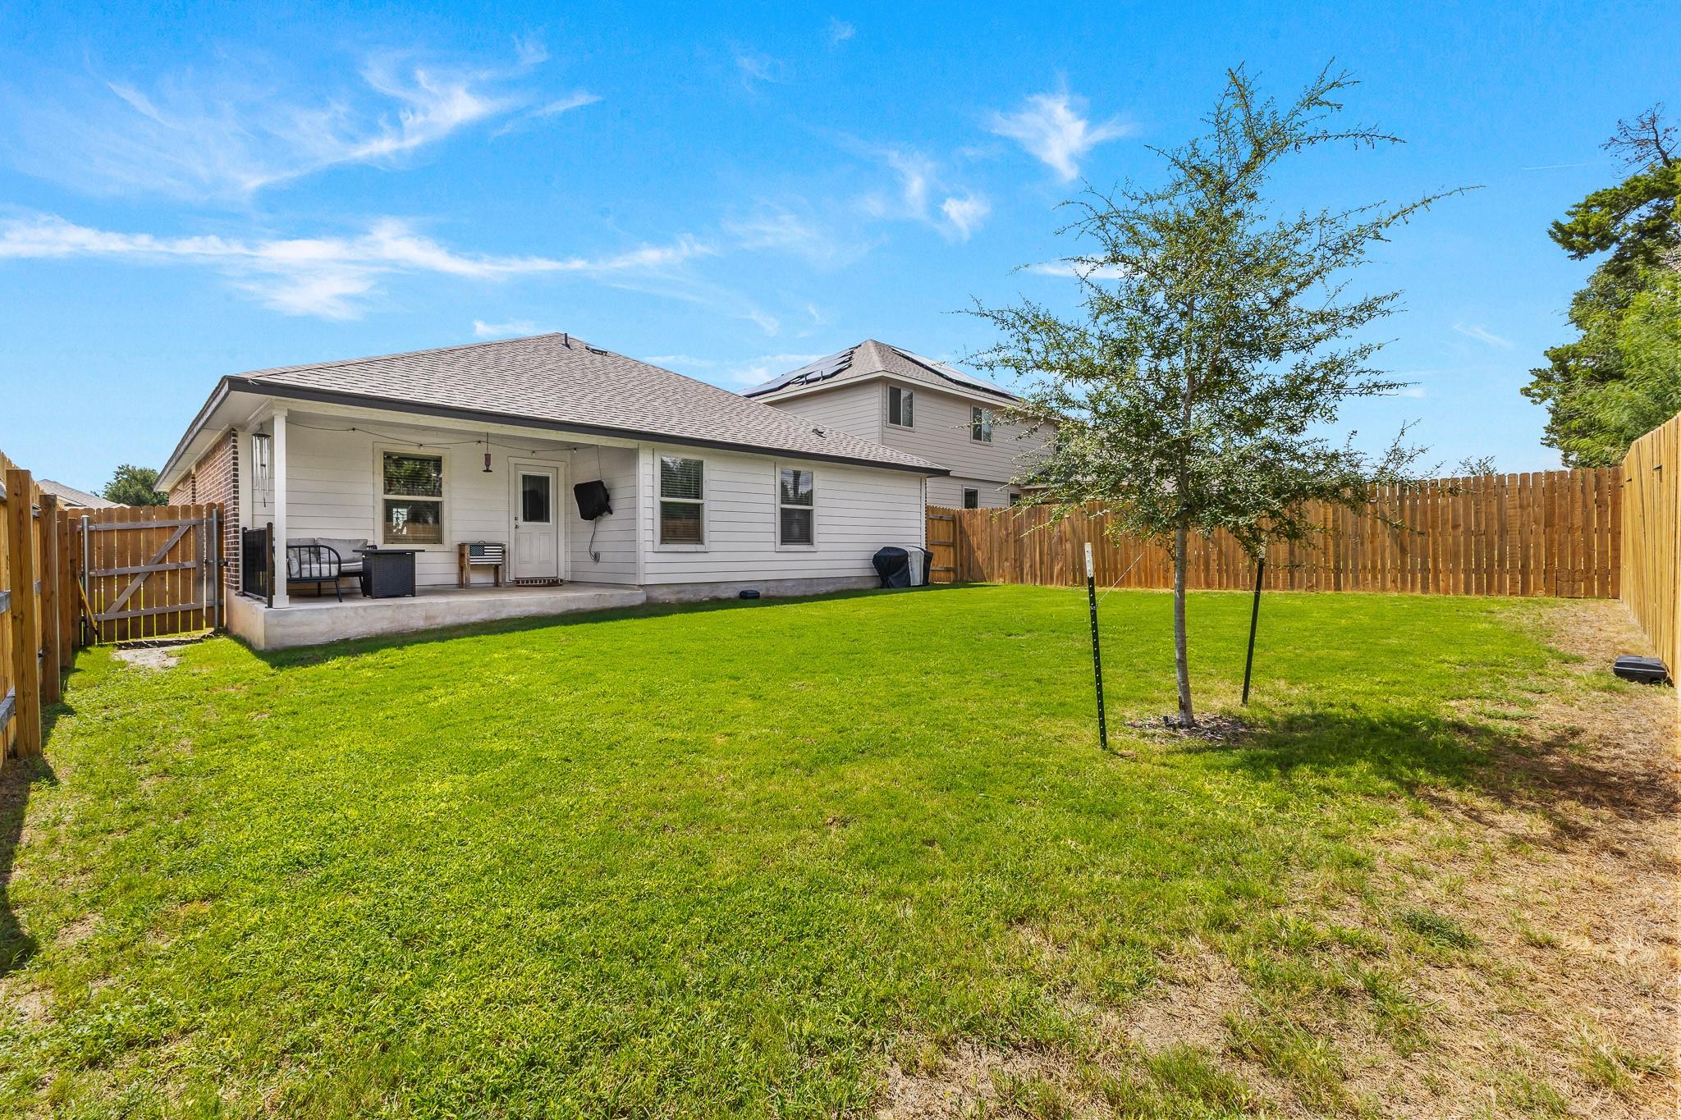
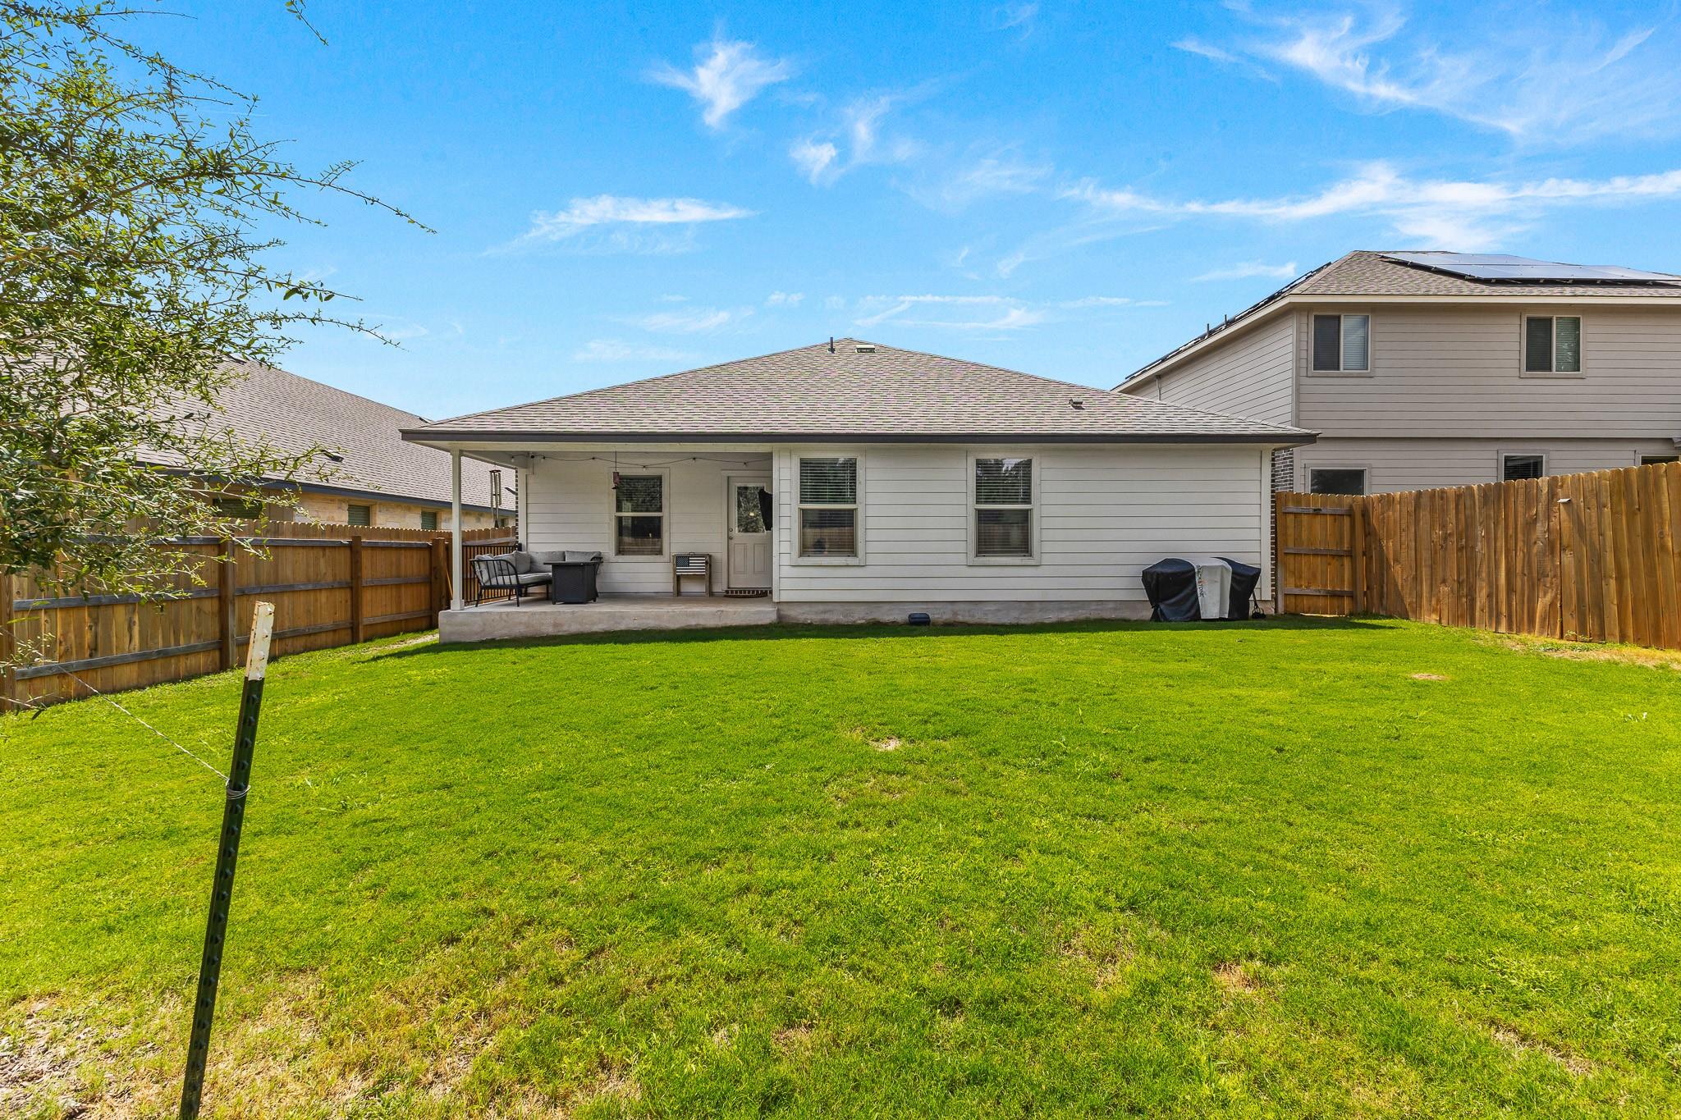
House rear and covered patio overlooking a fenced backyard with a young tree.
Backyard lawn and fenced rear of a single-story home with a covered patio.
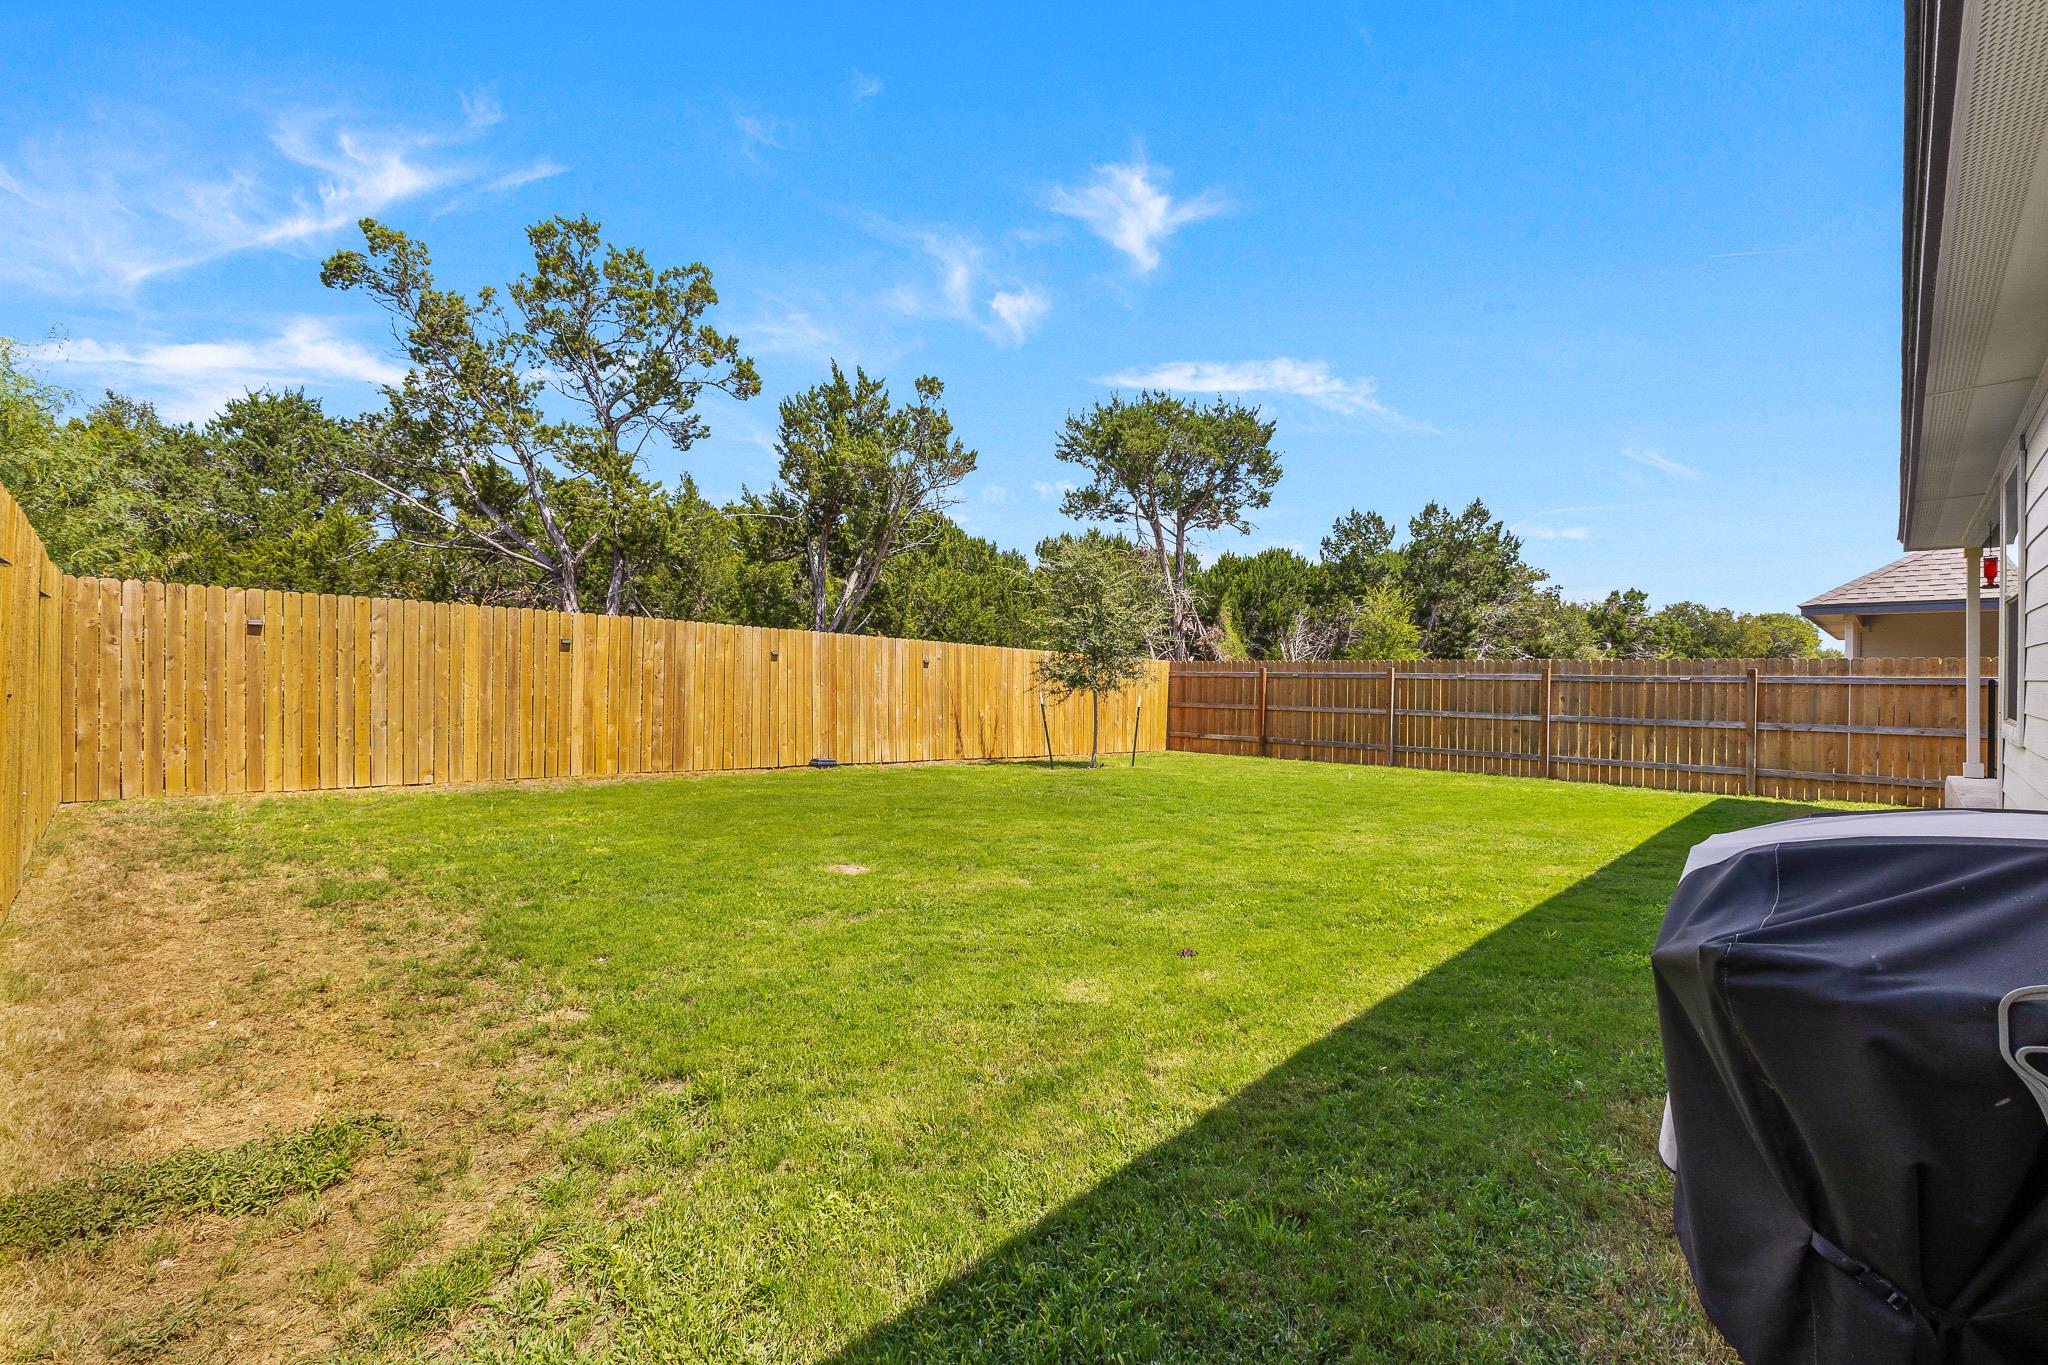
Fenced backyard with a broad green lawn, mature trees, and a covered grill.
SEE ALL PHOTOS
Brick home with a two-car garage, covered porch, American flag, and broad concrete driveway.
Brick house with a two-car garage, wide driveway, and young tree in the front yard.
Brick home entrance with a covered porch, American flag, and landscaped shrubs.
Covered front porch with cushioned rocking chairs, brick and stone walls, and white columns.
Entry foyer with a blue stained-glass front door, wood-look flooring, and a patterned rug.
Home office and exercise room with a treadmill, wall-mounted TV, wooden desk, and brown recliner.
Home office with a brown recliner, wood desk, computer, and mounted deer head.
Open-plan kitchen with a large white island, granite countertop, and dining and living areas beyond.
Kitchen with white cabinets, granite counters, stainless steel appliances, and an adjoining entry with a decorative glass door.
Open-plan kitchen with a large granite island, white cabinets, and a living area beyond.
Kitchen with white cabinets, granite island, gray tile backsplash, and stainless steel appliances.
Kitchen with a granite island, three orange-brown bar stools, white cabinets, and stainless steel appliances.
Kitchen with white cabinets, granite island, stainless steel appliances, and brown leather bar stools.
Bright open kitchen and dining area with white cabinets, island seating, and wood dining table.
Open-plan dining area with a long wooden table, gray sectional, and white kitchen with breakfast bar.
Furnished living room with a gray sectional, large wall-mounted television, and ceiling fan.
Living room with gray sectional sofas, a large television, wood-look floors, and a gallery wall.
Open-plan living room with a gray sectional, gallery wall, and kitchen and dining area beyond.
Entry hallway with gray wood-look floors, an arched mirror, and doorways to carpeted rooms.
Hallway leading to a dining area, with a laundry room and white washer and dryer on the right.
Laundry room with a front-loading washer and dryer, wall shelves, and a white paneled door.
Hallway with open doors to a bedroom, carpeted room, and bathroom with dark vanity.
Staged bedroom with a brown-quilted bed, distressed wood dresser, and tall mirrored wardrobe.
Bedroom with a brown quilted bed, window blinds, framed prints, and an open white door.
Bathroom with a dark double vanity, speckled granite countertop, and brown checked shower curtain.
Furnished bedroom with a patchwork quilt, wooden dresser, and window with blinds.
Bedroom with a patchwork quilt on the bed and white blinds over a large window.
Furnished bedroom with a dark wood bed, ceiling fan, and adjoining tiled shower bathroom.
Bedroom with a large dark wood bed centered between two windows and matching bedside lamps.
Bedroom with a large bed, dark wood dresser and television, and ceiling fan.
Bathroom with a granite double vanity and a glass-enclosed tiled shower.
Bathroom with a glass-enclosed tiled shower and granite vanity decorated with plants and a candle.
Walk-in closet with two rows of hanging clothes and storage on the upper shelf.
Covered patio with cushioned seating and a wooden storage chest beside a fenced grassy backyard.
Covered back patio with cushioned seating, string lights, and a wooden fence beyond the railing.
House rear and covered patio overlooking a fenced backyard with a young tree.
Backyard lawn and fenced rear of a single-story home with a covered patio.
Fenced backyard with a broad green lawn, mature trees, and a covered grill.
Courtesy of Real Broker, LLC, Anthony Sanchez Listing Contact: (254) 268-3684 
For Lease

4318 Allison DR

4318 Allison DR, Belton, TX 76513

$2,100/month
Welcome to 4318 Allison Drive, a beautiful newer-construction home located in the desirable Three Creeks community of Belton. Built in 2025, this thoughtfully designed 4-bedroom, 2-bath home offers approximately 1,783 square feet of comfortable living space with an open-concept layout perfect for everyday living and entertaining.

The spacious kitchen opens seamlessly to the main living area and features stainless steel appliances, ample cabinetry, and generous workspace. The primary suite provides a private retreat with an ensuite bathroom featuring a dual vanity, walk-in shower, and spacious walk-in closet. Three additional bedrooms offer flexibility for family, guests, a home office, or additional living space.

Enjoy outdoor living from the covered back patio overlooking the backyard, ideal for relaxing, grilling, or entertaining. Additional highlights include a dedicated laundry room, attached 2-car garage, and smart-home features designed for added convenience with NO BACK NEIGHBORS!!

Located in Three Creeks with convenient access to Belton, Temple, shopping, dining, schools, and major roadways, this home offers the combination of modern construction, functional space, and a great Central Texas location. Schedule your private showing today!

4
beds

2
baths

1,783 Sq.Ft. LIVING AREA

6,455.59 Sq.Ft. lot

Features & Amenities

Interior

  • total bedrooms4
  • Total bathrooms2
  • full bathrooms2
  • Flooring Carpet, Vinyl
  • APPLIANCES See Remarks, Dishwasher, Disposal, Electric Range, Microwave, Refrigerator, Washer/Dryer
  • other interior Features See Remarks, Ceiling Fan(s), Chandelier, Quartz Counters, Double Vanity, Eat-in Kitchen, Entrance Foyer, High Speed Internet, Kitchen Island, No Interior Steps, Open Floorplan, Pantry, Primary Bedroom on Main, Smart Home, Smart Thermostat, Study/Home Office, Walk-In Closet(s), Washer Hookup

Area & Lot

  • Status For Lease
  • Living Area1,783 Sq.Ft.
  • Lot Area6,455.59 Sq.Ft.
  • MLS® ID5258031
  • TypeResidential
  • YEAR BUILT2025
  • NeighborhoodTemple
  • Elementary SchoolChisholm Trail
  • Middle SchoolSouth Belton
  • High SchoolBelton
  • School DistrictBelton ISD

Exterior

  • STORIES1
  • Garage Space2.0
  • utilitiesSee Remarks
  • PoolNone
  • lot featuresBack to Park/Greenbelt, Back Yard, Curbs, Few Trees, Front Yard, Gentle Sloping, Landscaped, Level, Private, Private Maintained Road, Sprinkler - Automatic, Sprinkler - Back Yard, Sprinkler - Drip Only/Bubblers, Sprinklers In Front, Sprinkler - In-ground, Sprinkler - Rain Sensor, Trees-Moderate
  • parkingSee Remarks, Driveway, Garage, Garage Door Opener, Garage Faces Front, Off Street
  • AIR CONDITIONINGCeiling Fan(s), Electric, Heat Pump
  • sewerPublic Sewer
  • SubstructureSlab
  • Disability FeaturesSee Remarks
  • other exterior FeaturesSee Remarks, Exterior Steps, Private Entrance, Private Yard

Financial

  • Lease Price$2,100/mo
  • Lease Term 12 MONTHS
Brick house with a two-car garage, wide driveway, and young tree in the front yard.

Schedule a Showing

We would love to show you our beautiful property. Please select your preferred date and time below. An agent will be in touch shortly to confirm your appointment.

Schedule a Showing

We would love to show you our beautiful property. Please select your preferred date and time below. An agent will be in touch shortly to confirm your appointment.

Thank you for your interest in 4318 Allison DR, Belton, TX 76513. We are reviewing your request and will be in touch shortly!

Temple

Explore

we deliver exceptional results

We bring a fresh perspective to real estate. Whether buying, selling, or investing, we combine innovative strategies, market expertise, and a personalized approach to deliver results that exceed expectations.
Follow Us