Search
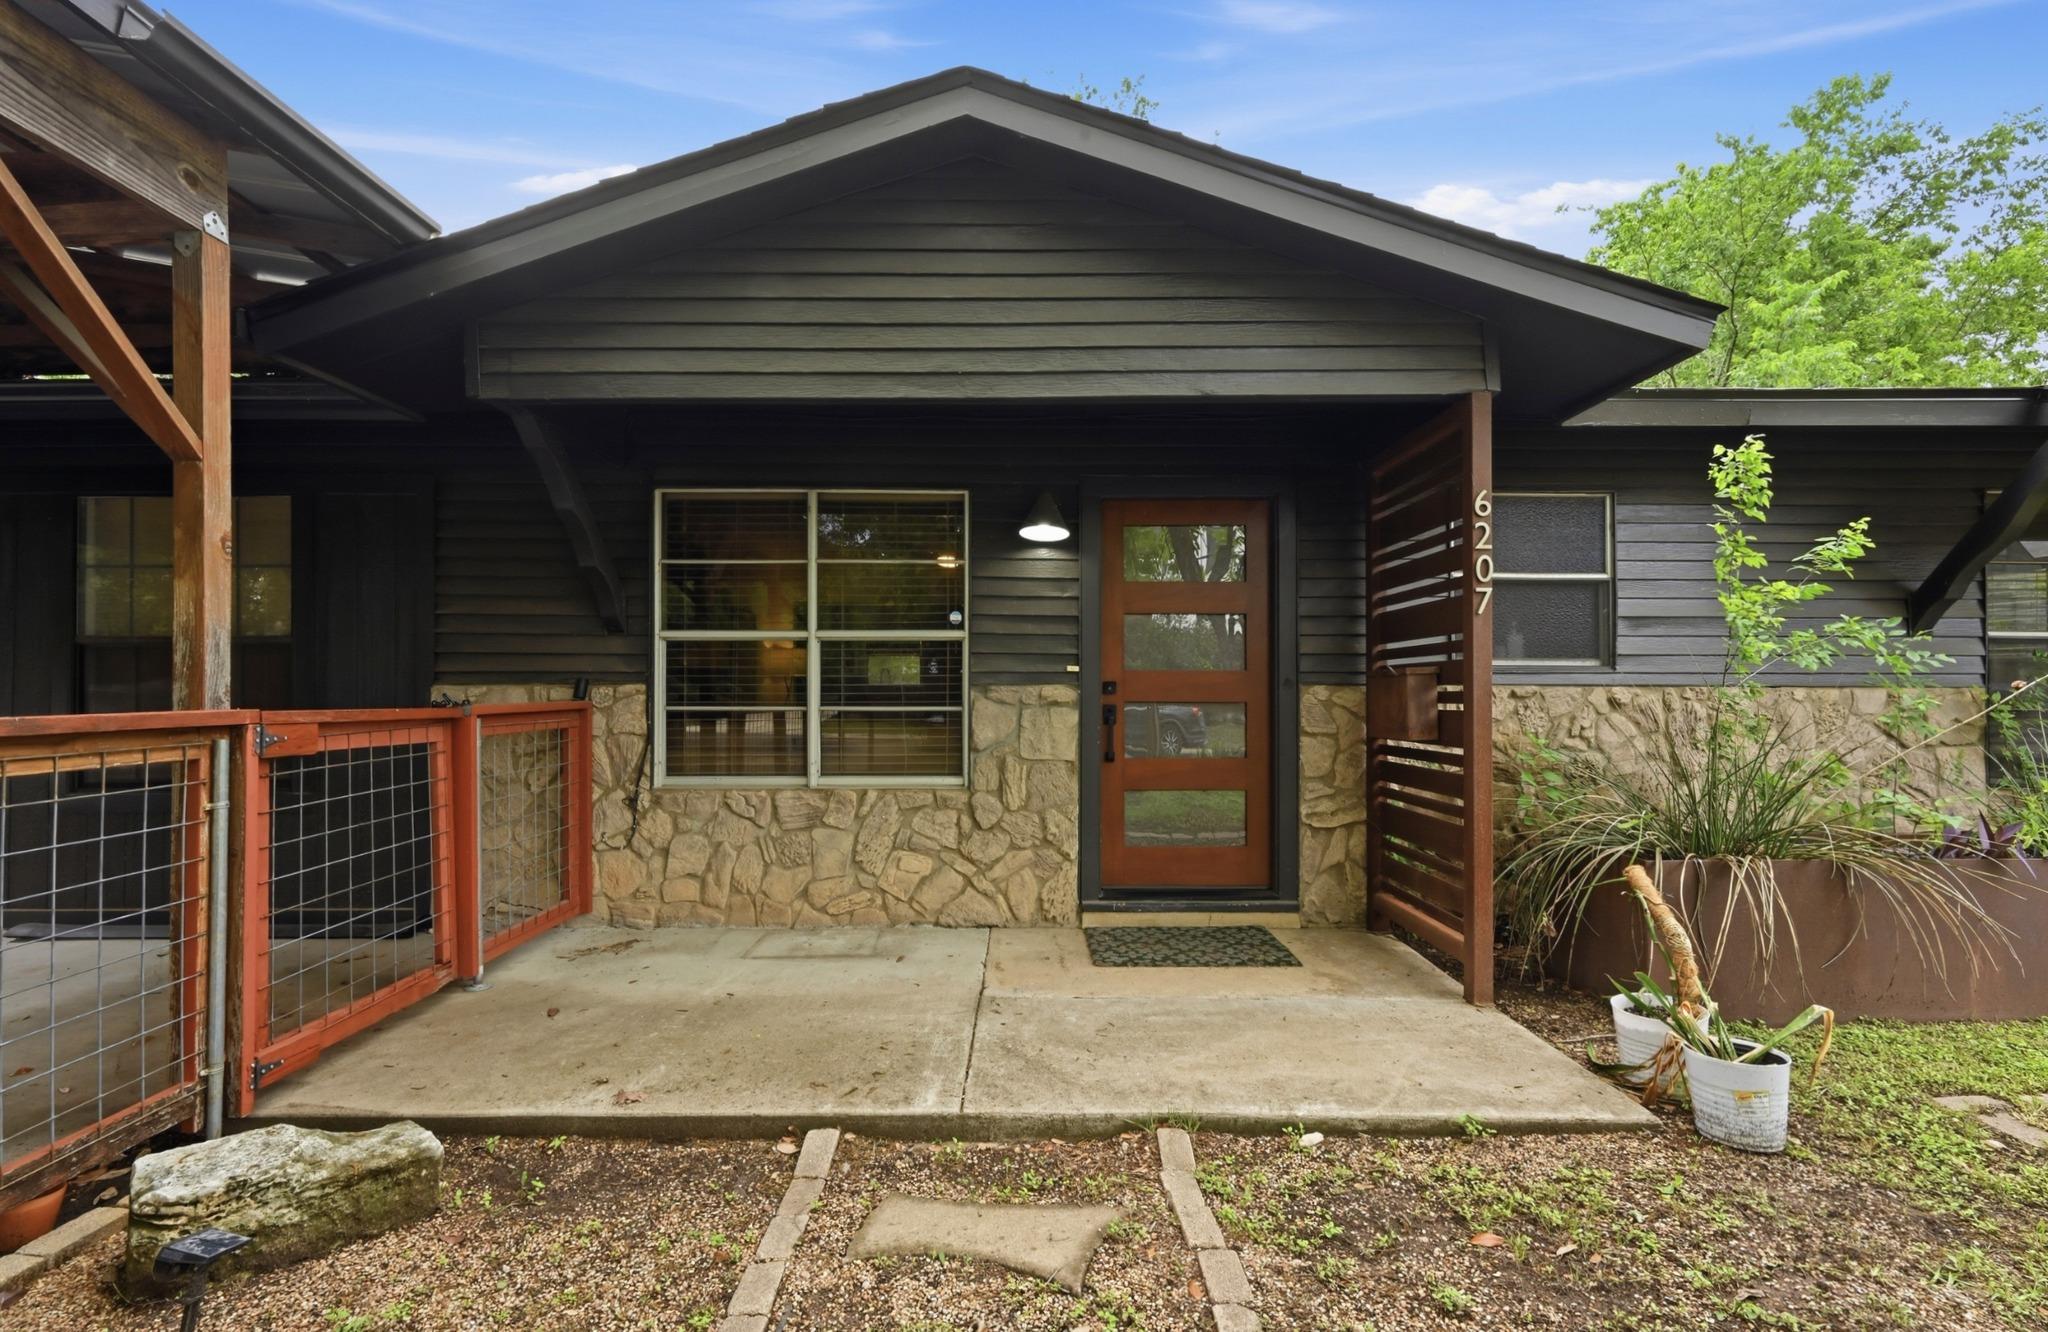
Home entrance with dark siding, stone facade, covered porch, and reddish-brown glass-panel door.
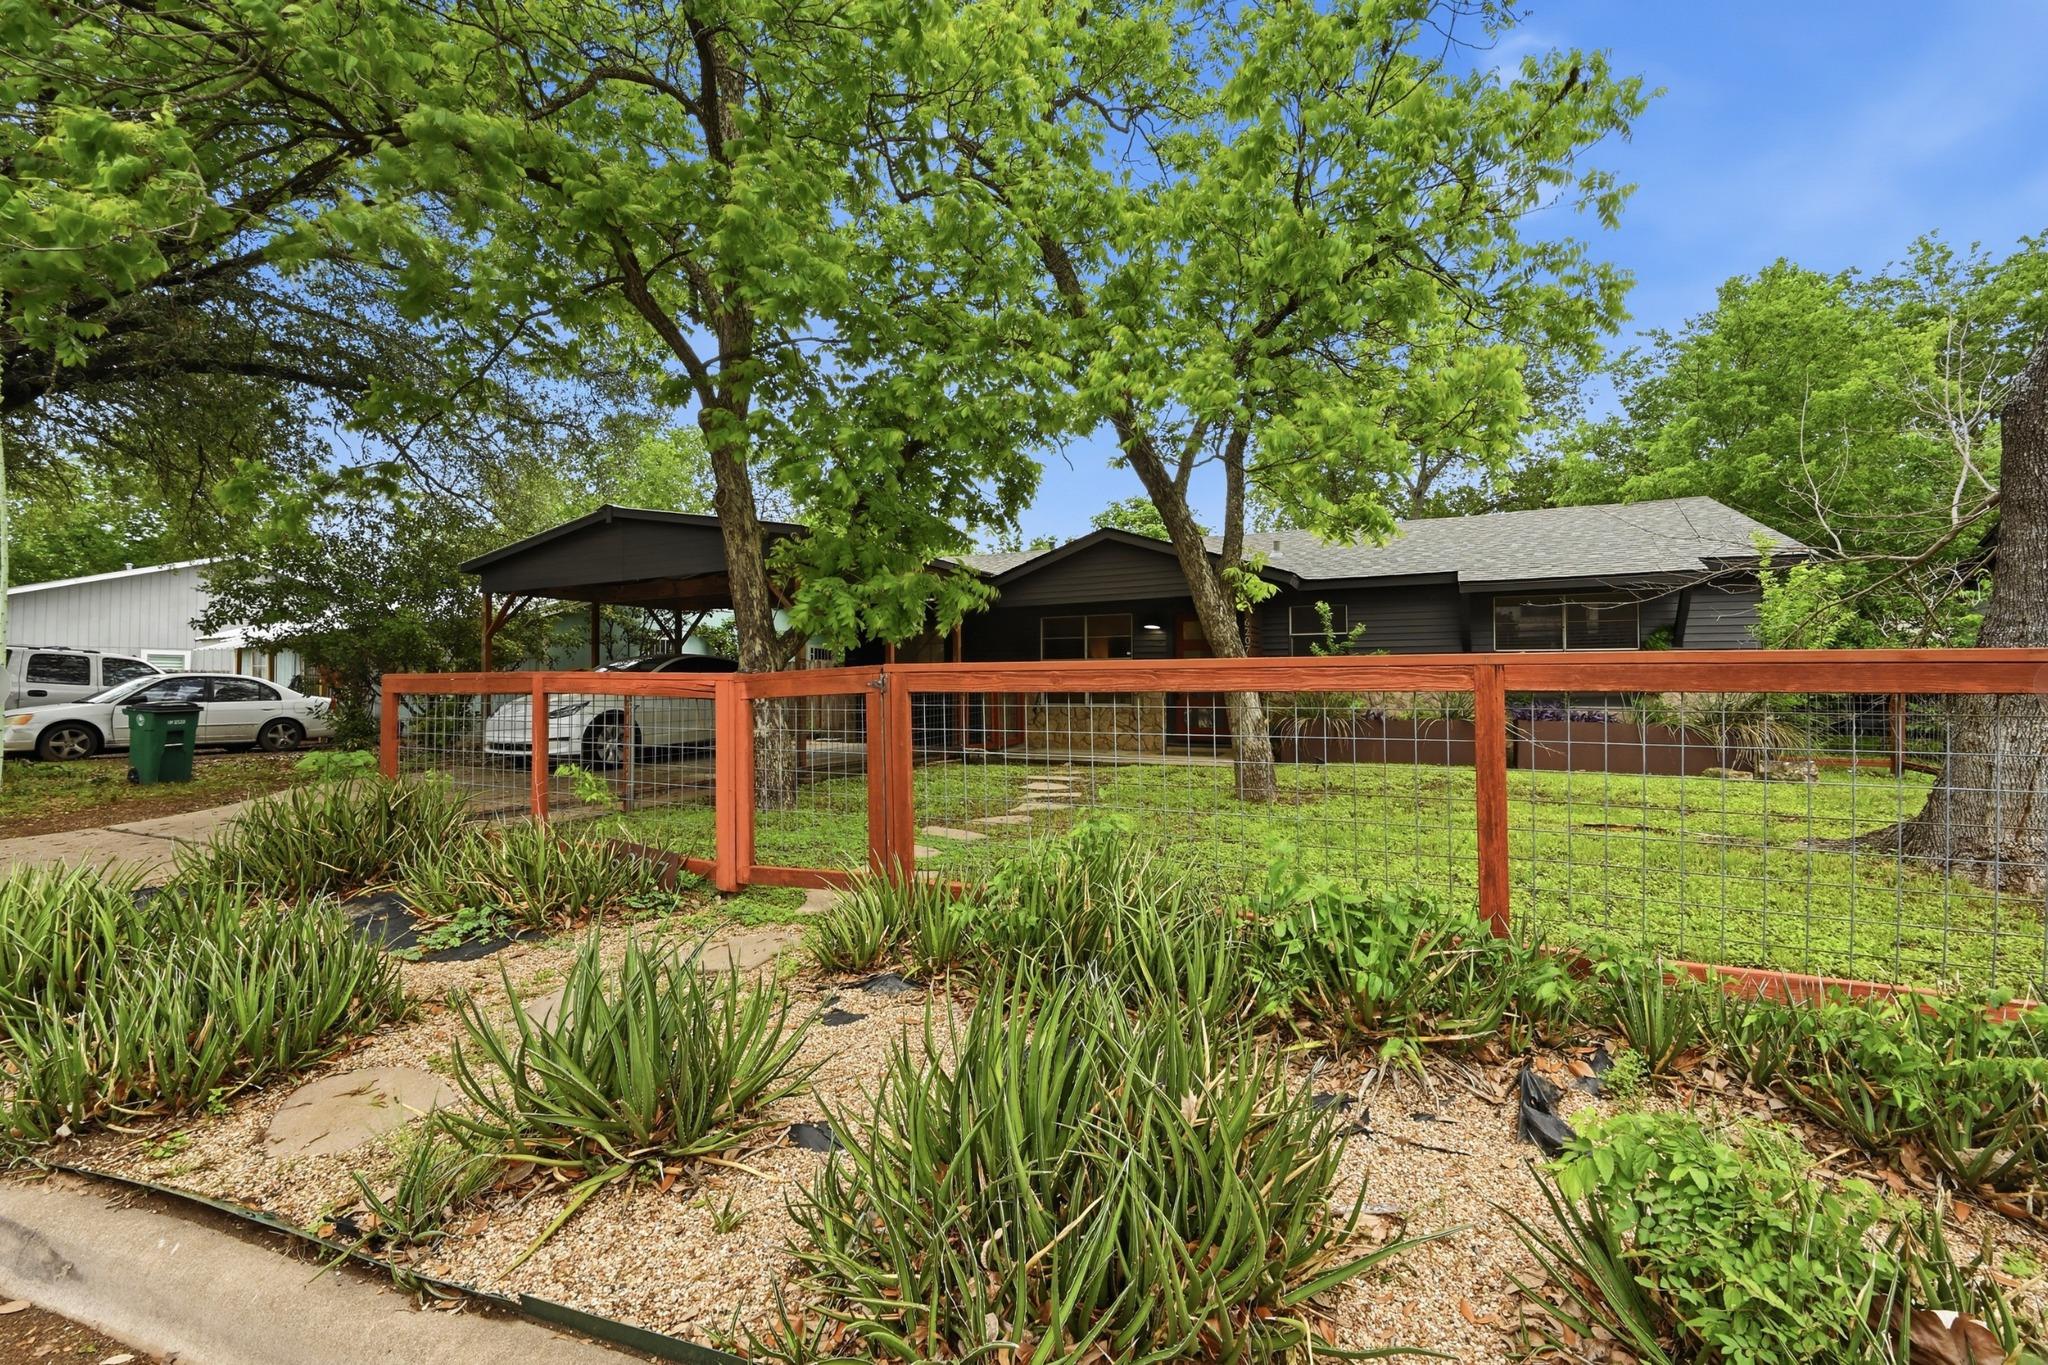
Single-story dark-sided home behind a red wood-and-wire fence, shaded by mature trees.
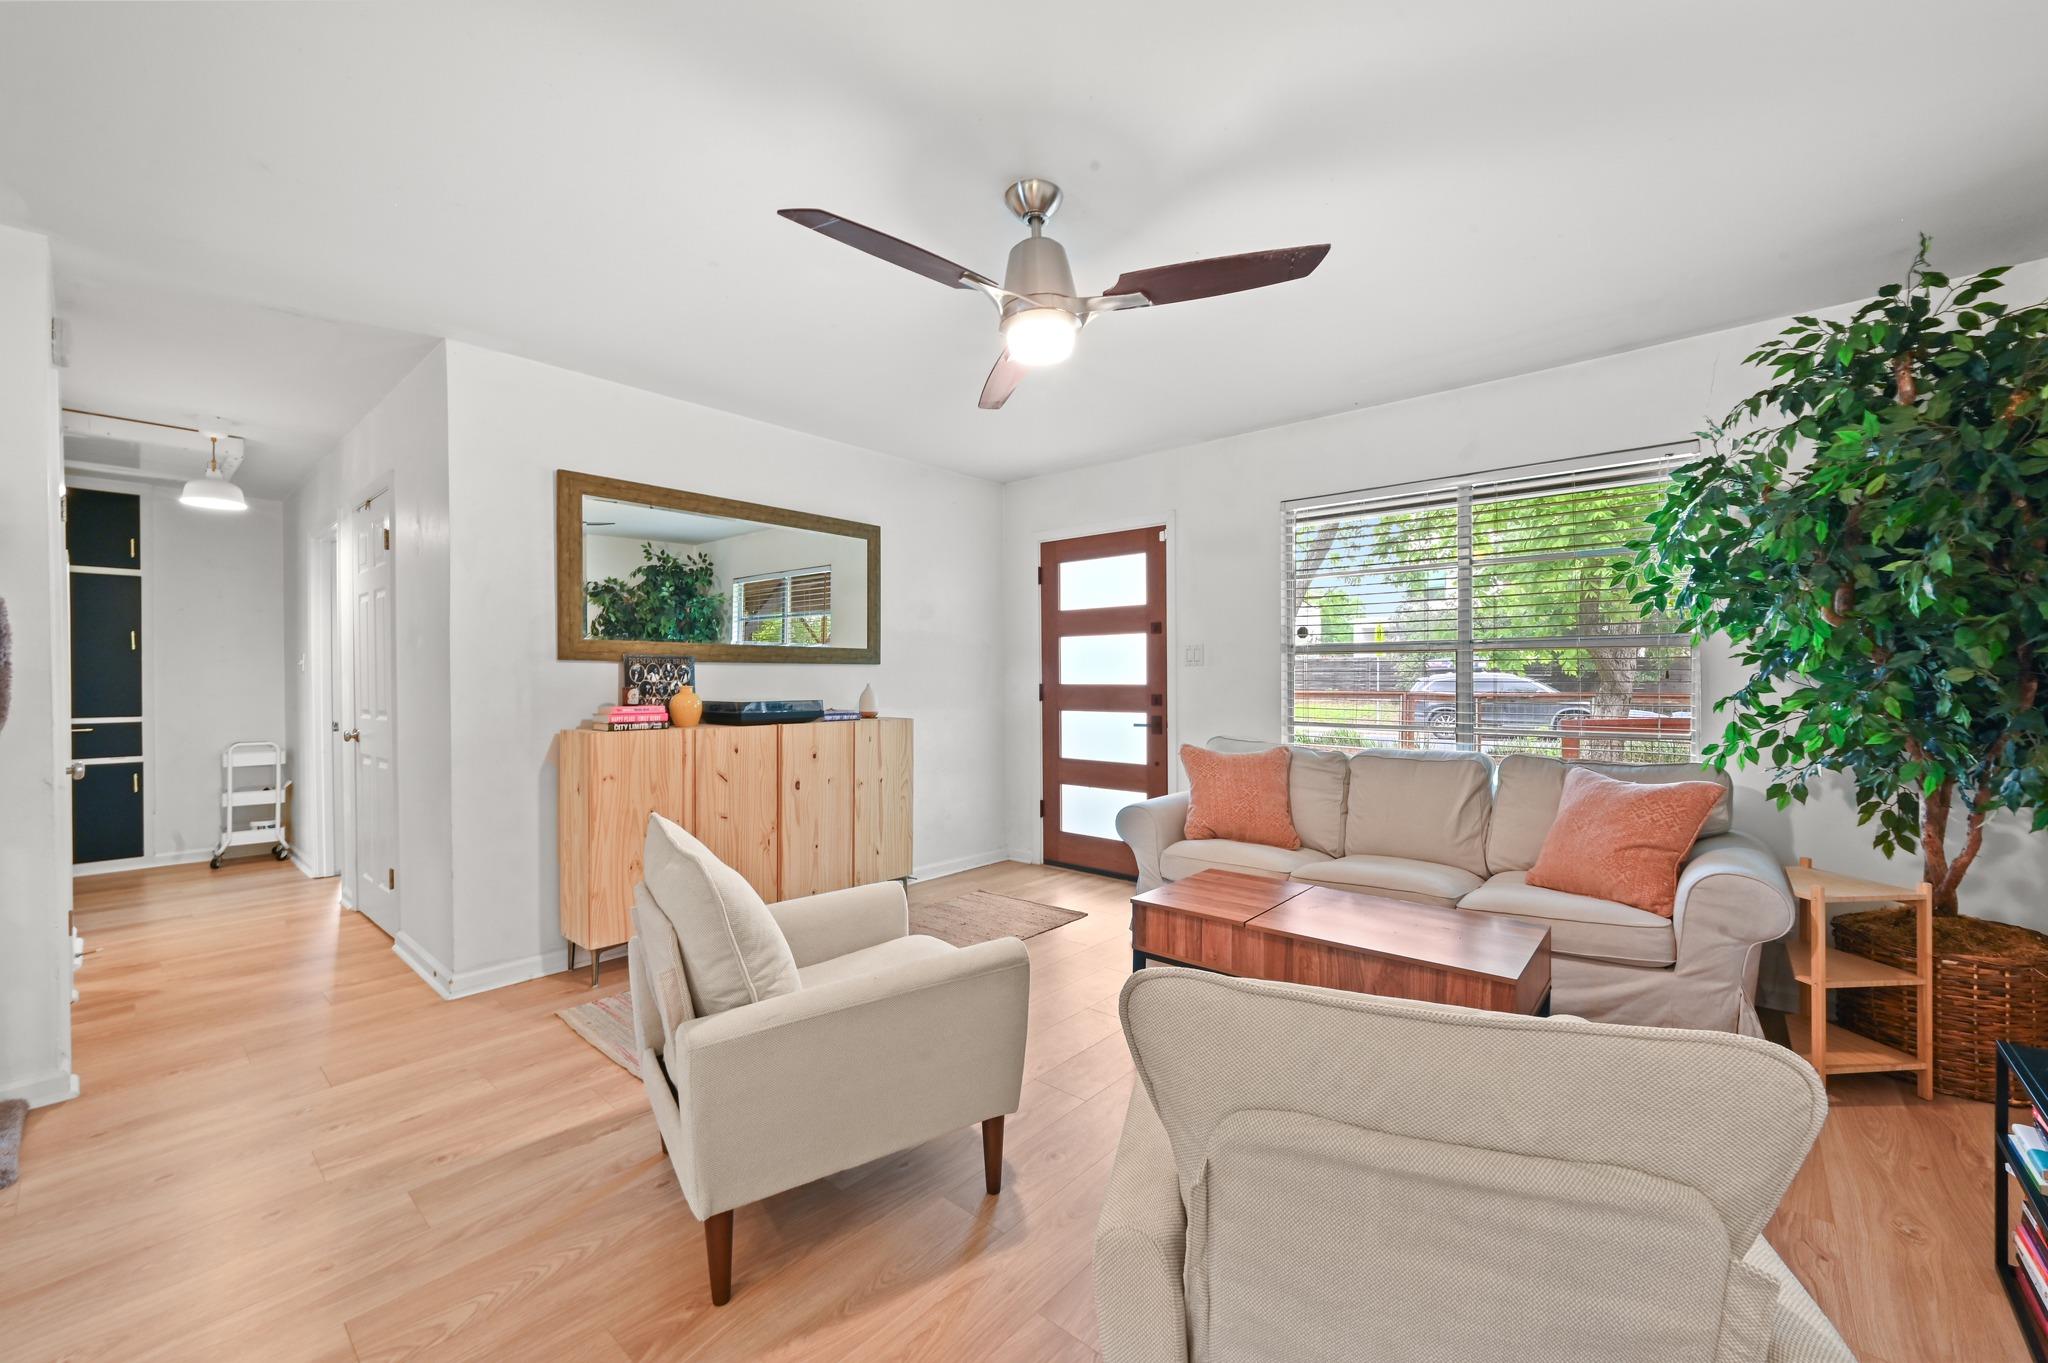
Furnished living room with beige seating, light wood floors, and a large window with blinds.
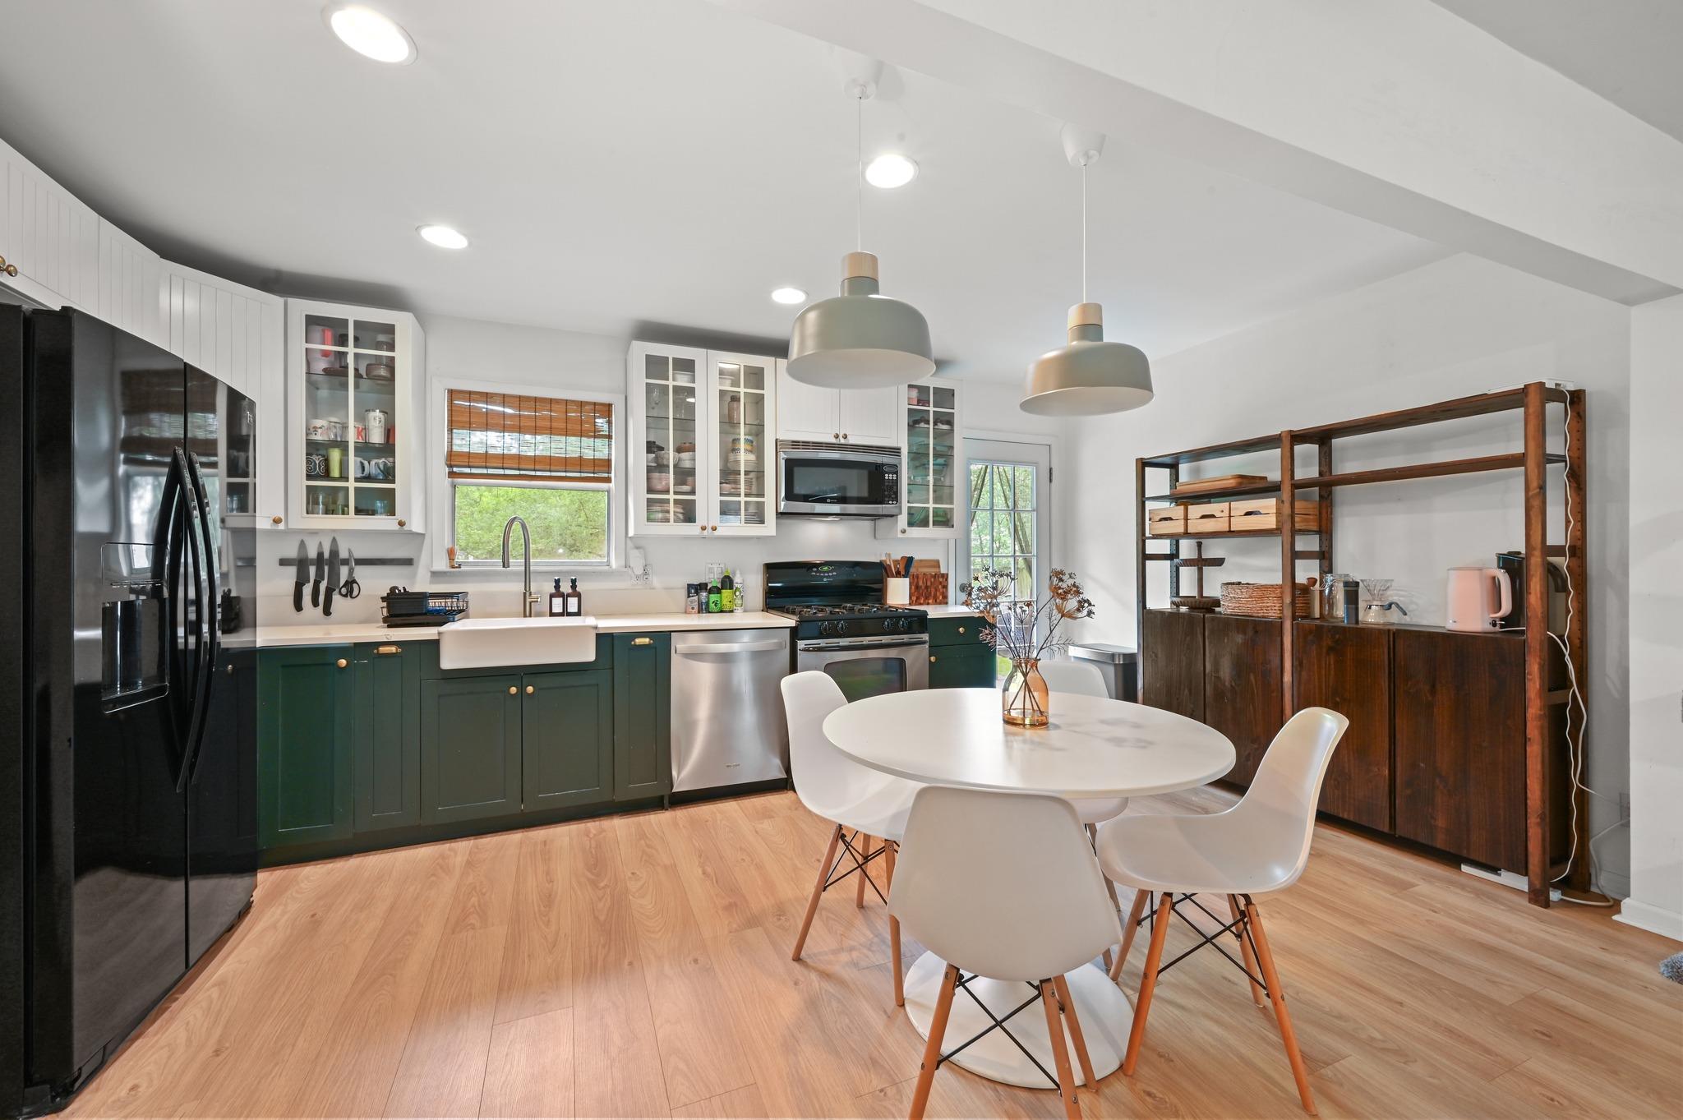
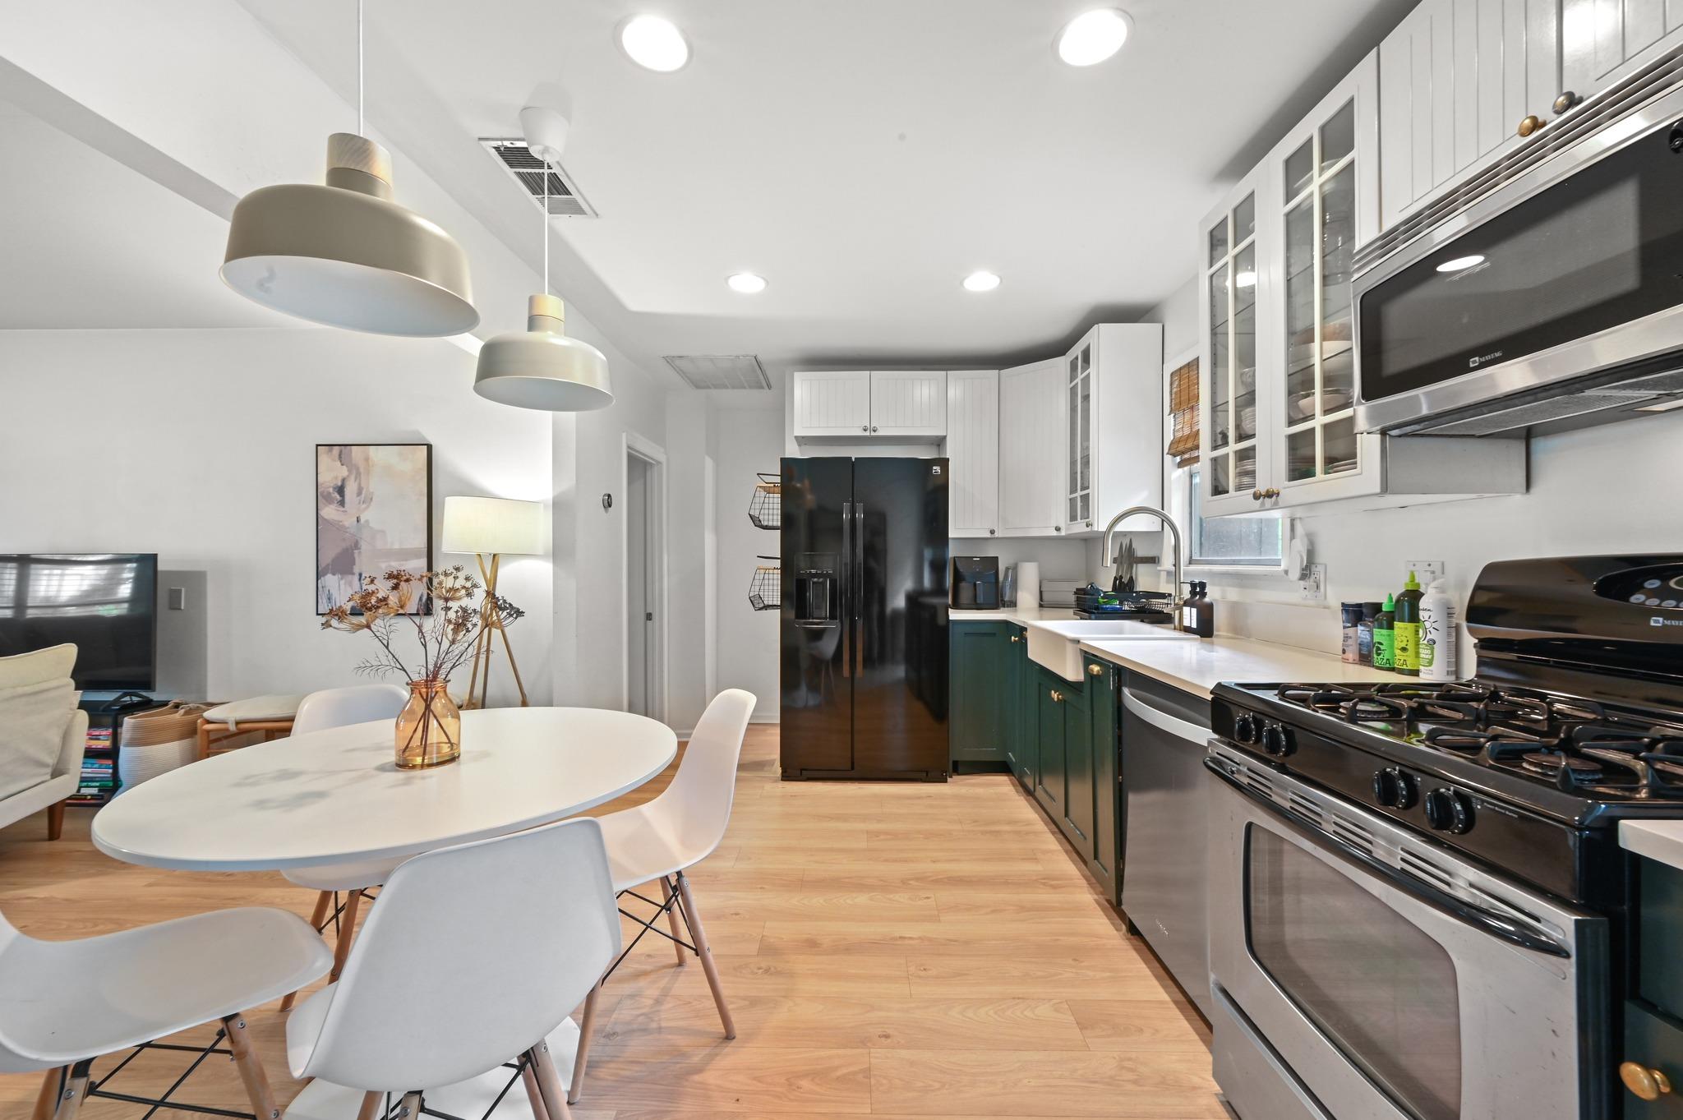
Bright kitchen with green cabinets, farmhouse sink, stainless appliances, and a white dining table.
Bright kitchen with green lower cabinets, black appliances, and a white dining table.
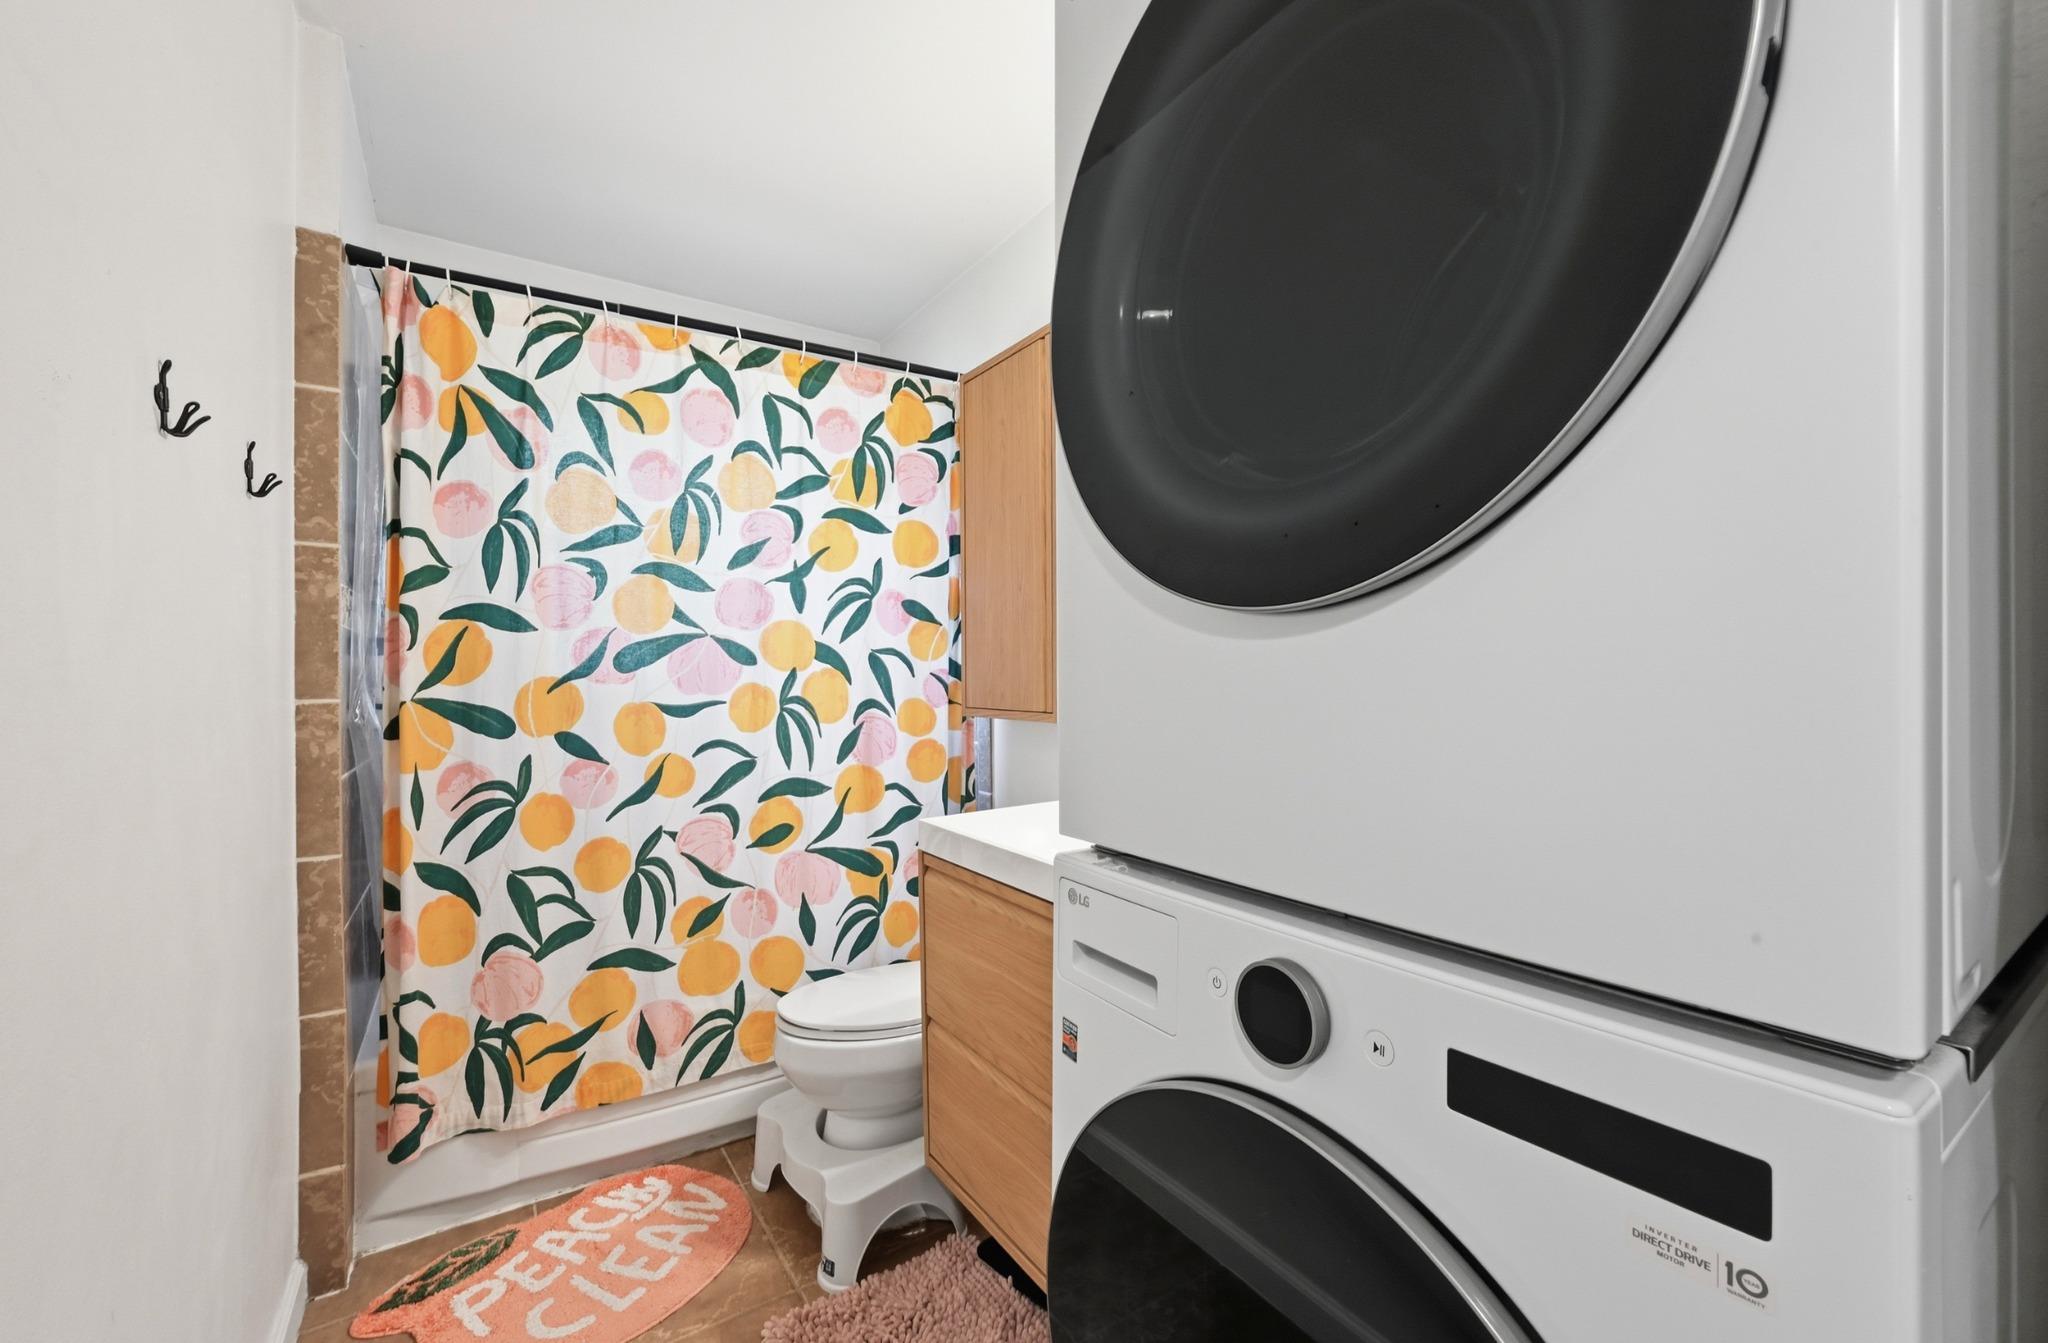
Bathroom with a fruit-print shower curtain and stacked washer and dryer.
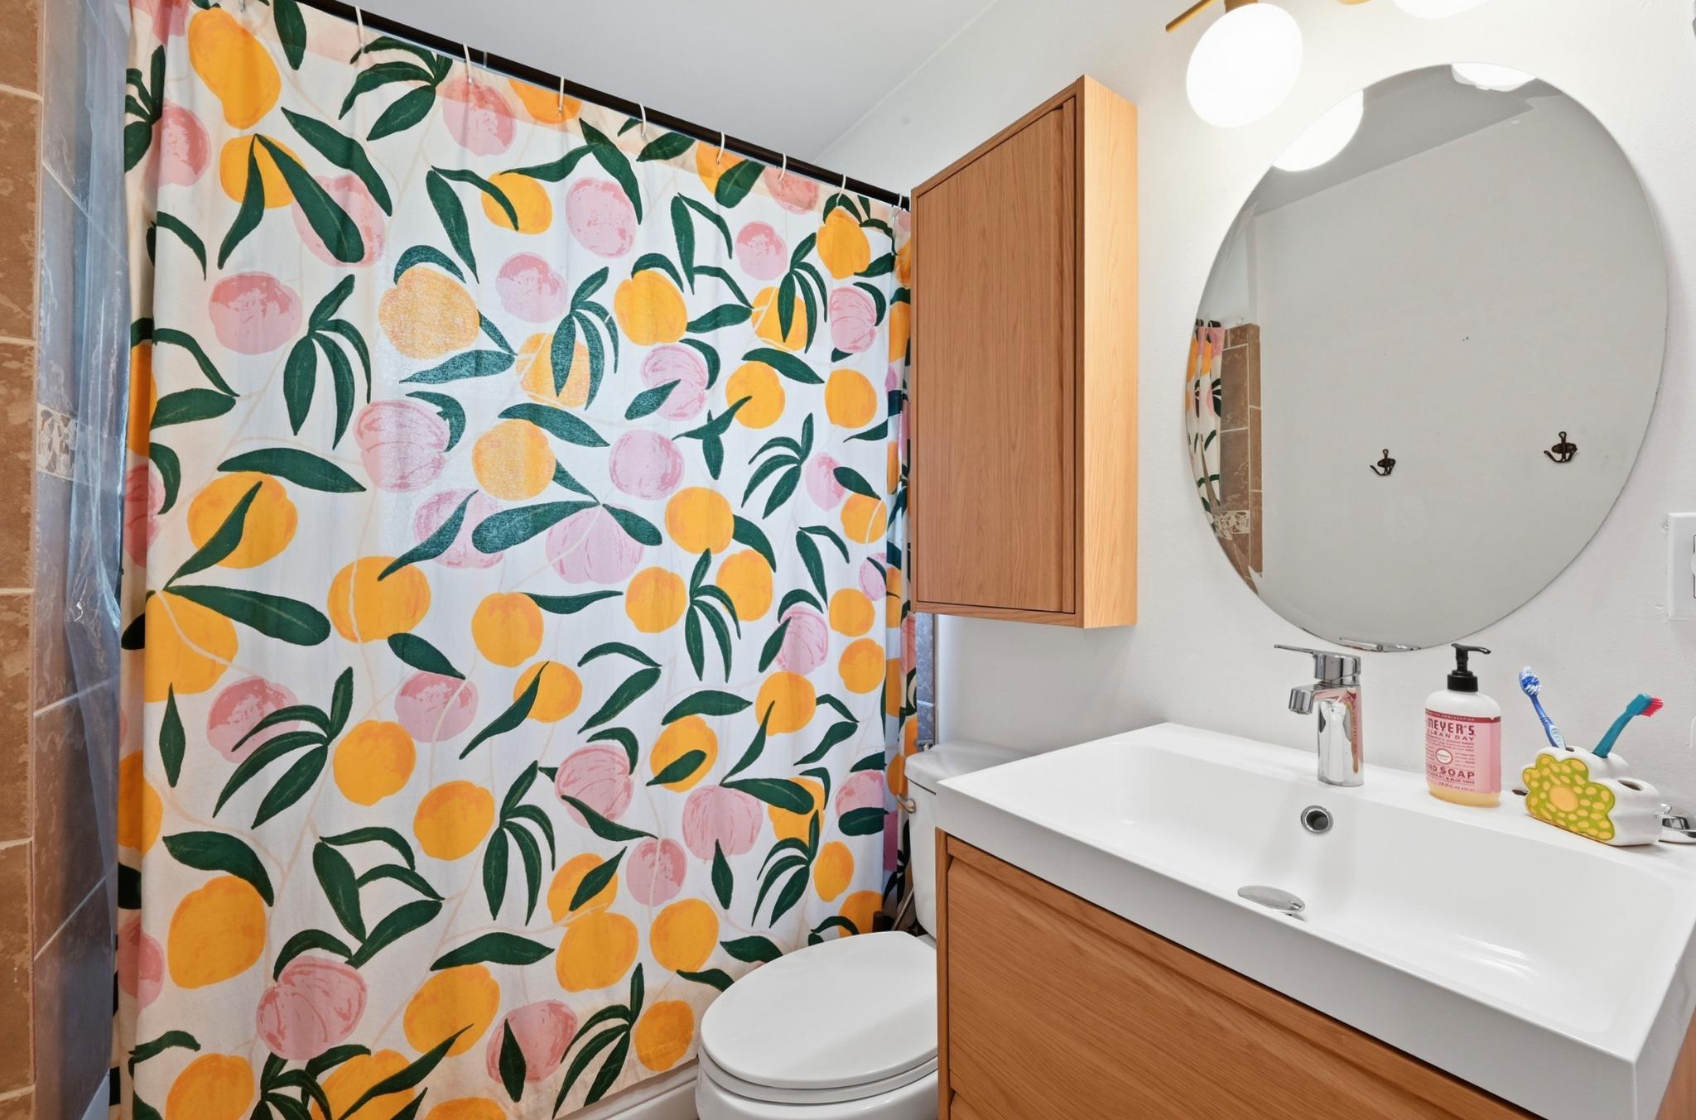
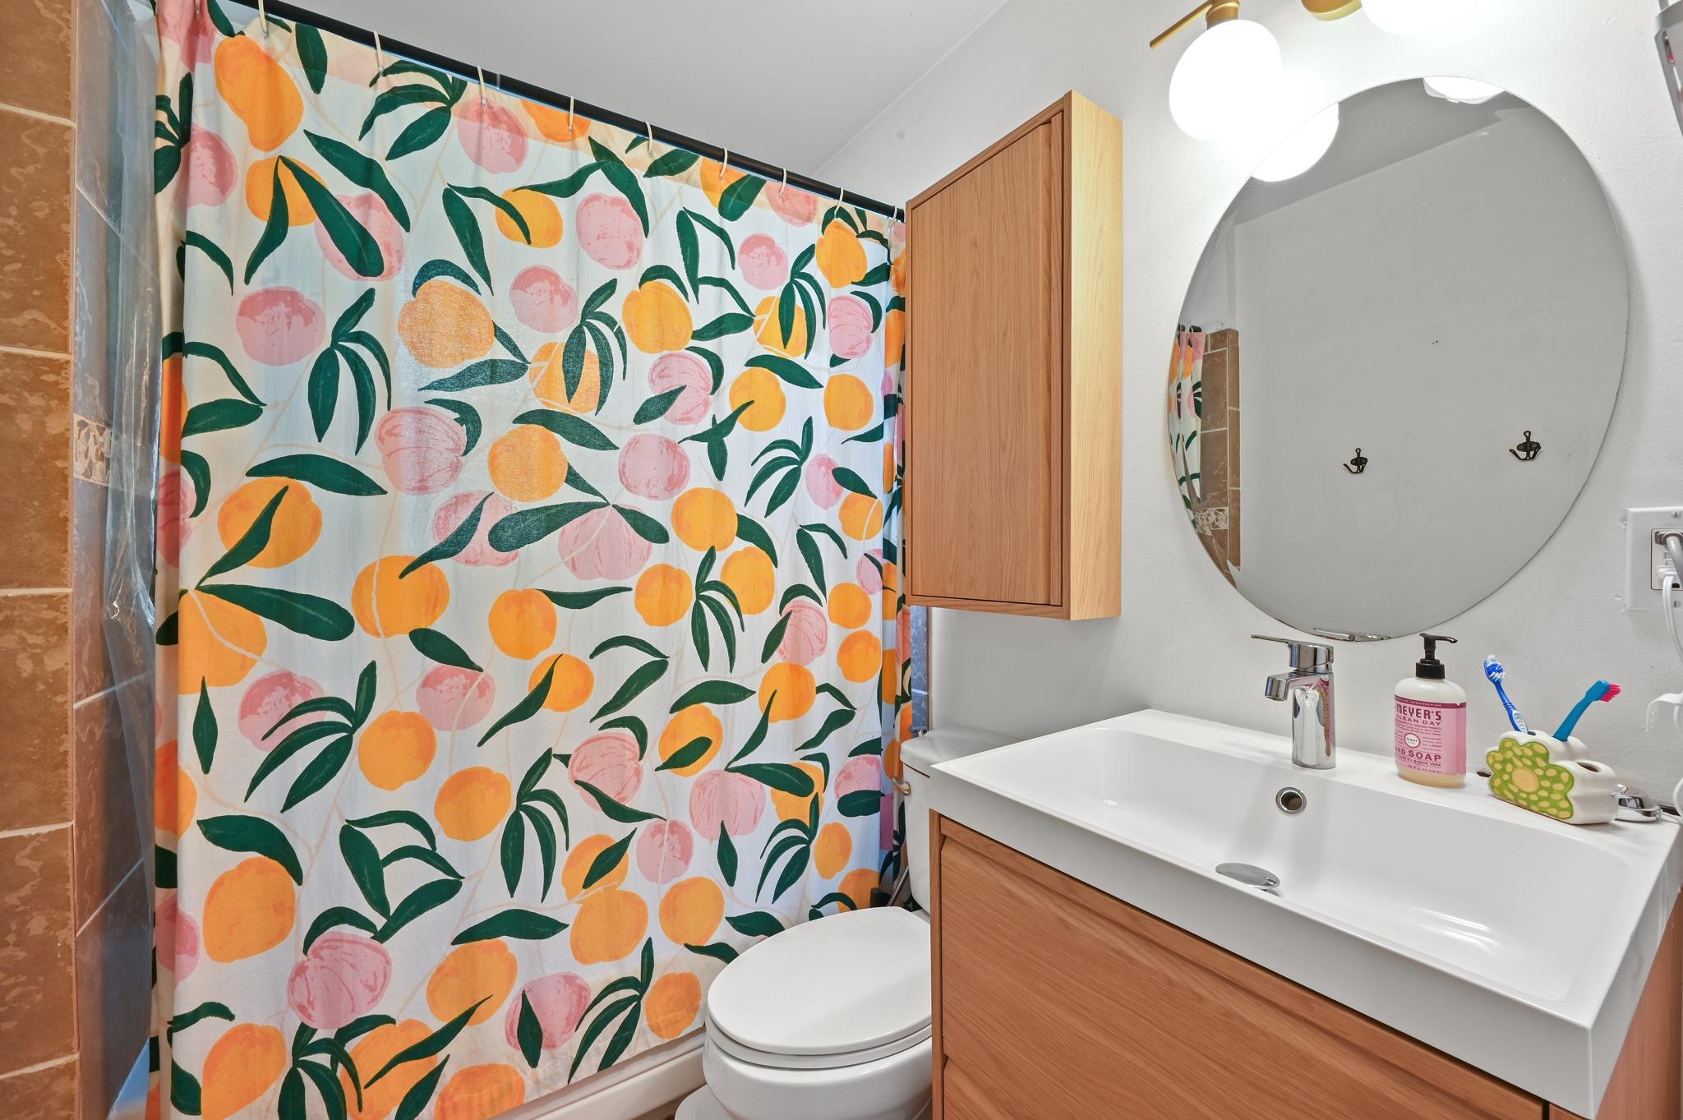
Bathroom with a white vanity, round mirror, and bright fruit-print shower curtain.
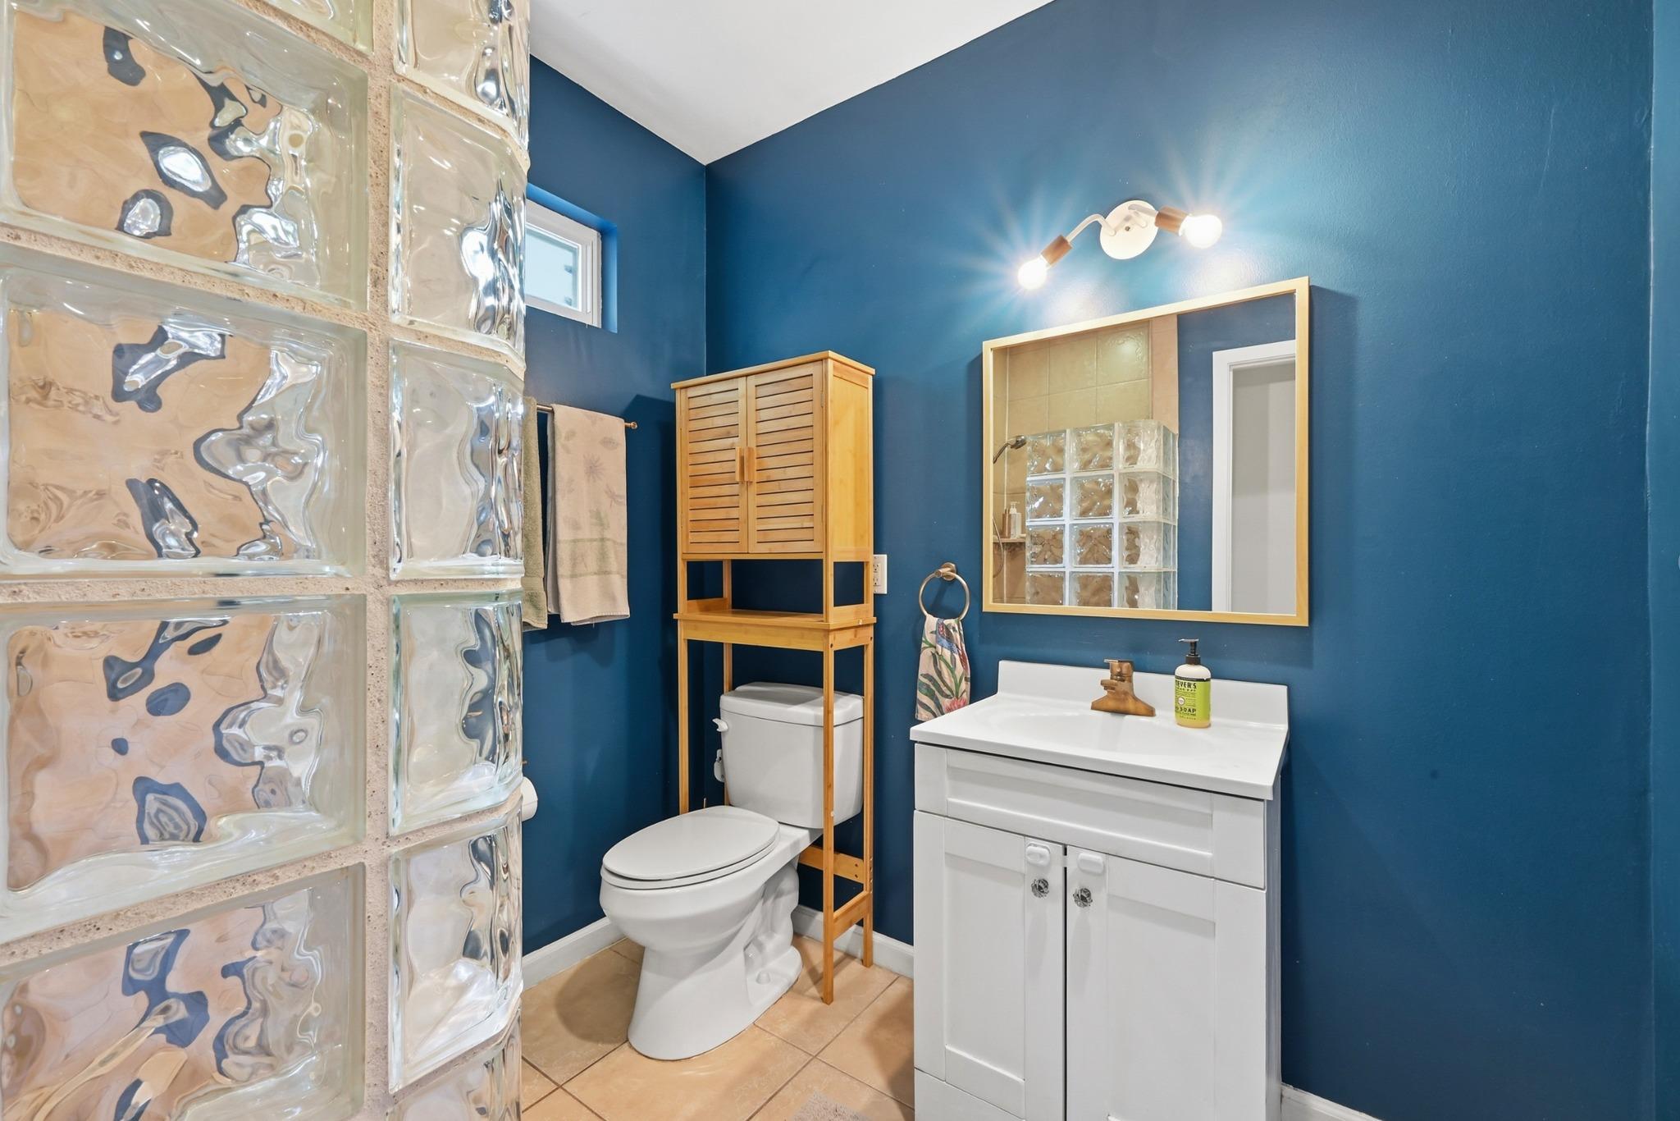
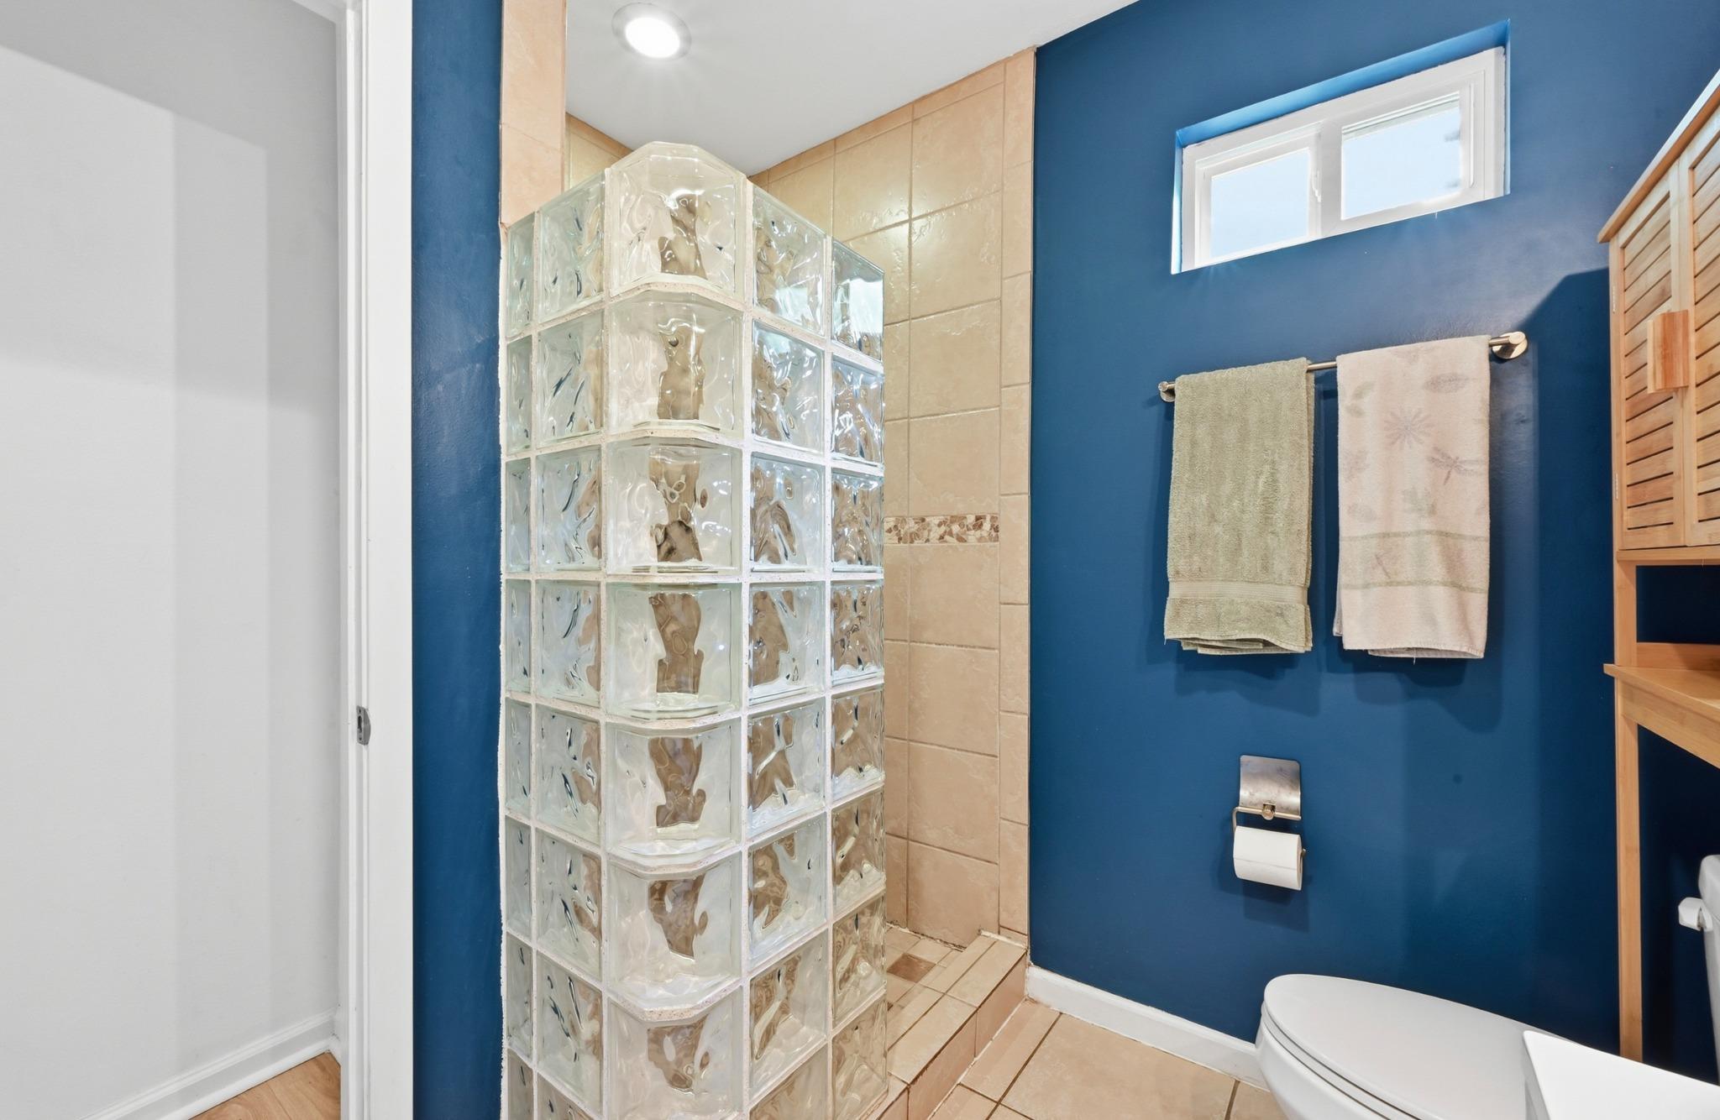
Bathroom with blue walls, glass-block shower partition, white vanity, and wooden storage cabinet.
Bathroom with a glass-block shower partition, tan tile, and deep blue walls.
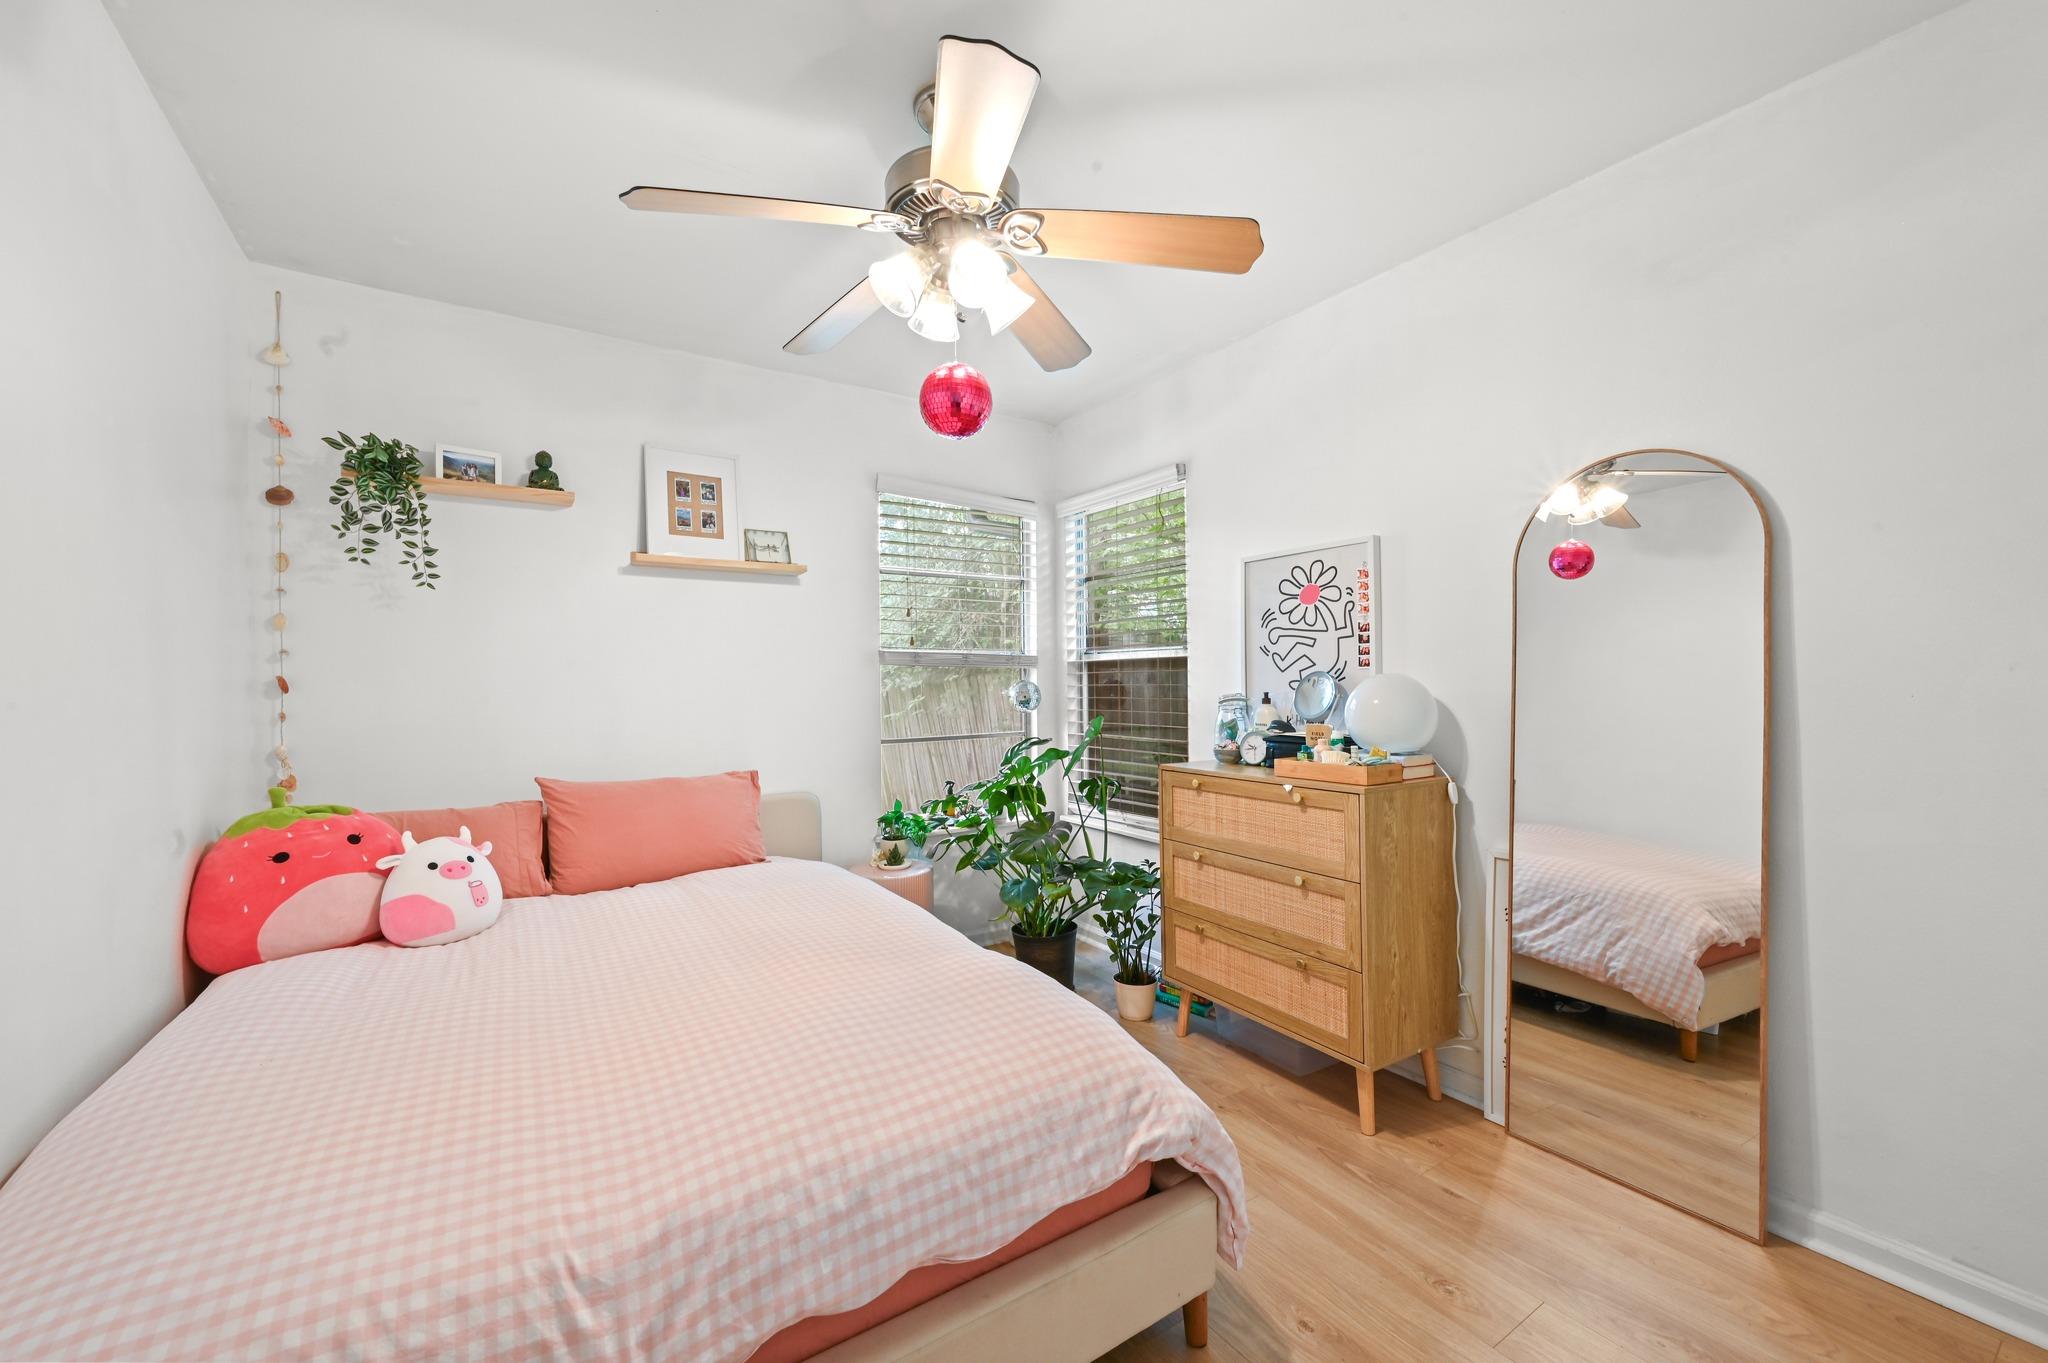
Furnished bedroom with a pink checkered bed, leafy plants, wooden dresser, and full-length mirror.
Bathroom with a fruit-print shower curtain, white sink, round mirror, and warm wood cabinetry.
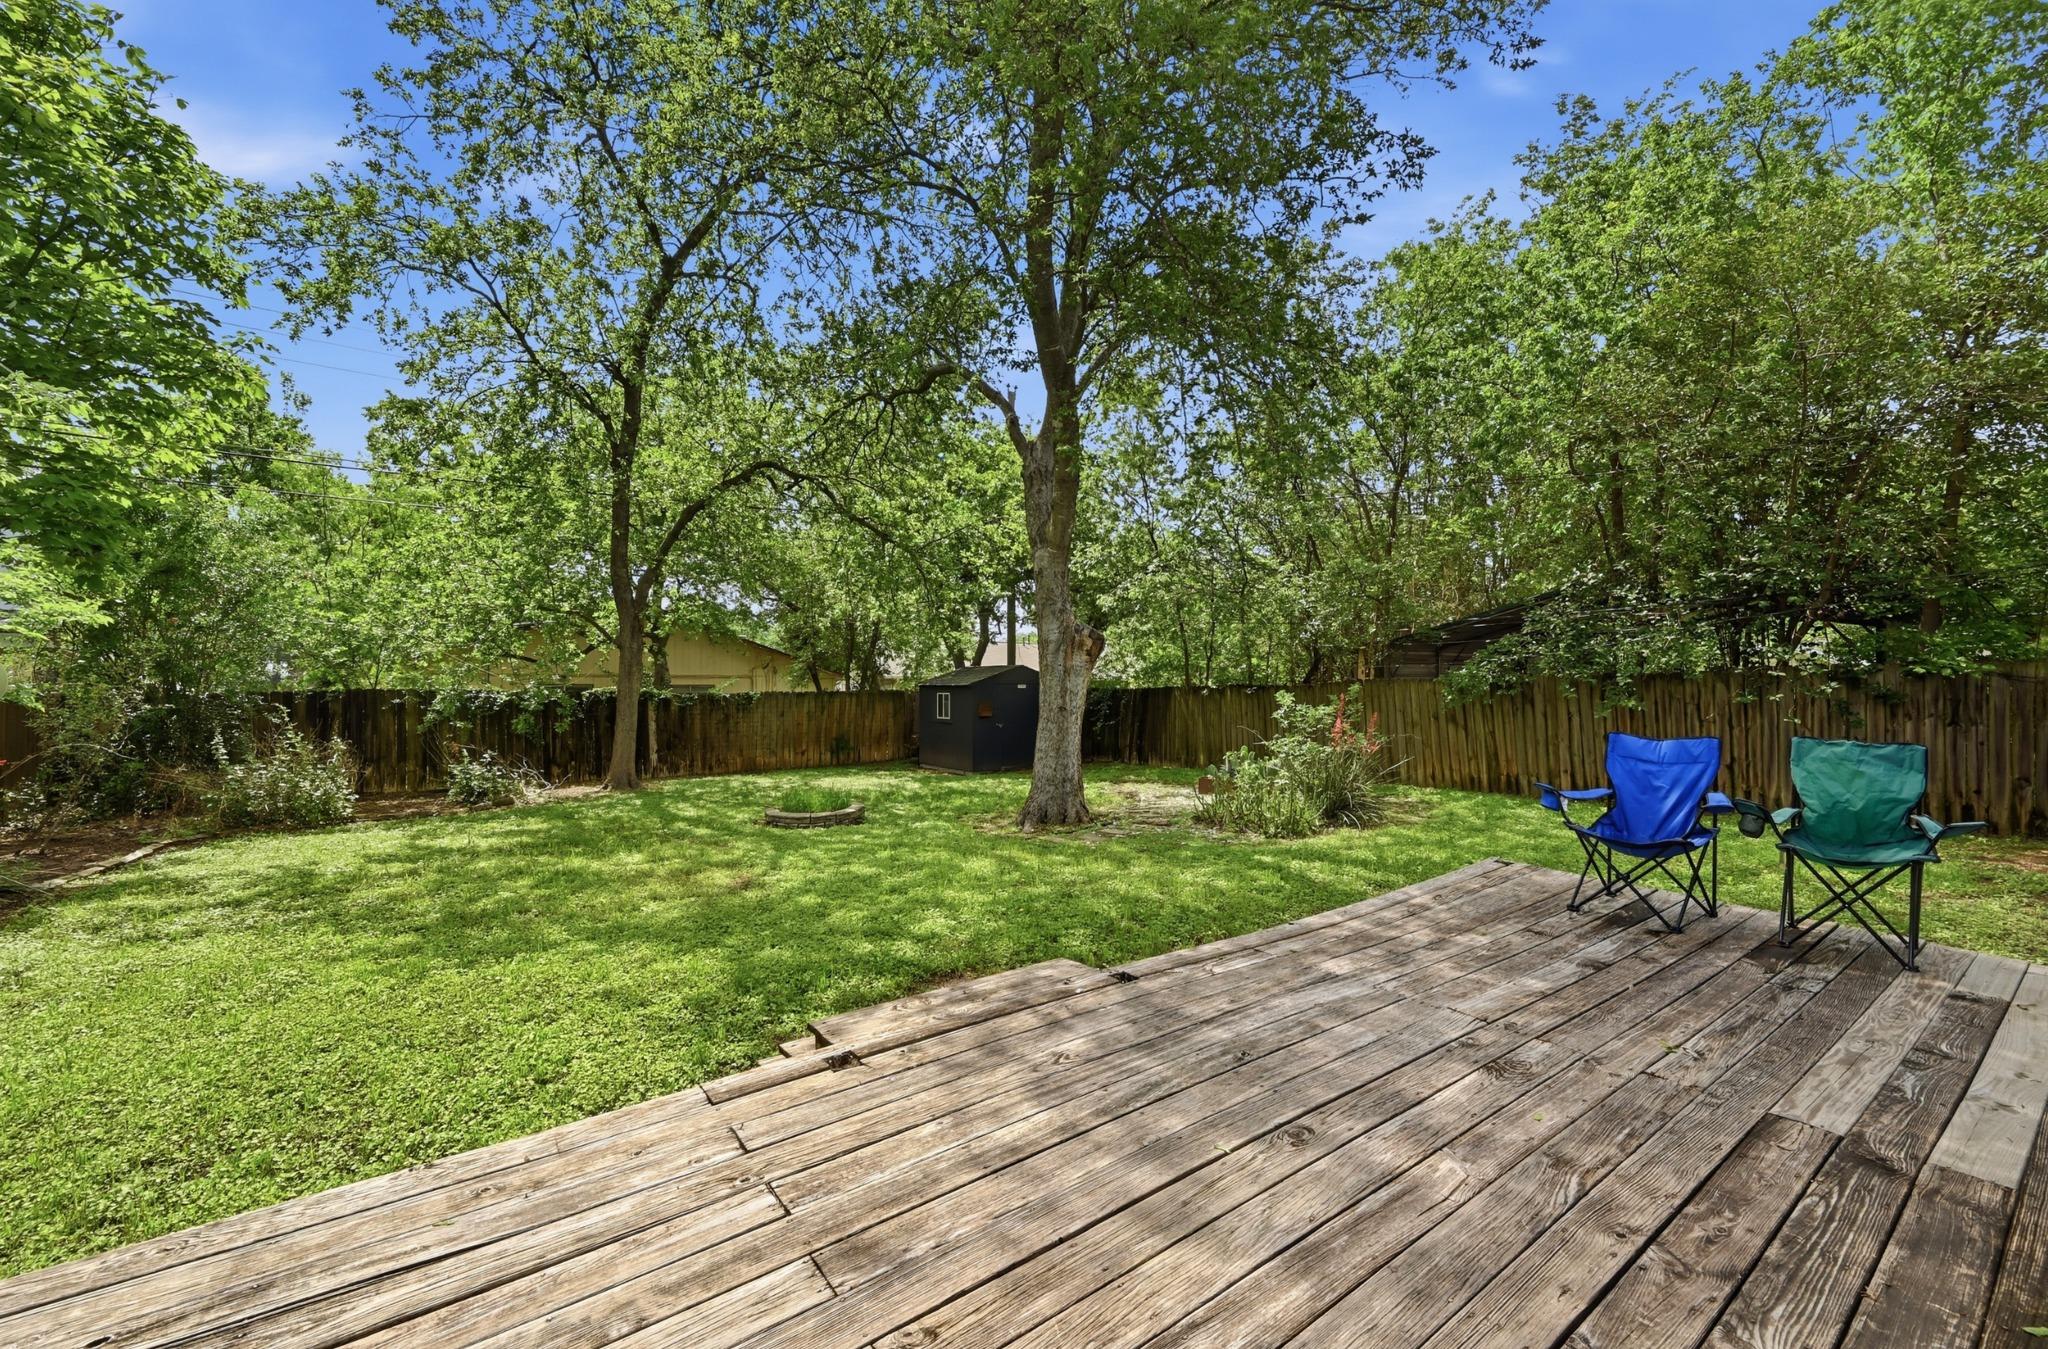
Backyard with a weathered wooden deck, shady lawn, mature trees, and two folding chairs.
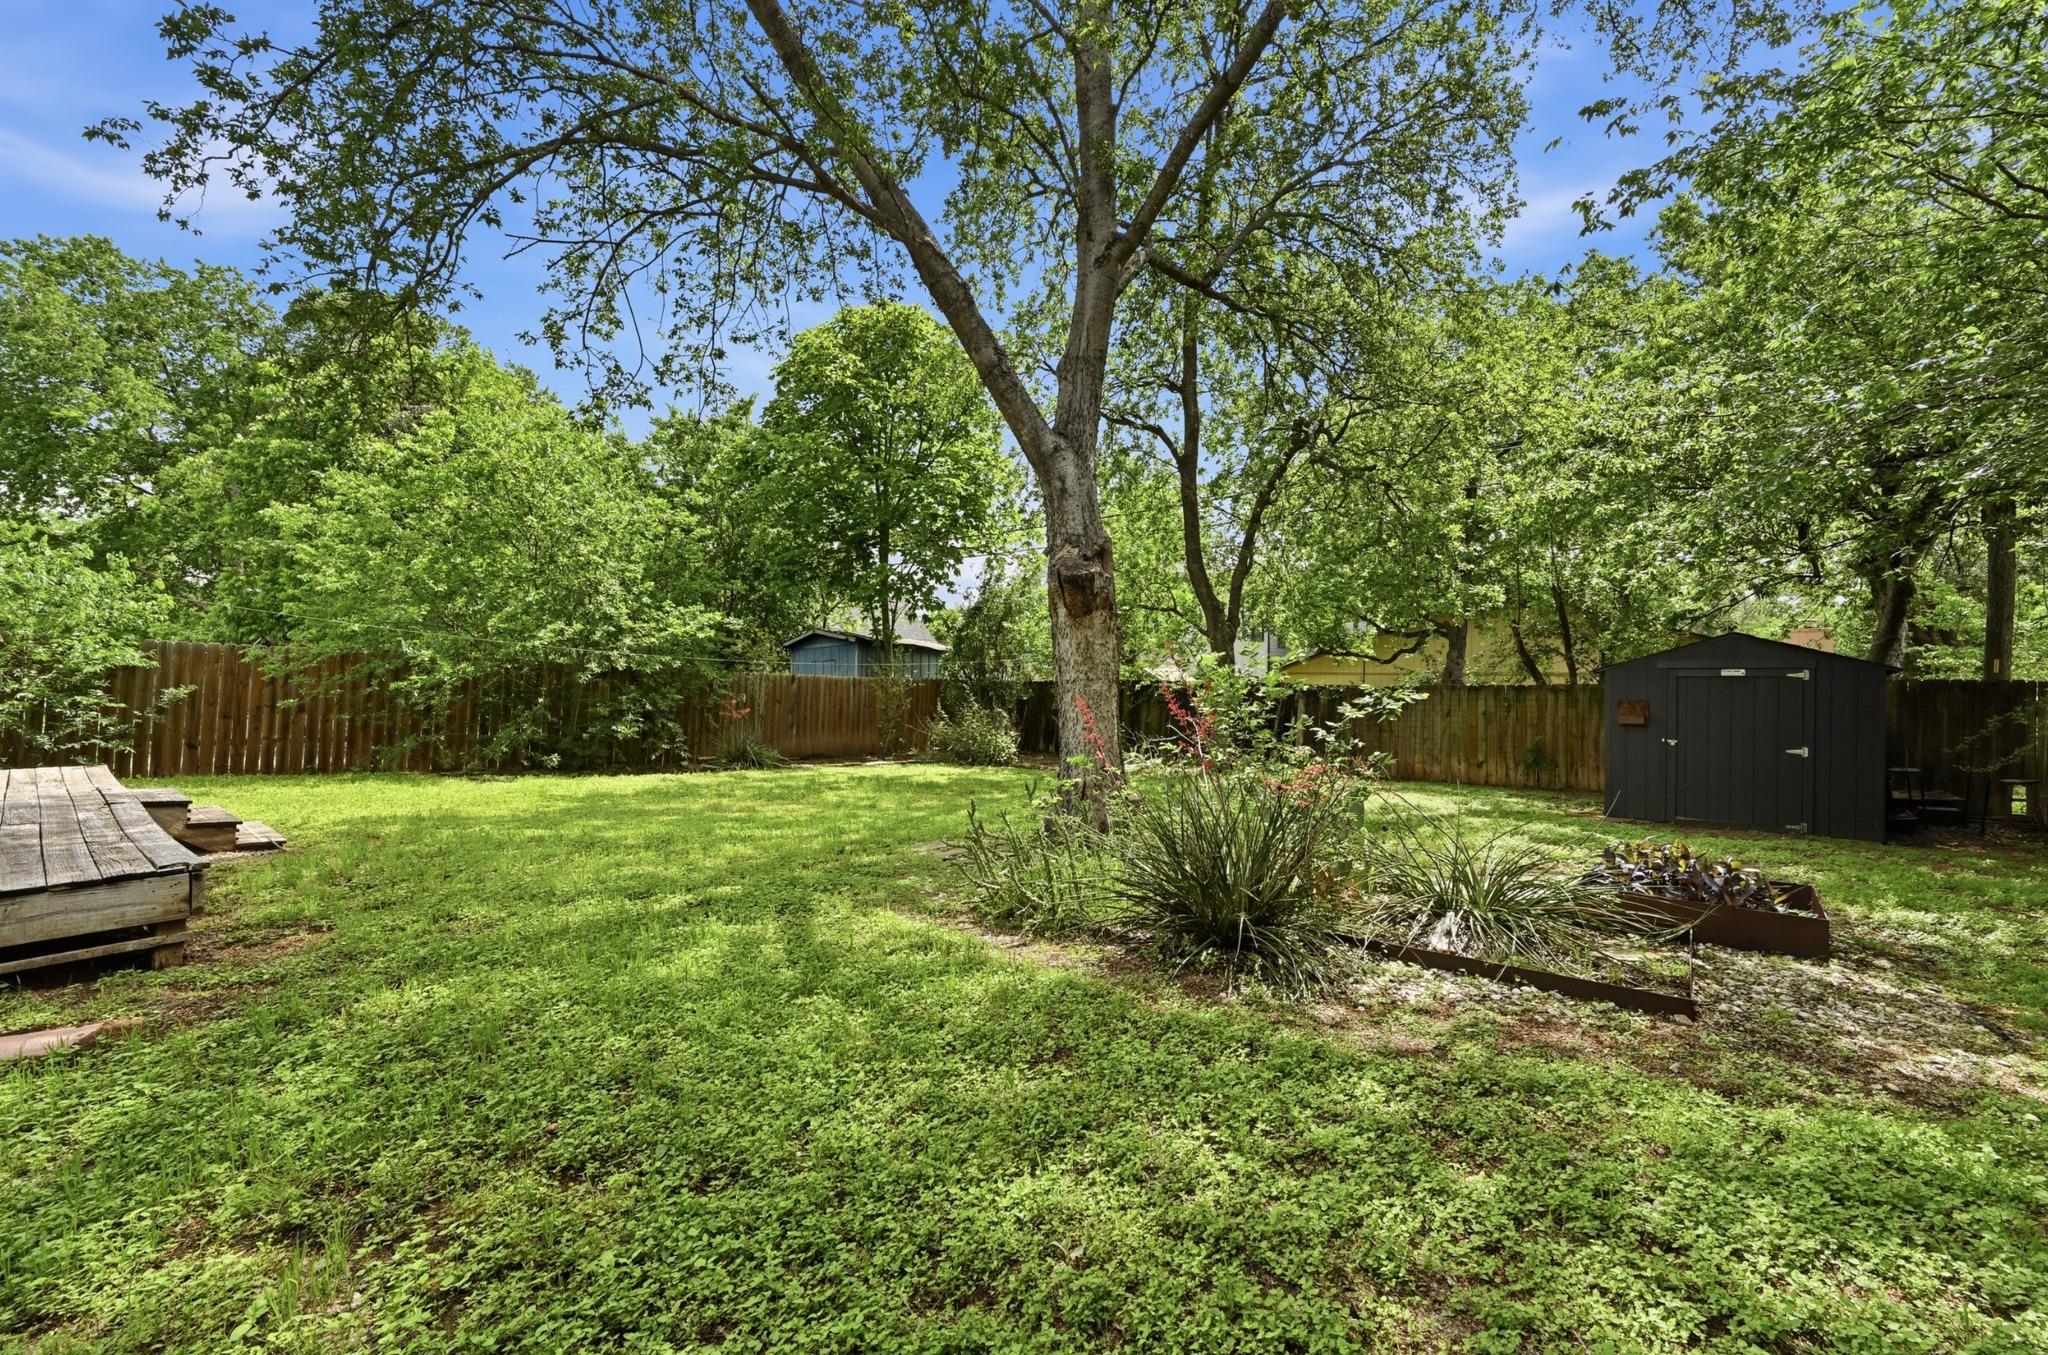
Tree-shaded backyard with a wooden privacy fence, raised garden beds, dark shed, and deck.
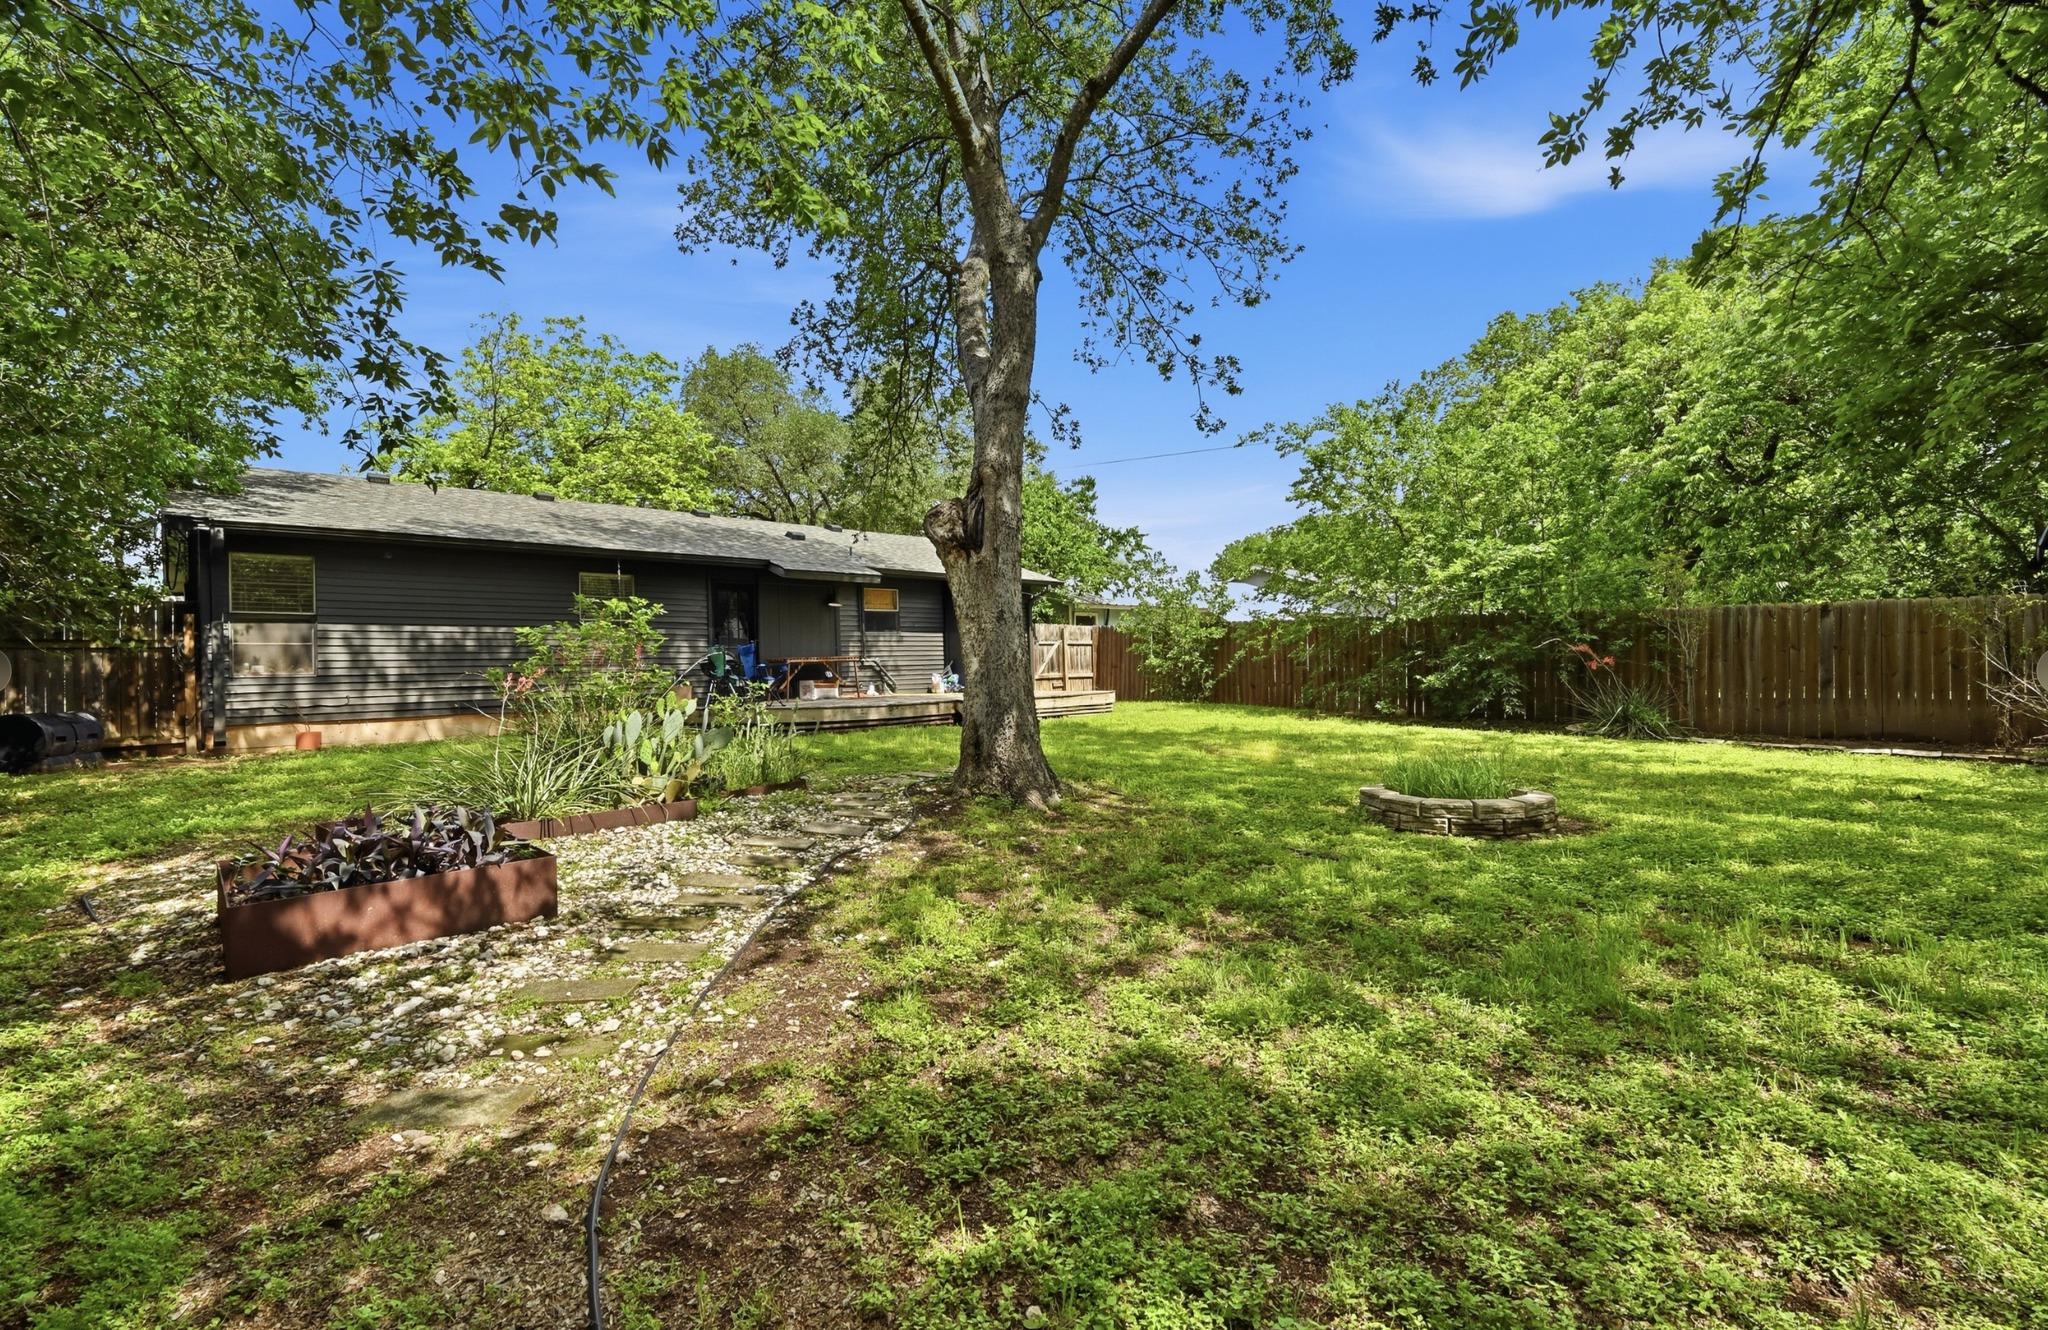
Fenced backyard with a mature shade tree, stepping-stone path, garden beds, and a small deck.
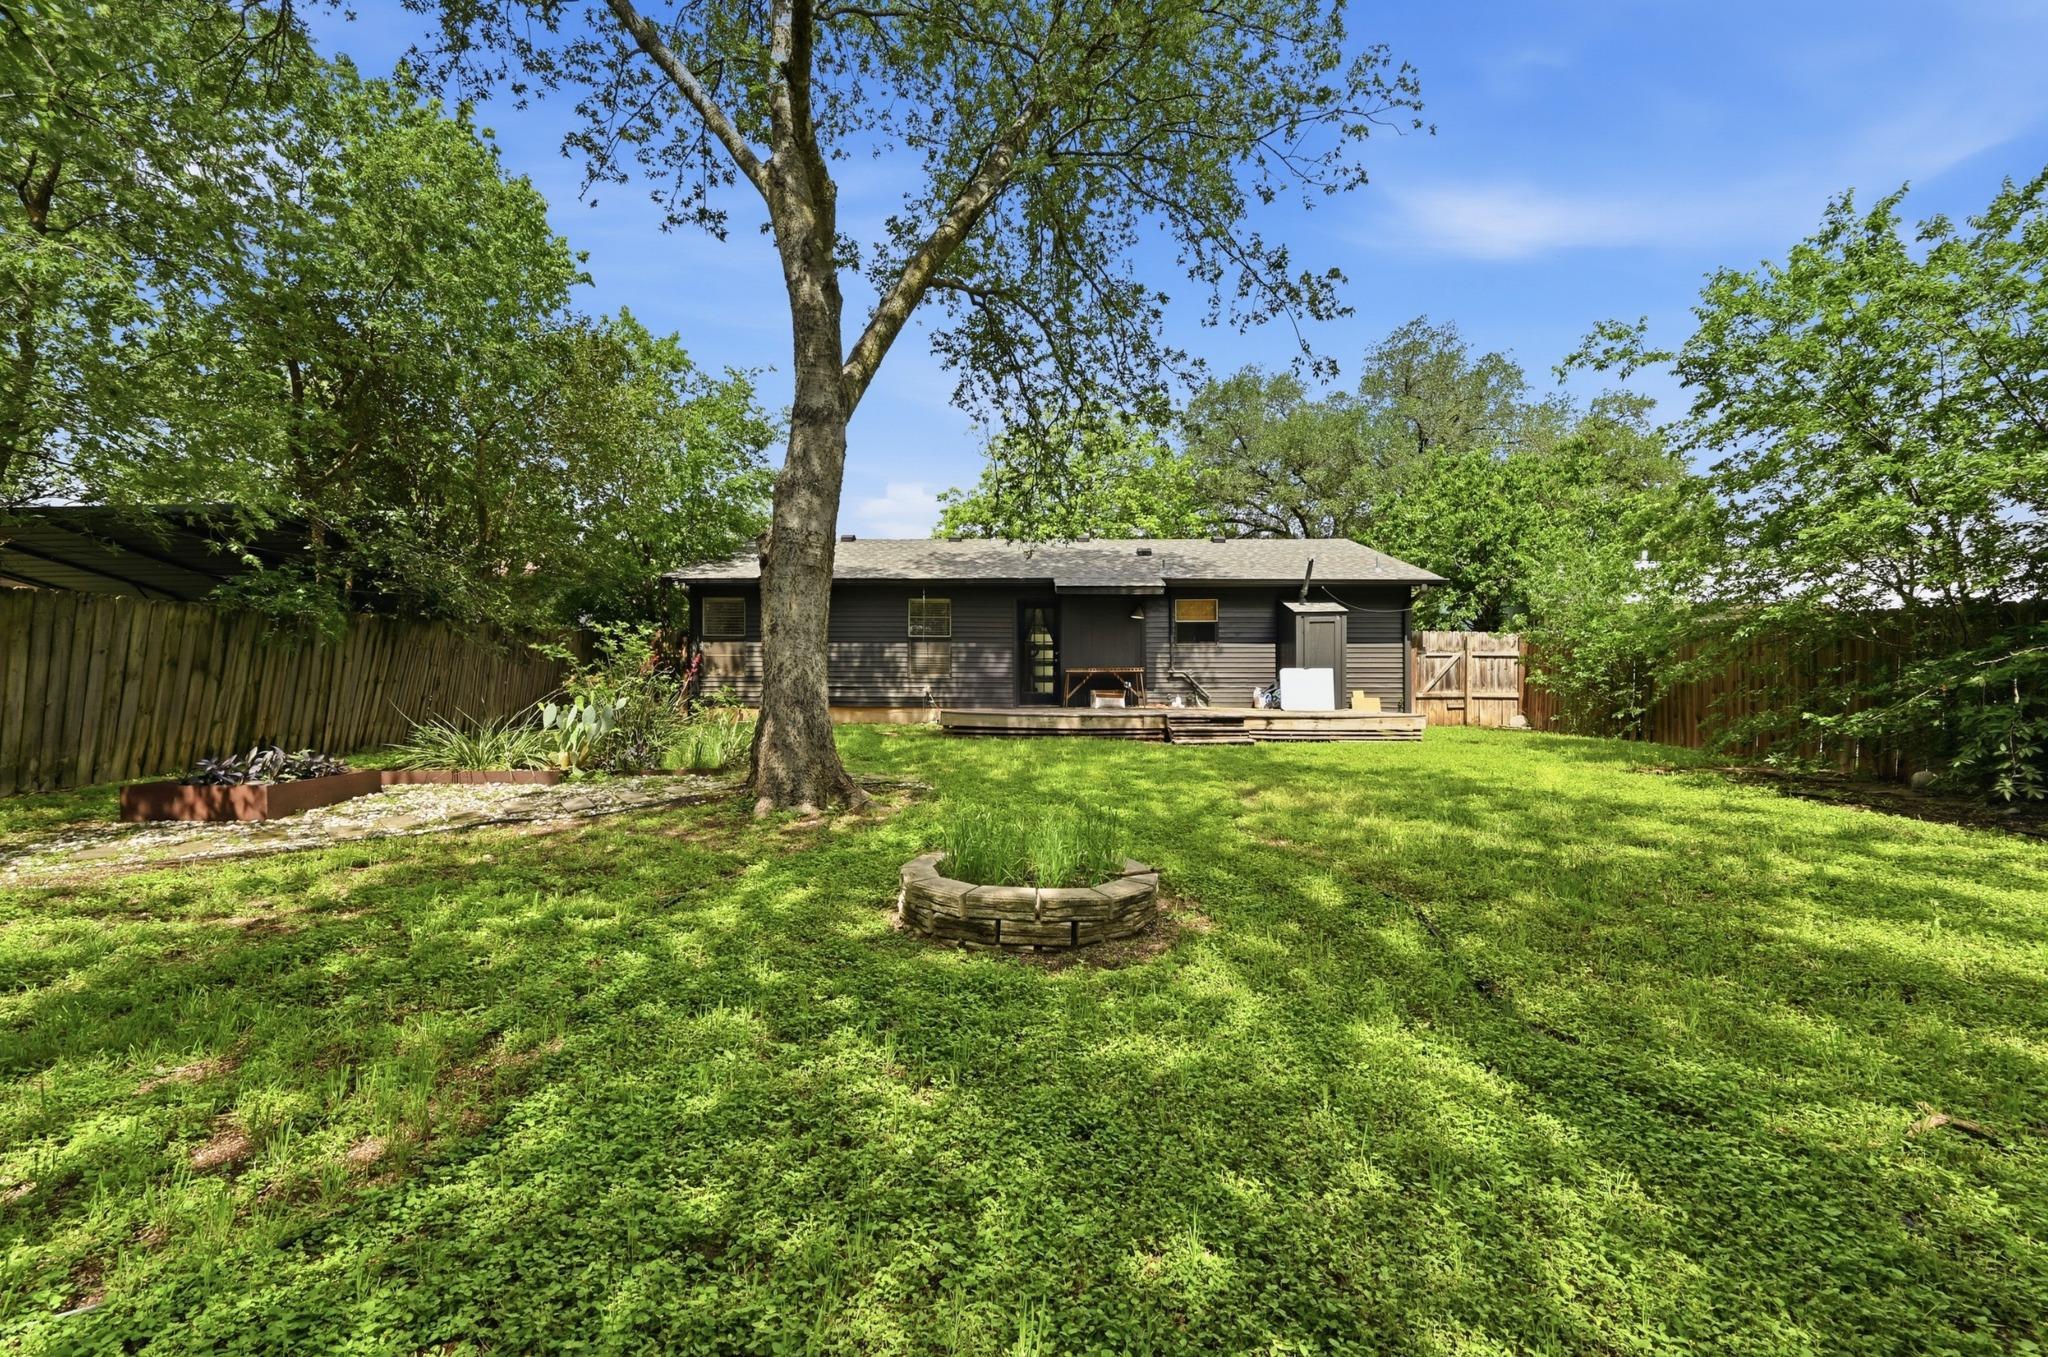
Fenced backyard with a large shade tree, raised garden beds, and a deck behind a single-story house.
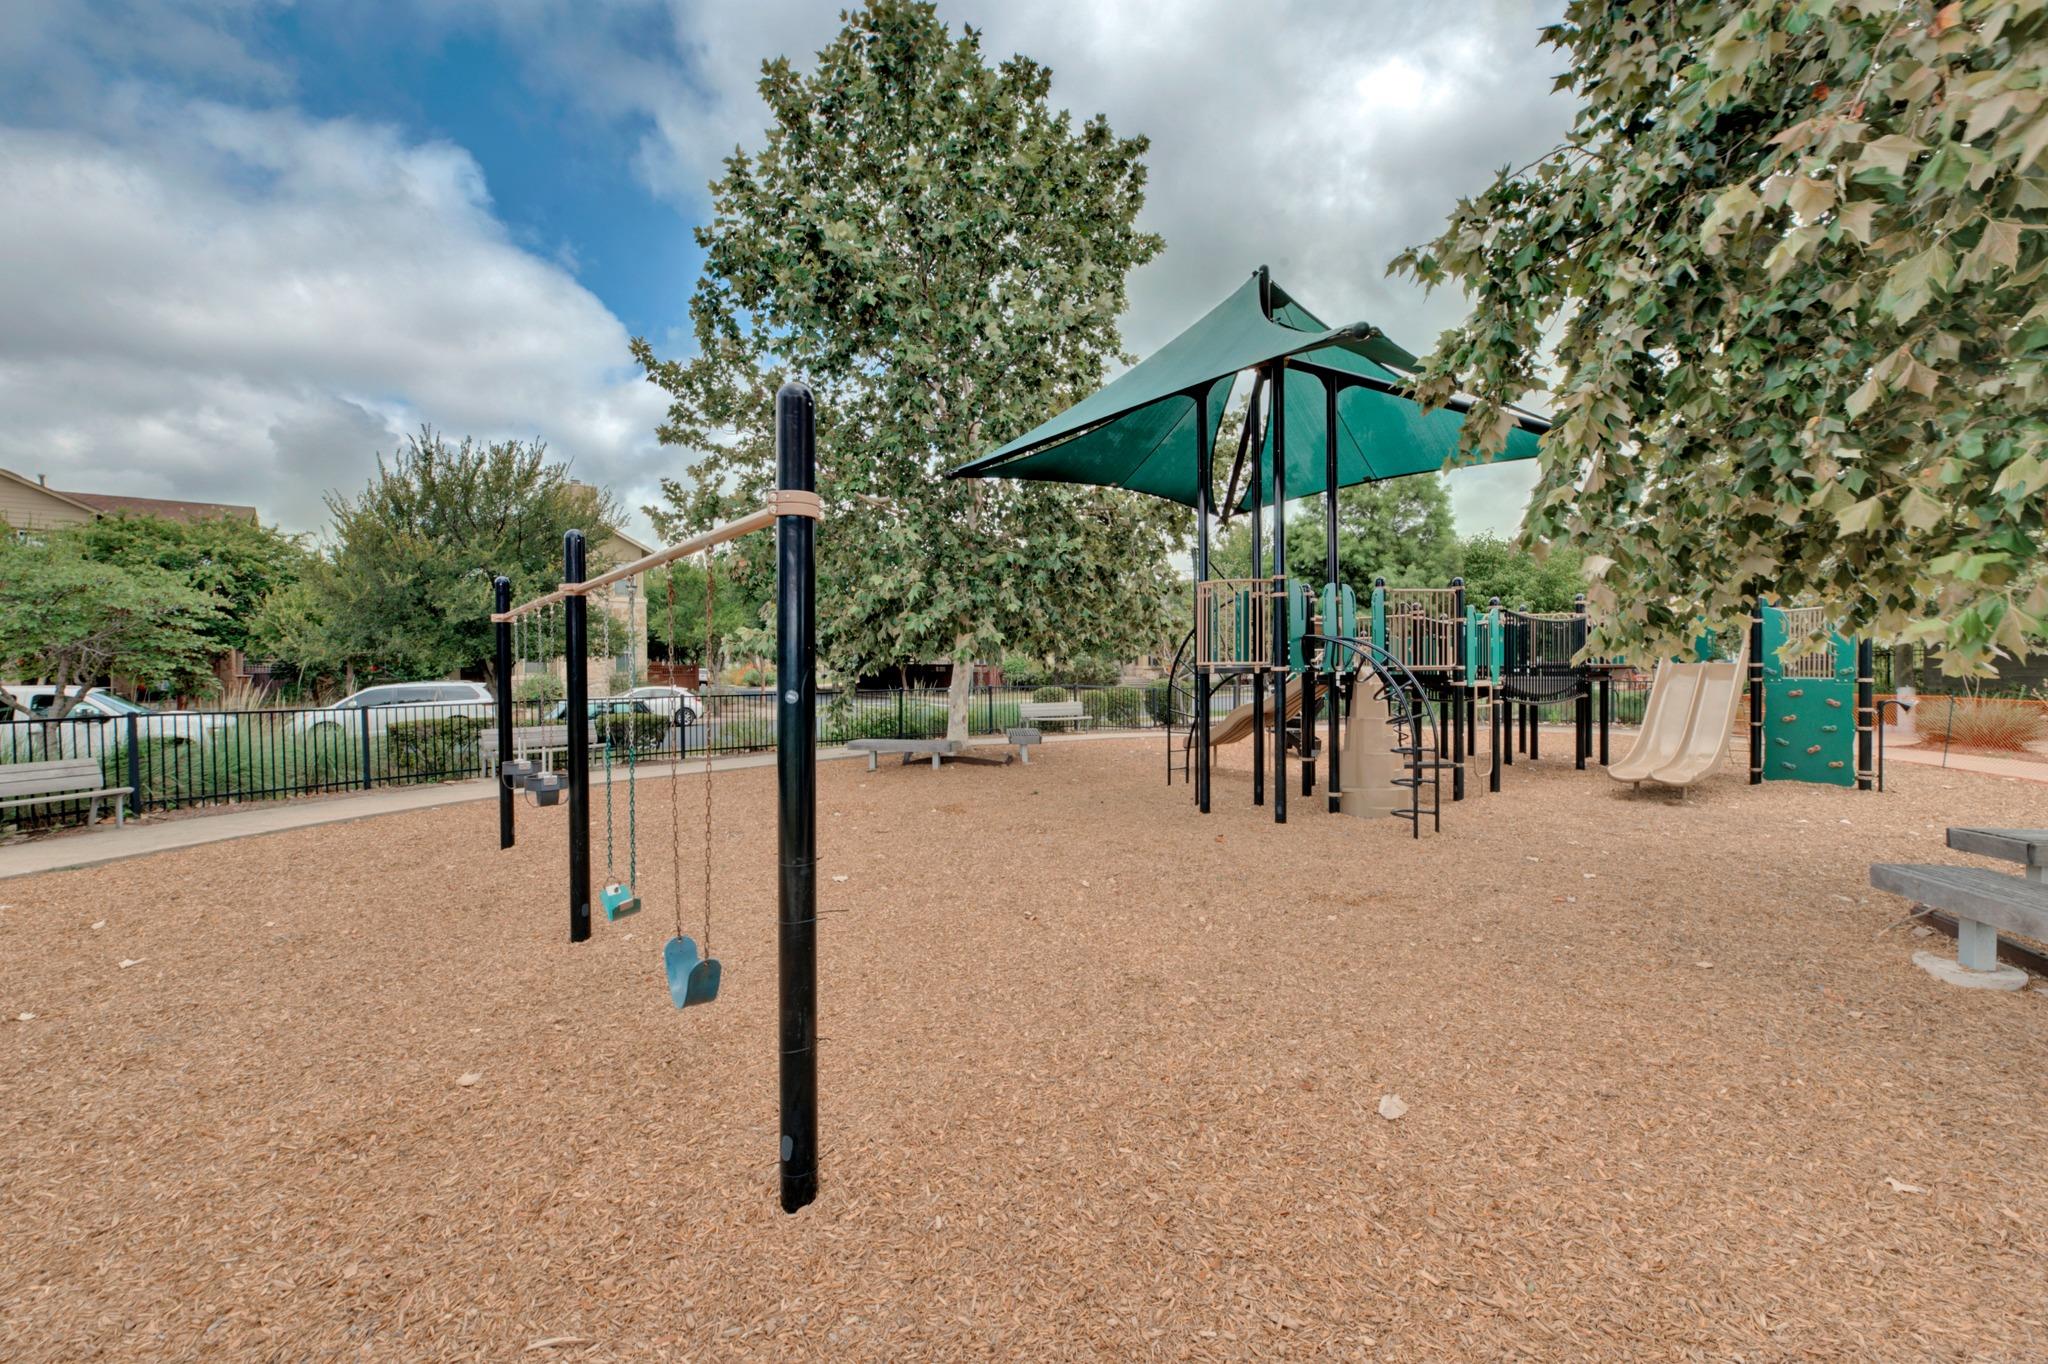
Community playground with swings and slides beneath a teal shade canopy
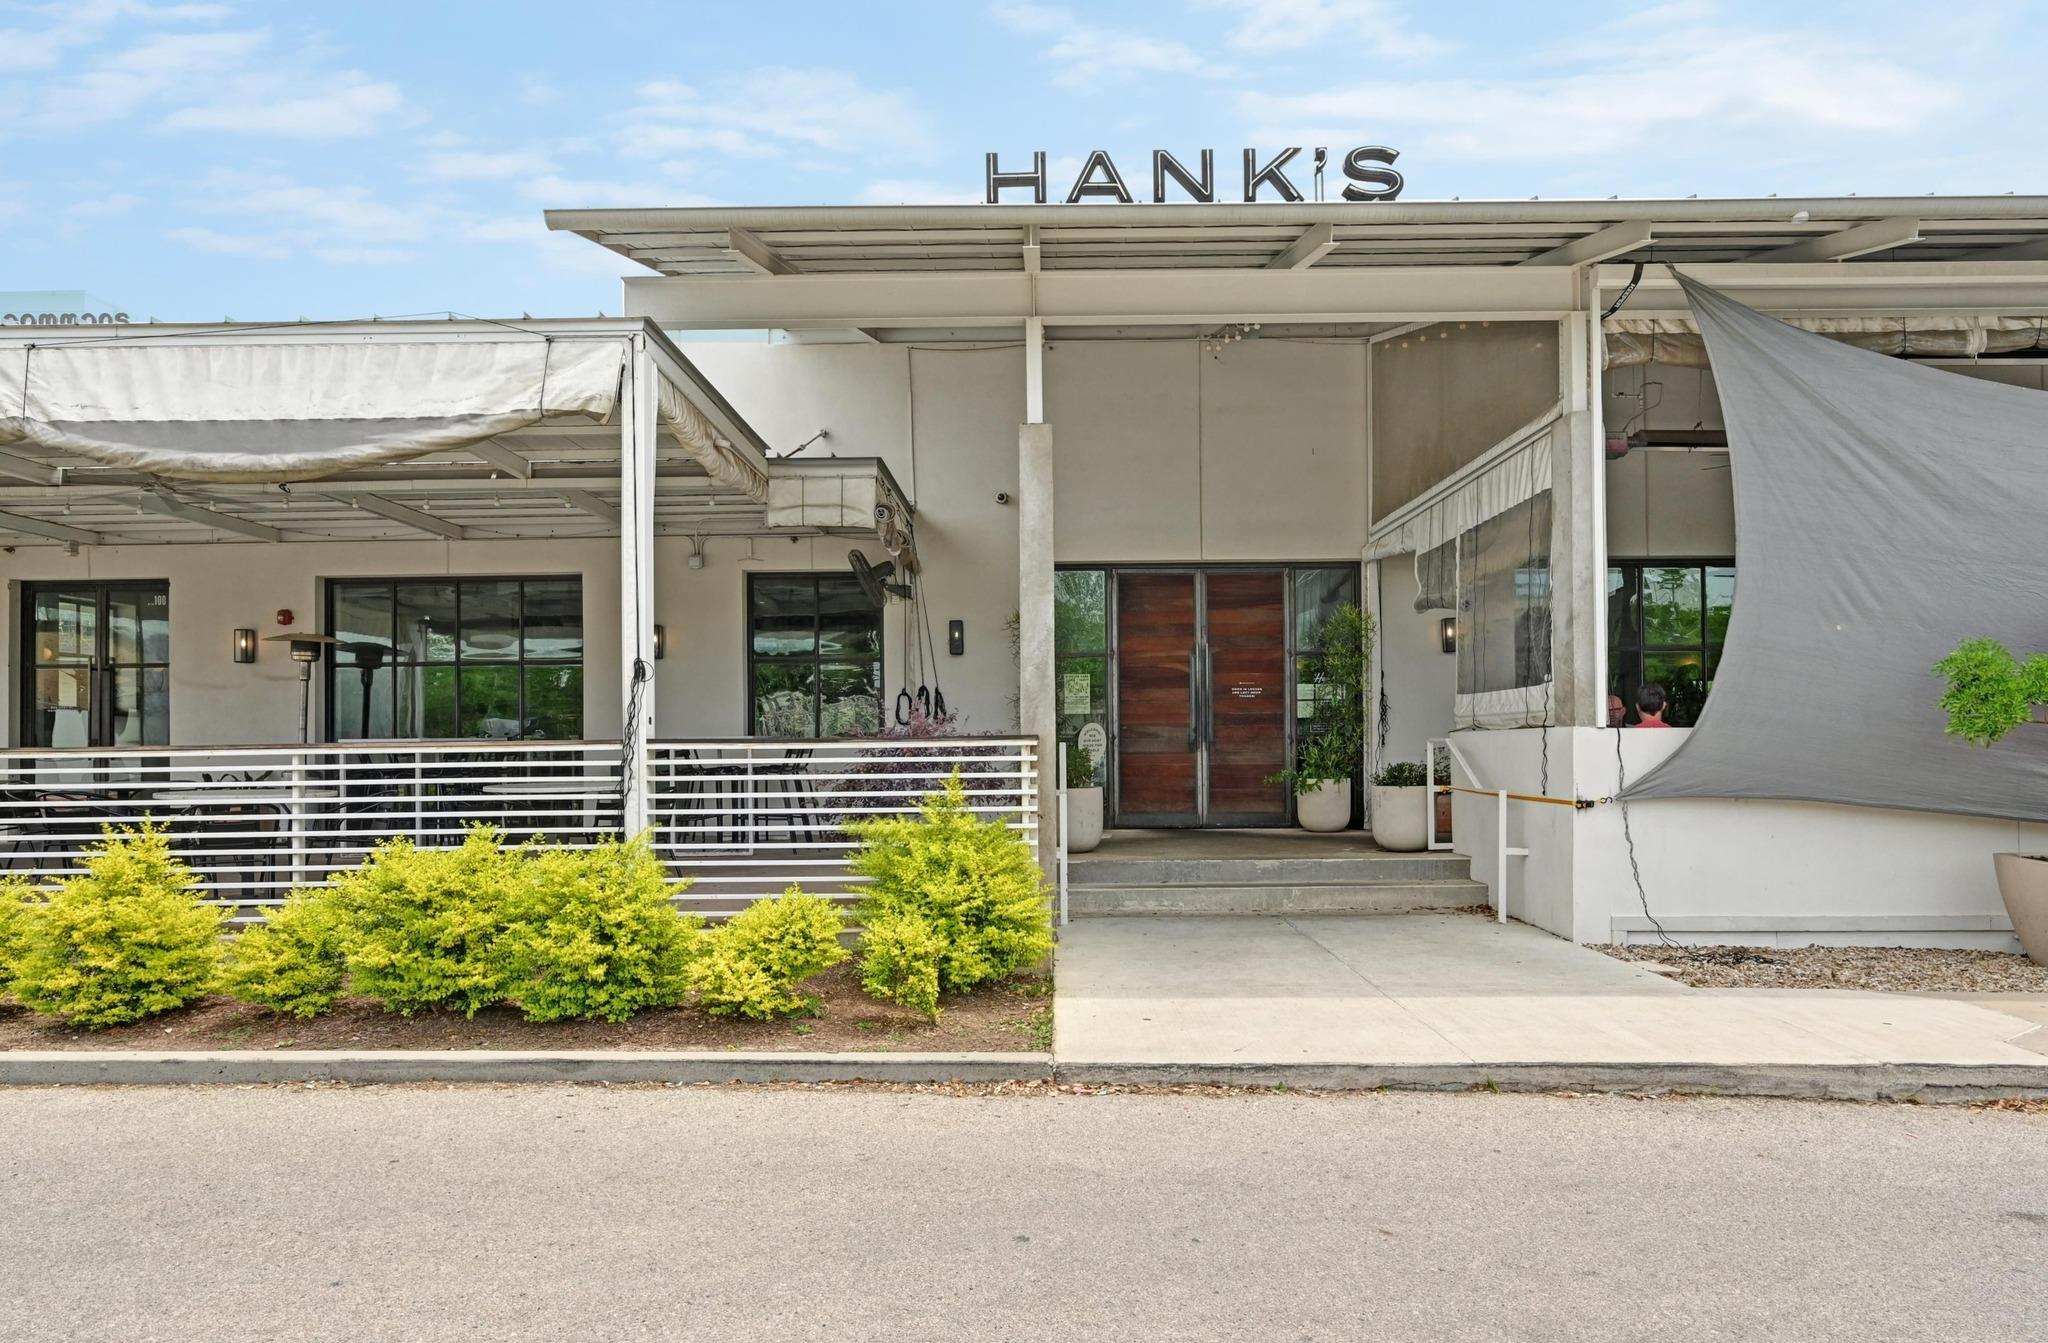
Hank’s storefront with a covered patio, glass windows, and central wooden double doors.
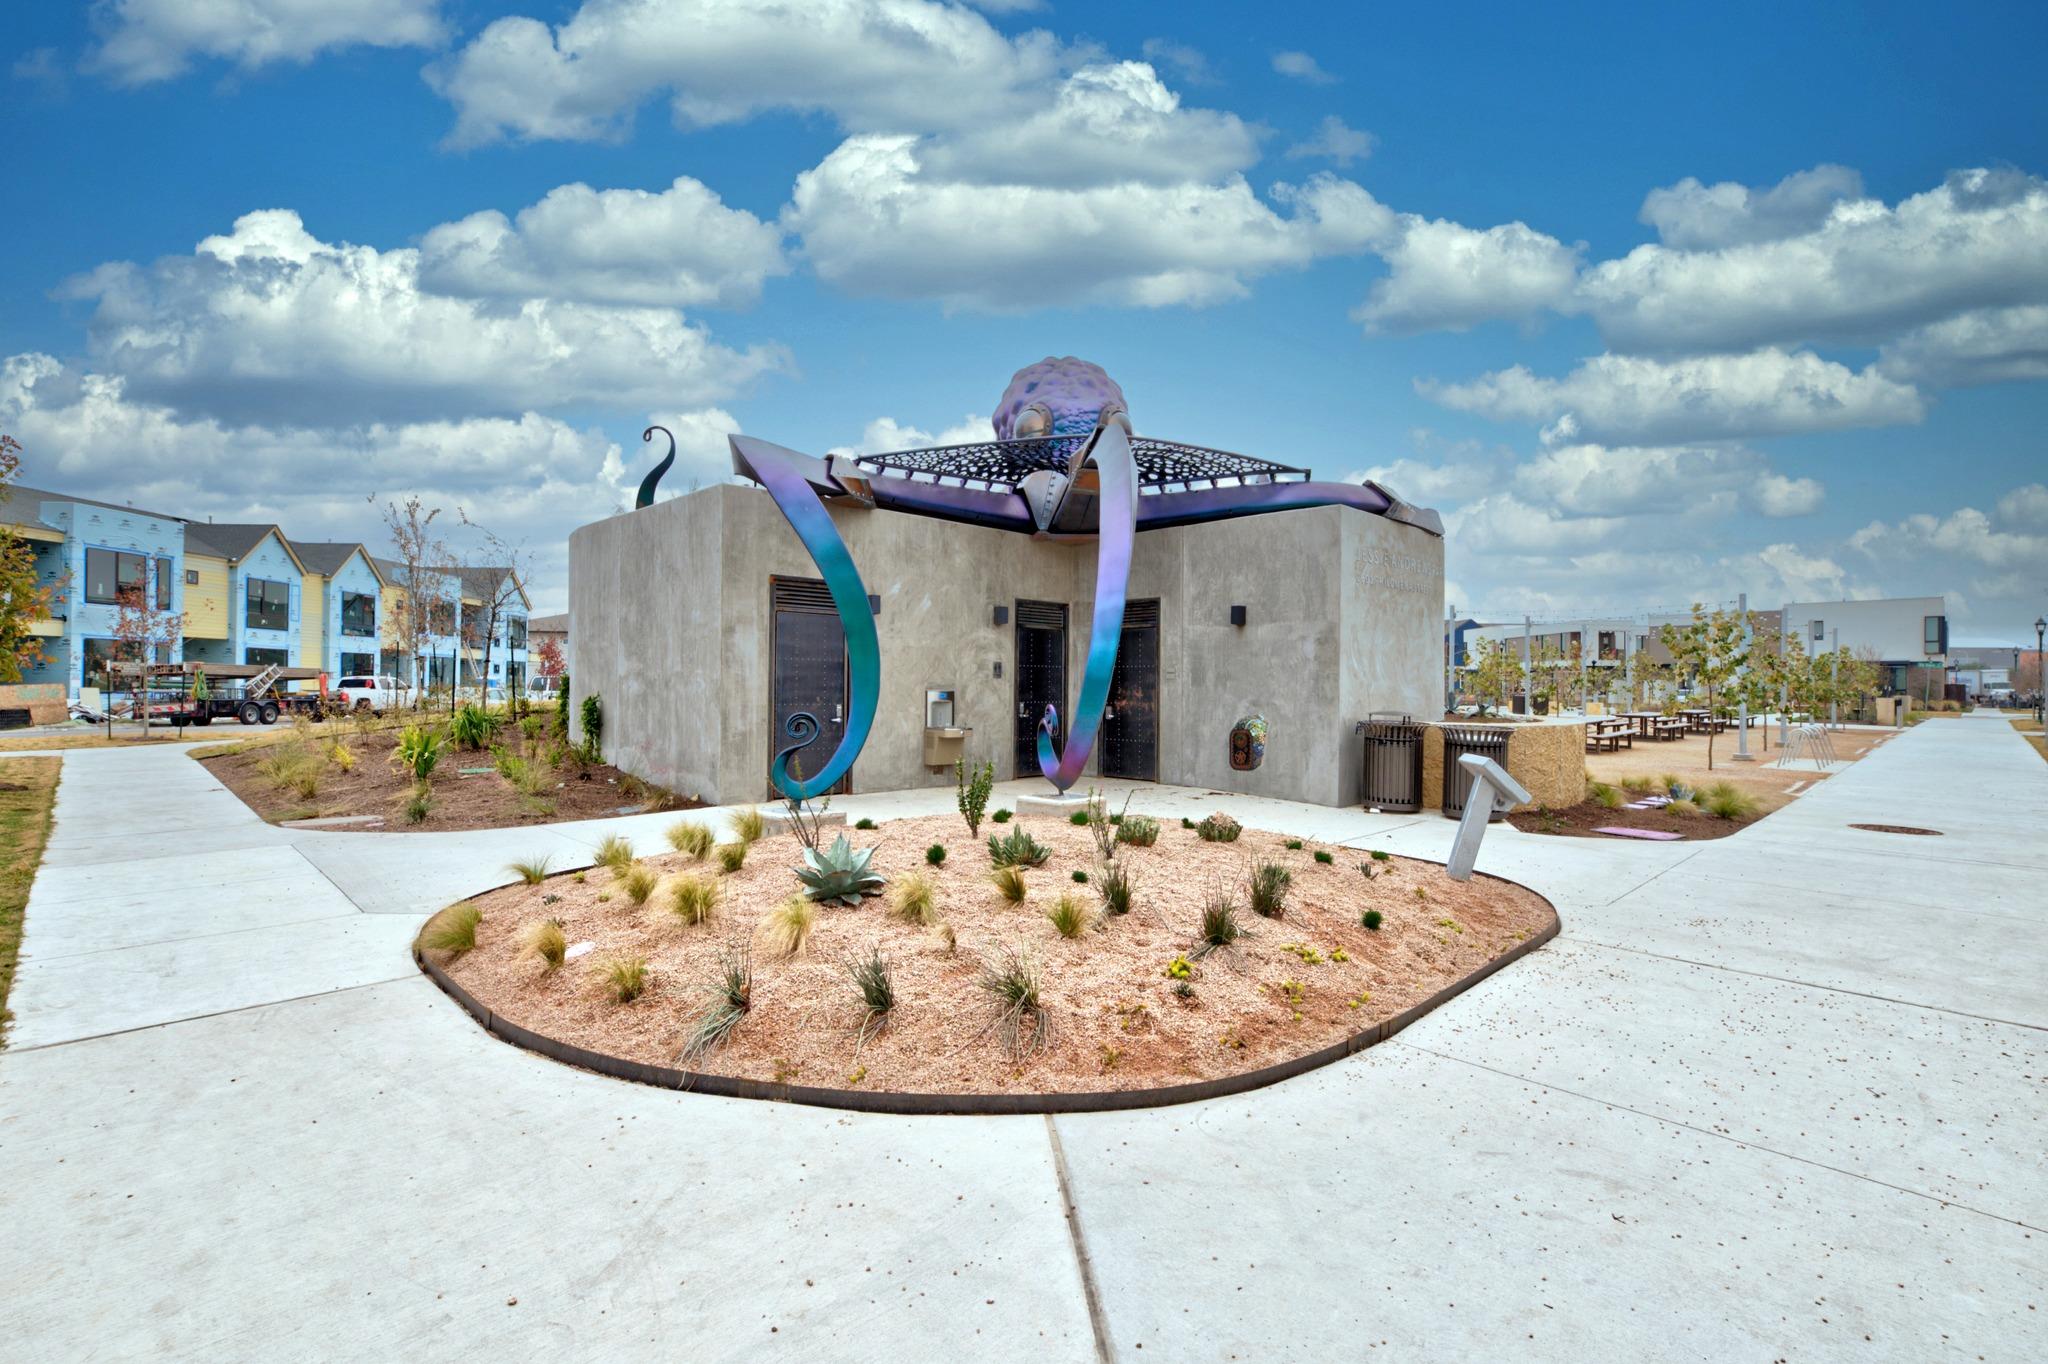
Concrete community building with a colorful rooftop sculpture beside landscaped paths and picnic tables.
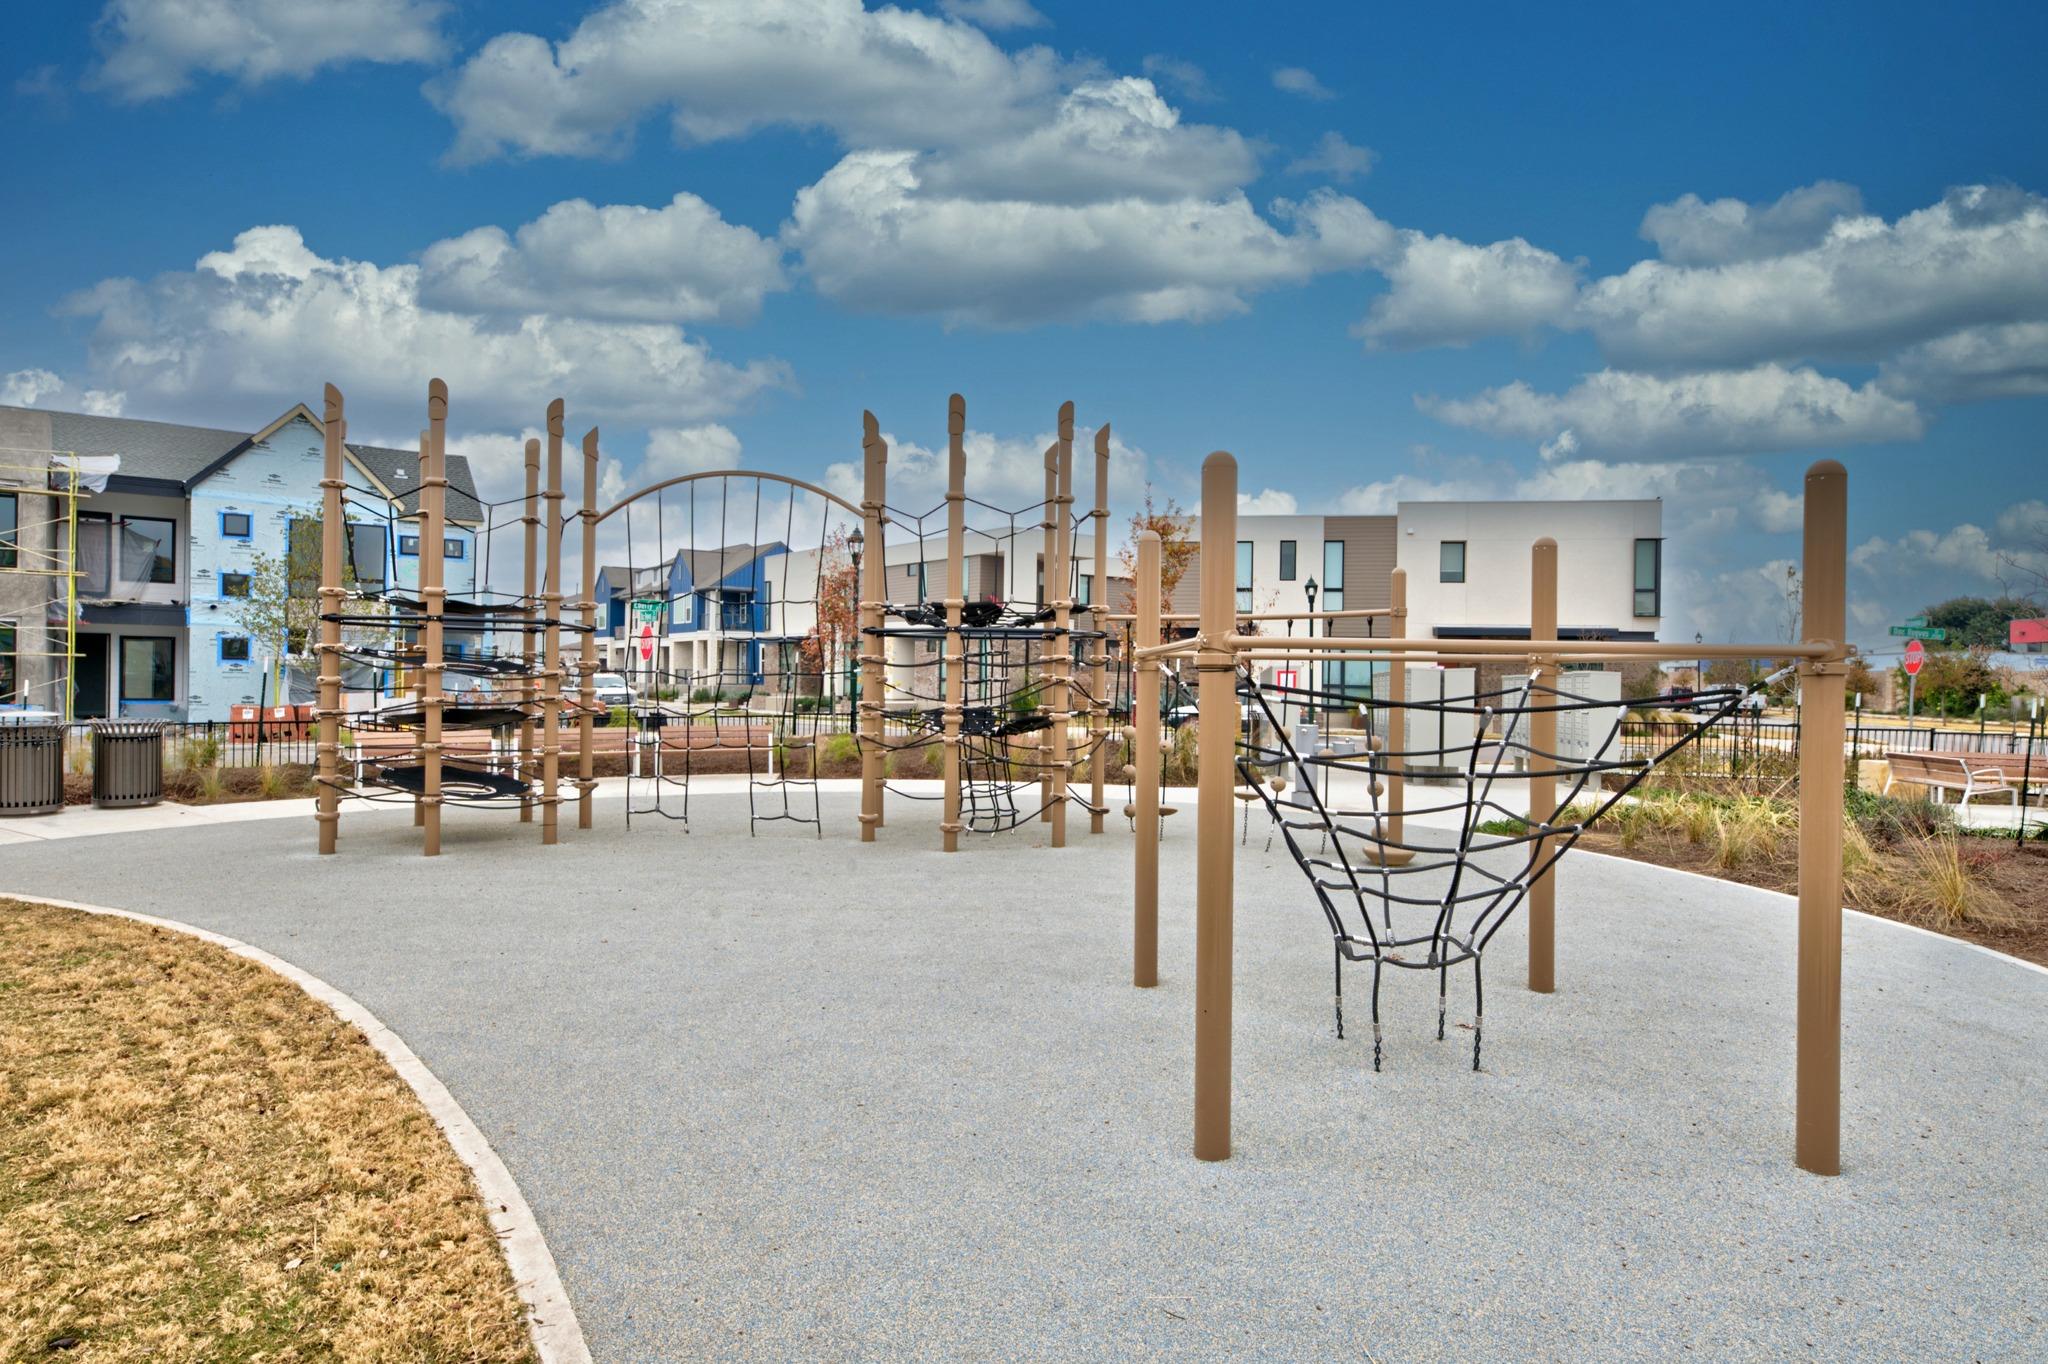
Neighborhood playground with rope-climbing structures and modern homes in the background.
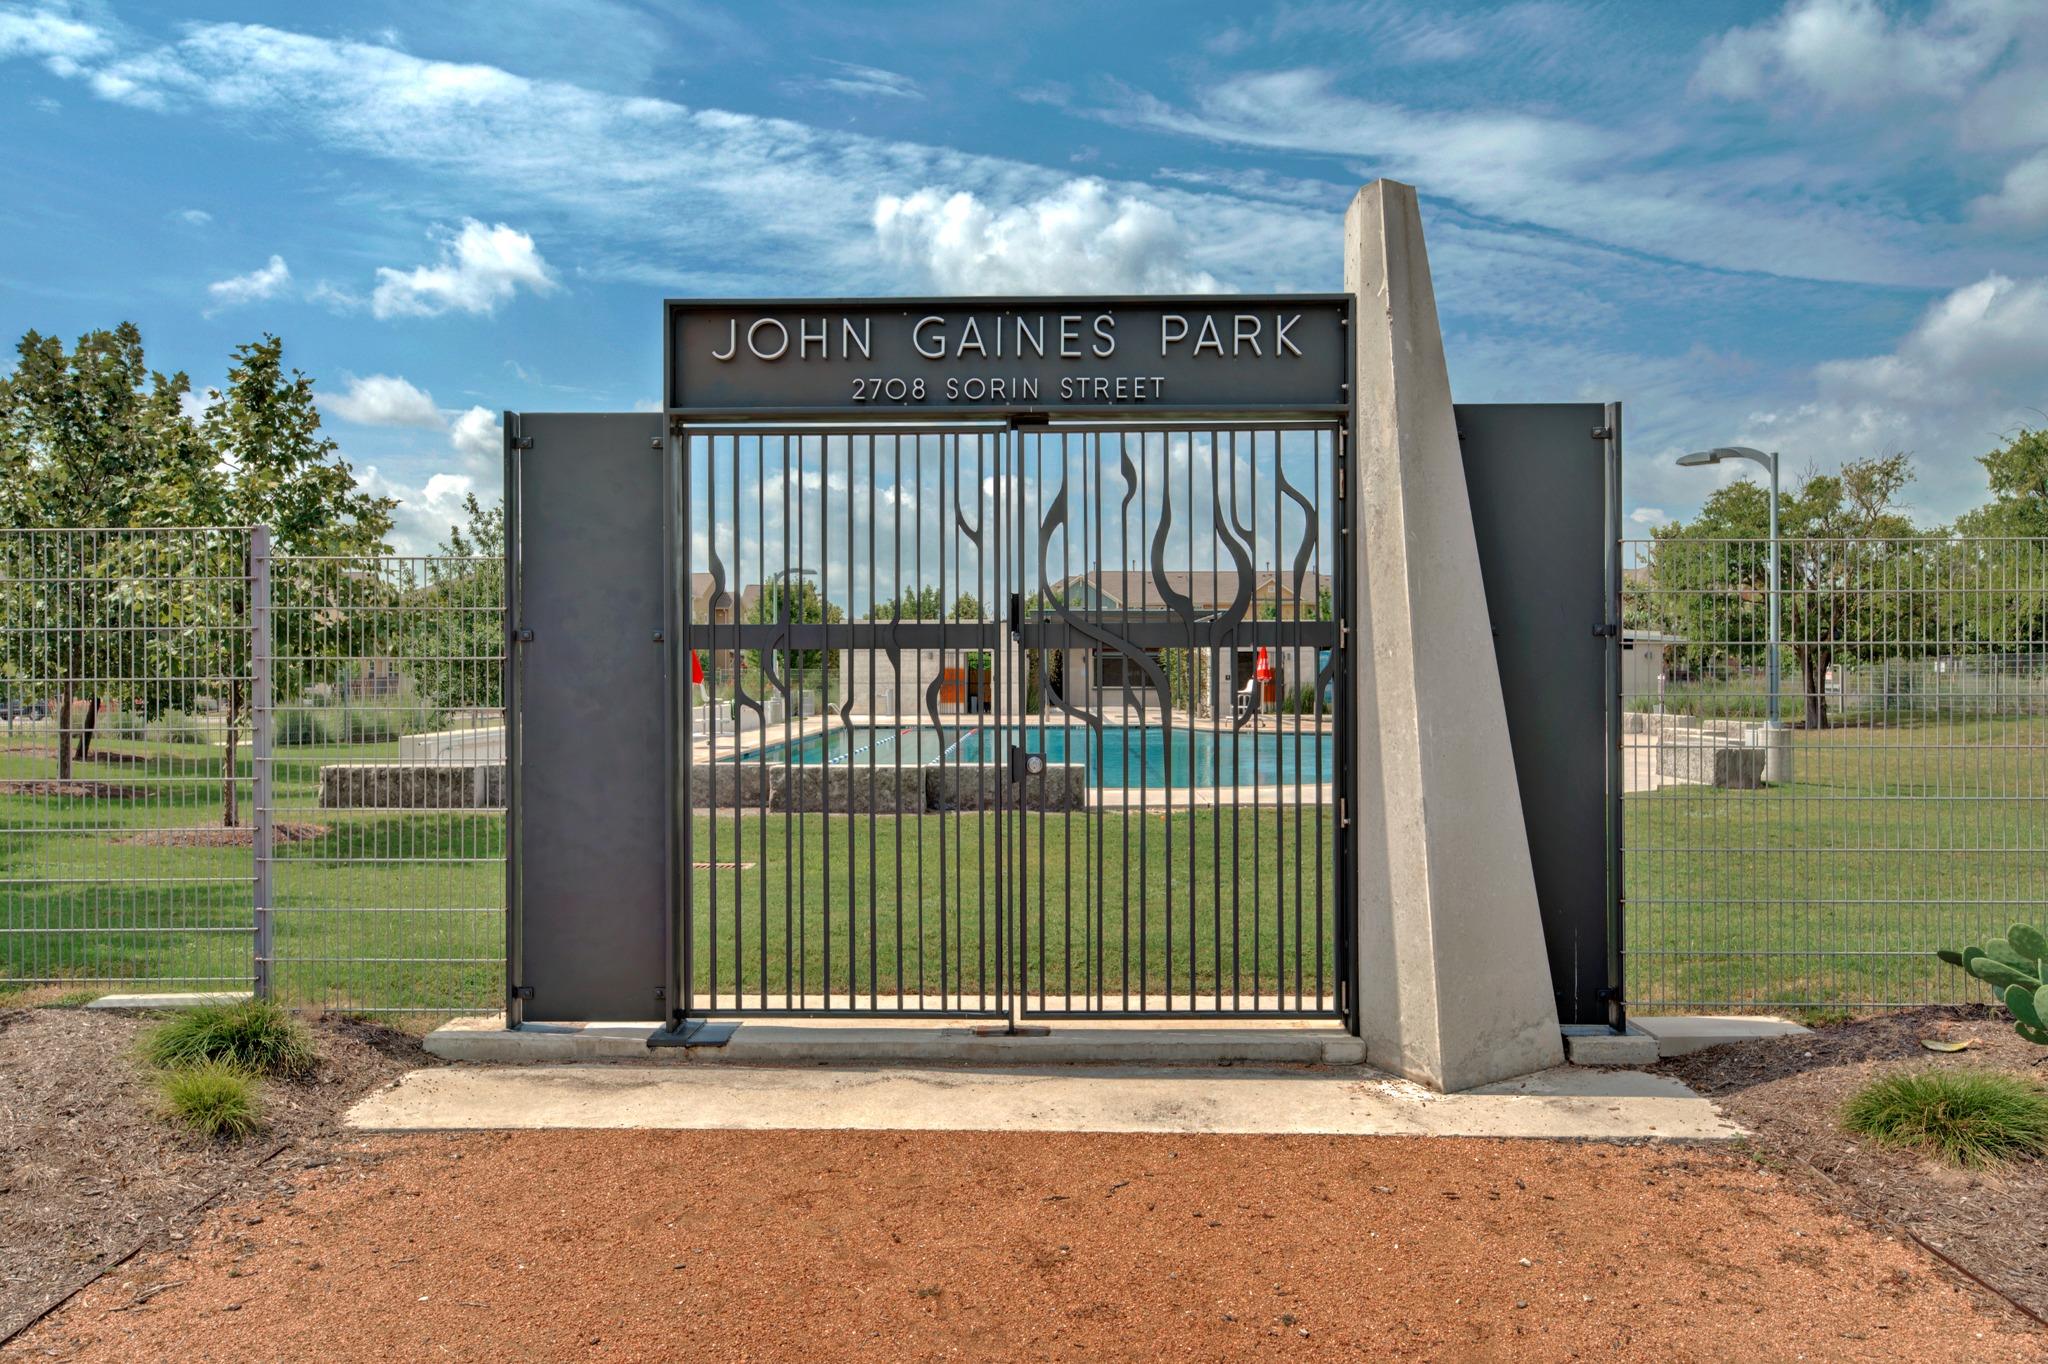
John Gaines Park entrance gate, with the pool visible behind it.
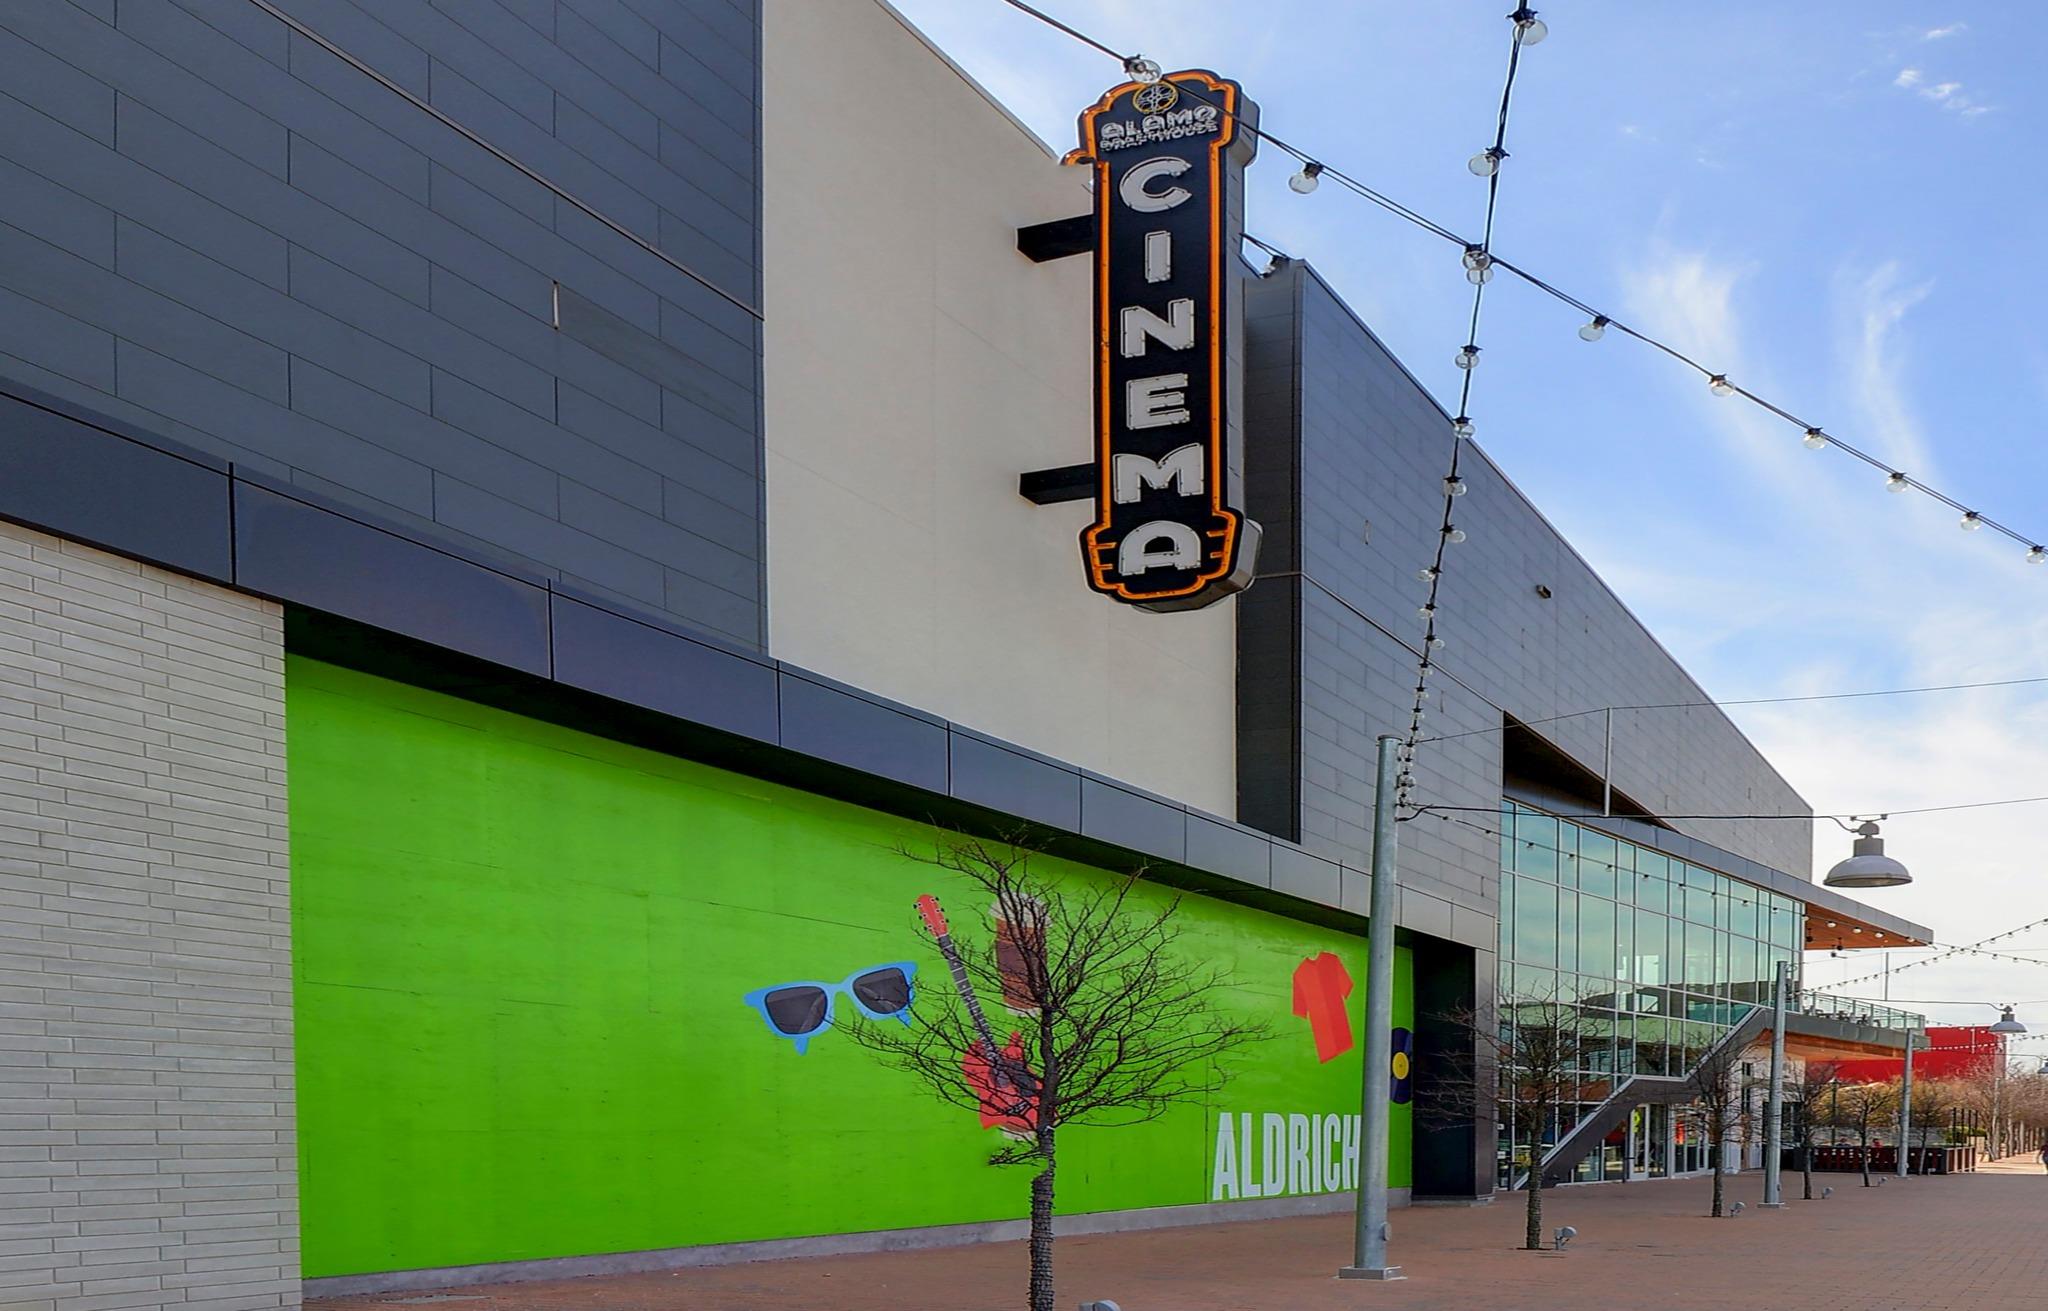
Modern cinema exterior with a vertical Alamo Drafthouse sign and bright green Aldrich mural.
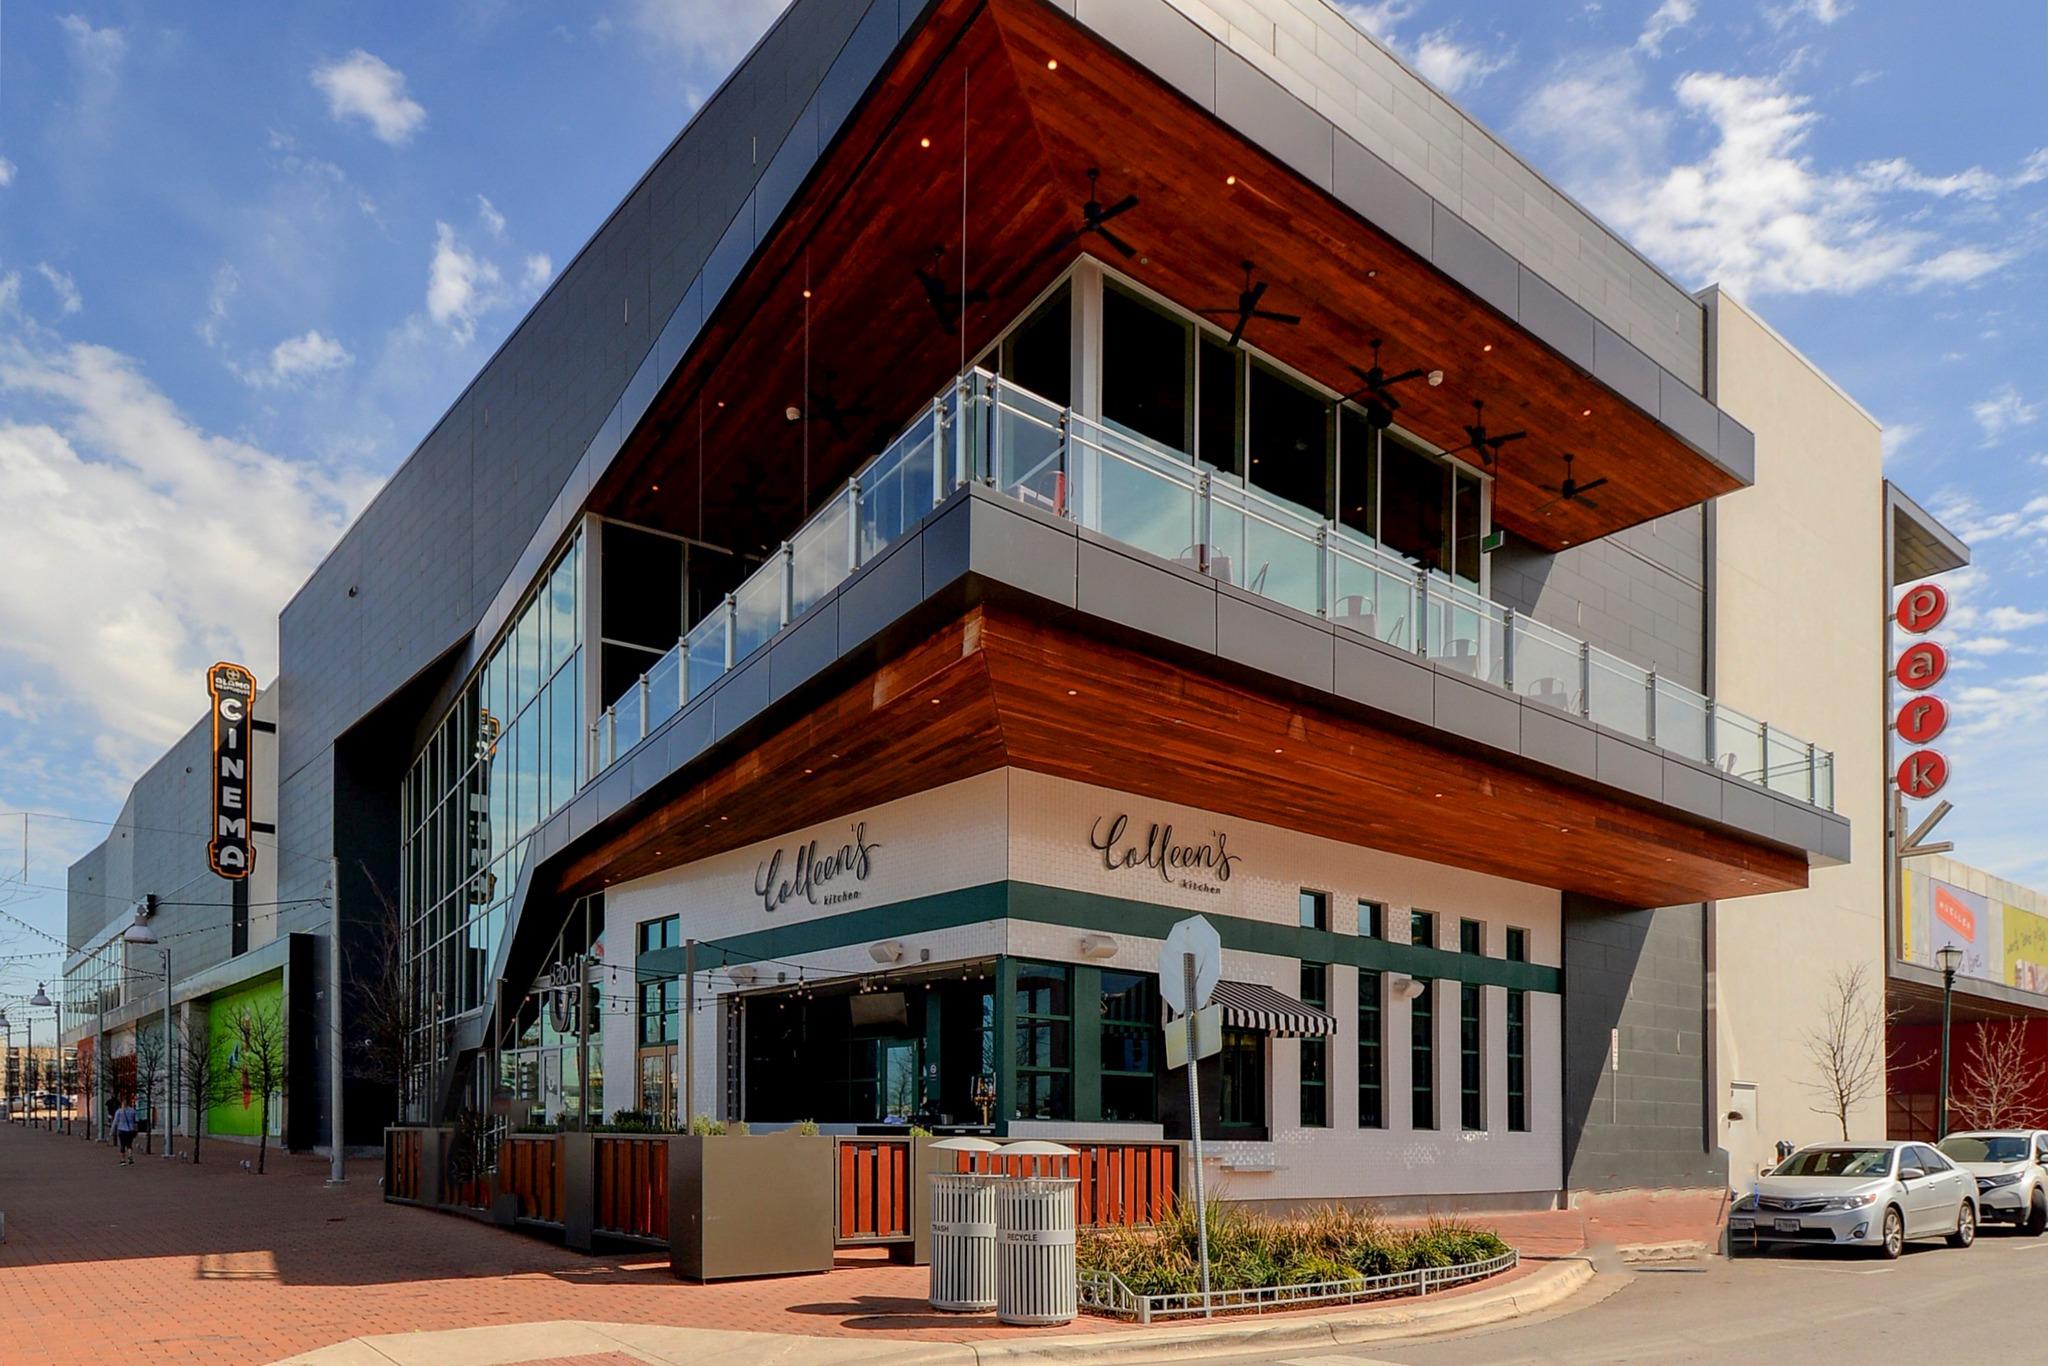
Modern restaurant building with glass balconies, wood soffits, and vertical cinema and parking signs.
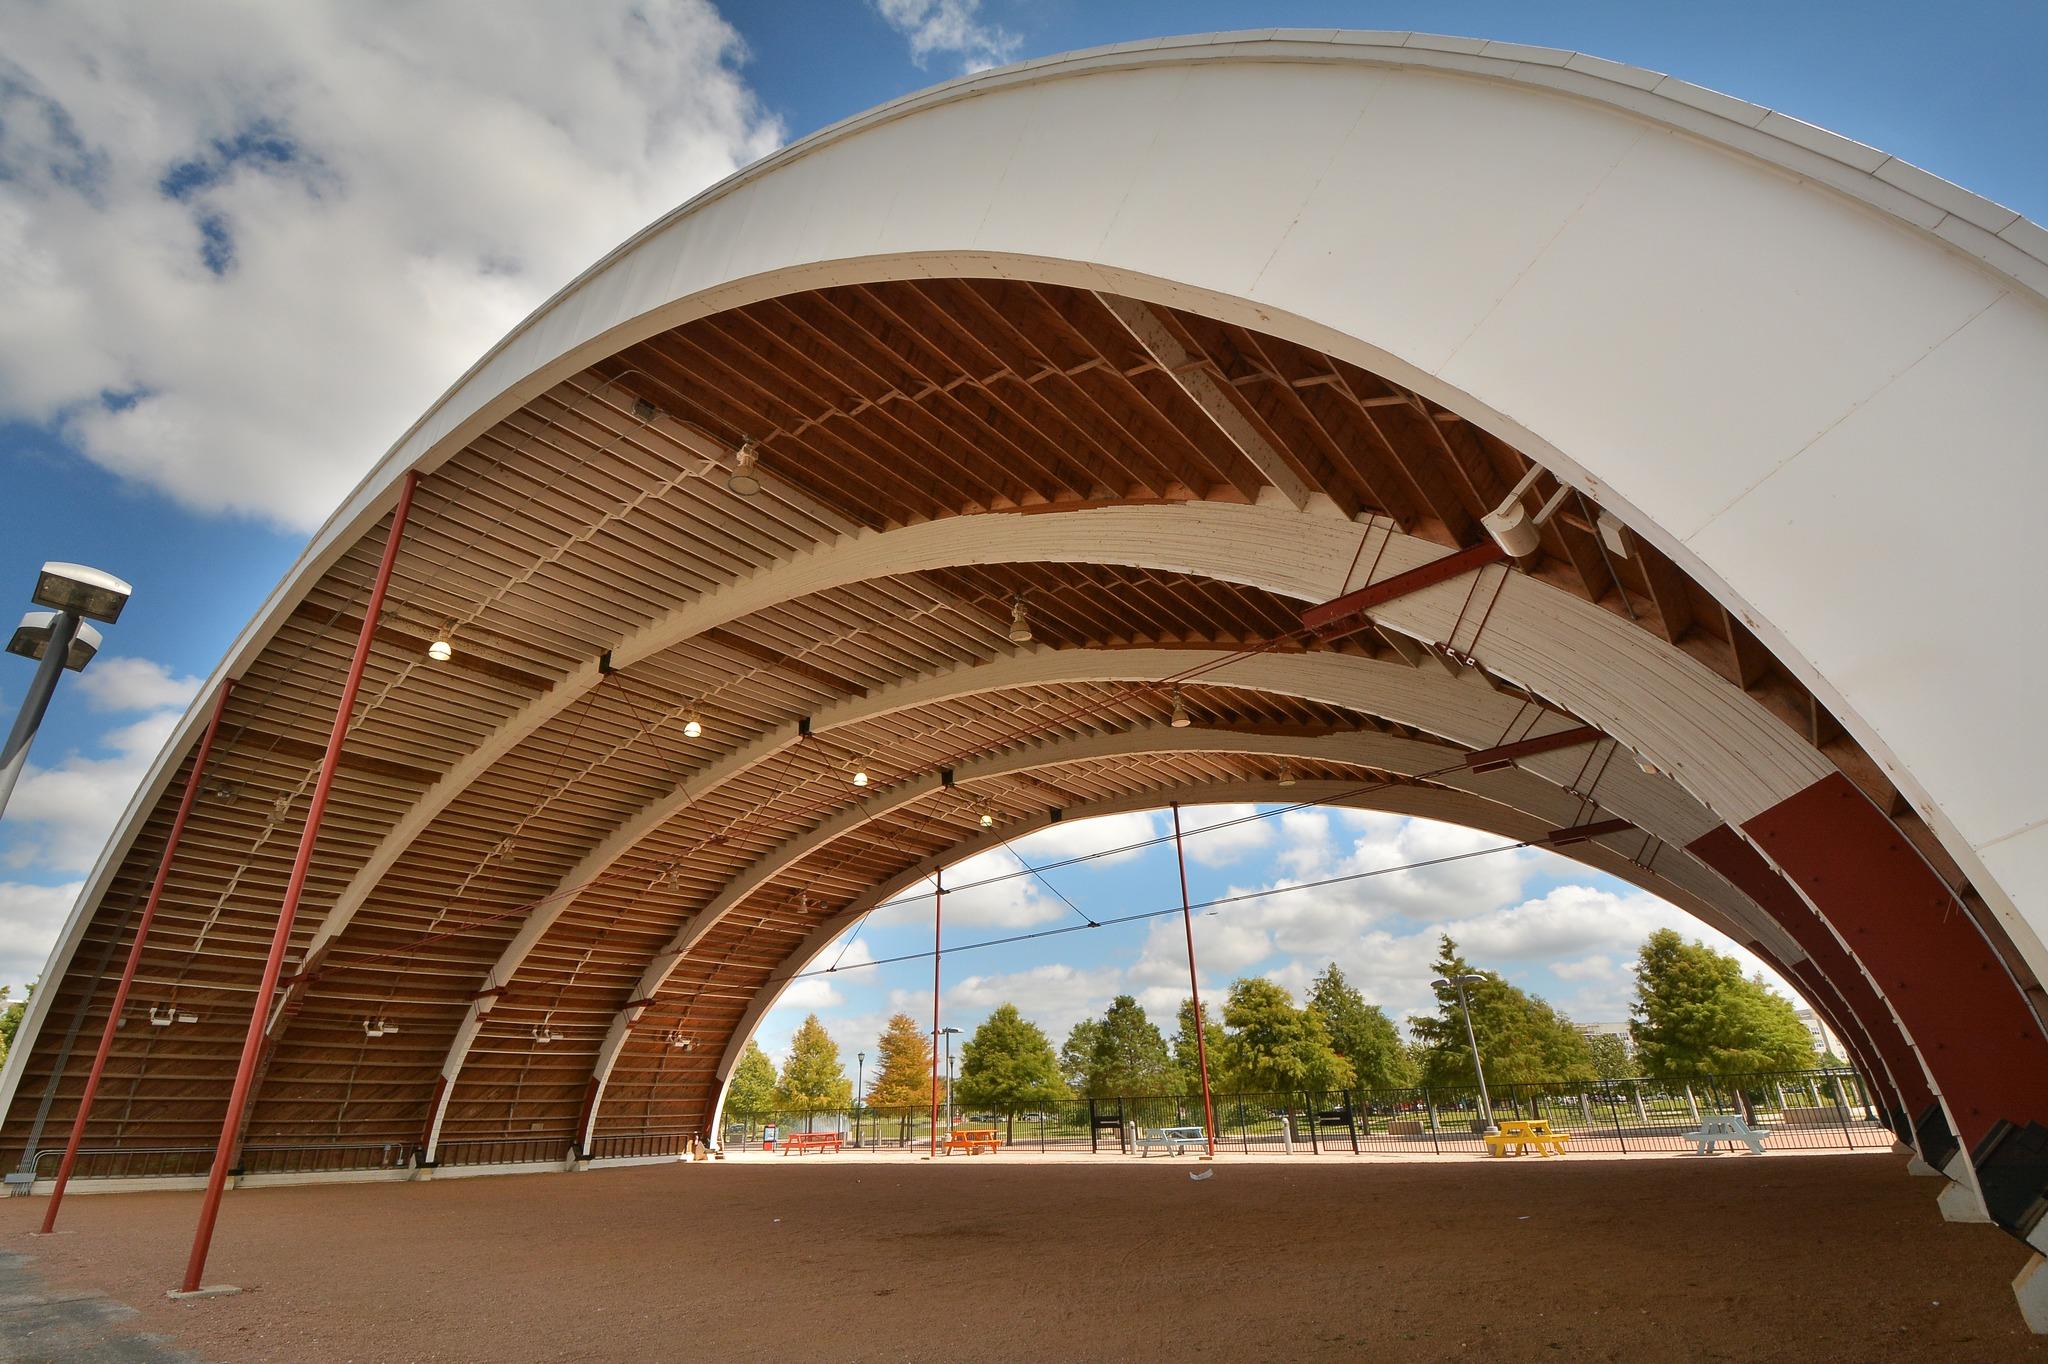
Open-sided park pavilion with a sweeping arched roof, exposed timber rafters, and picnic tables.
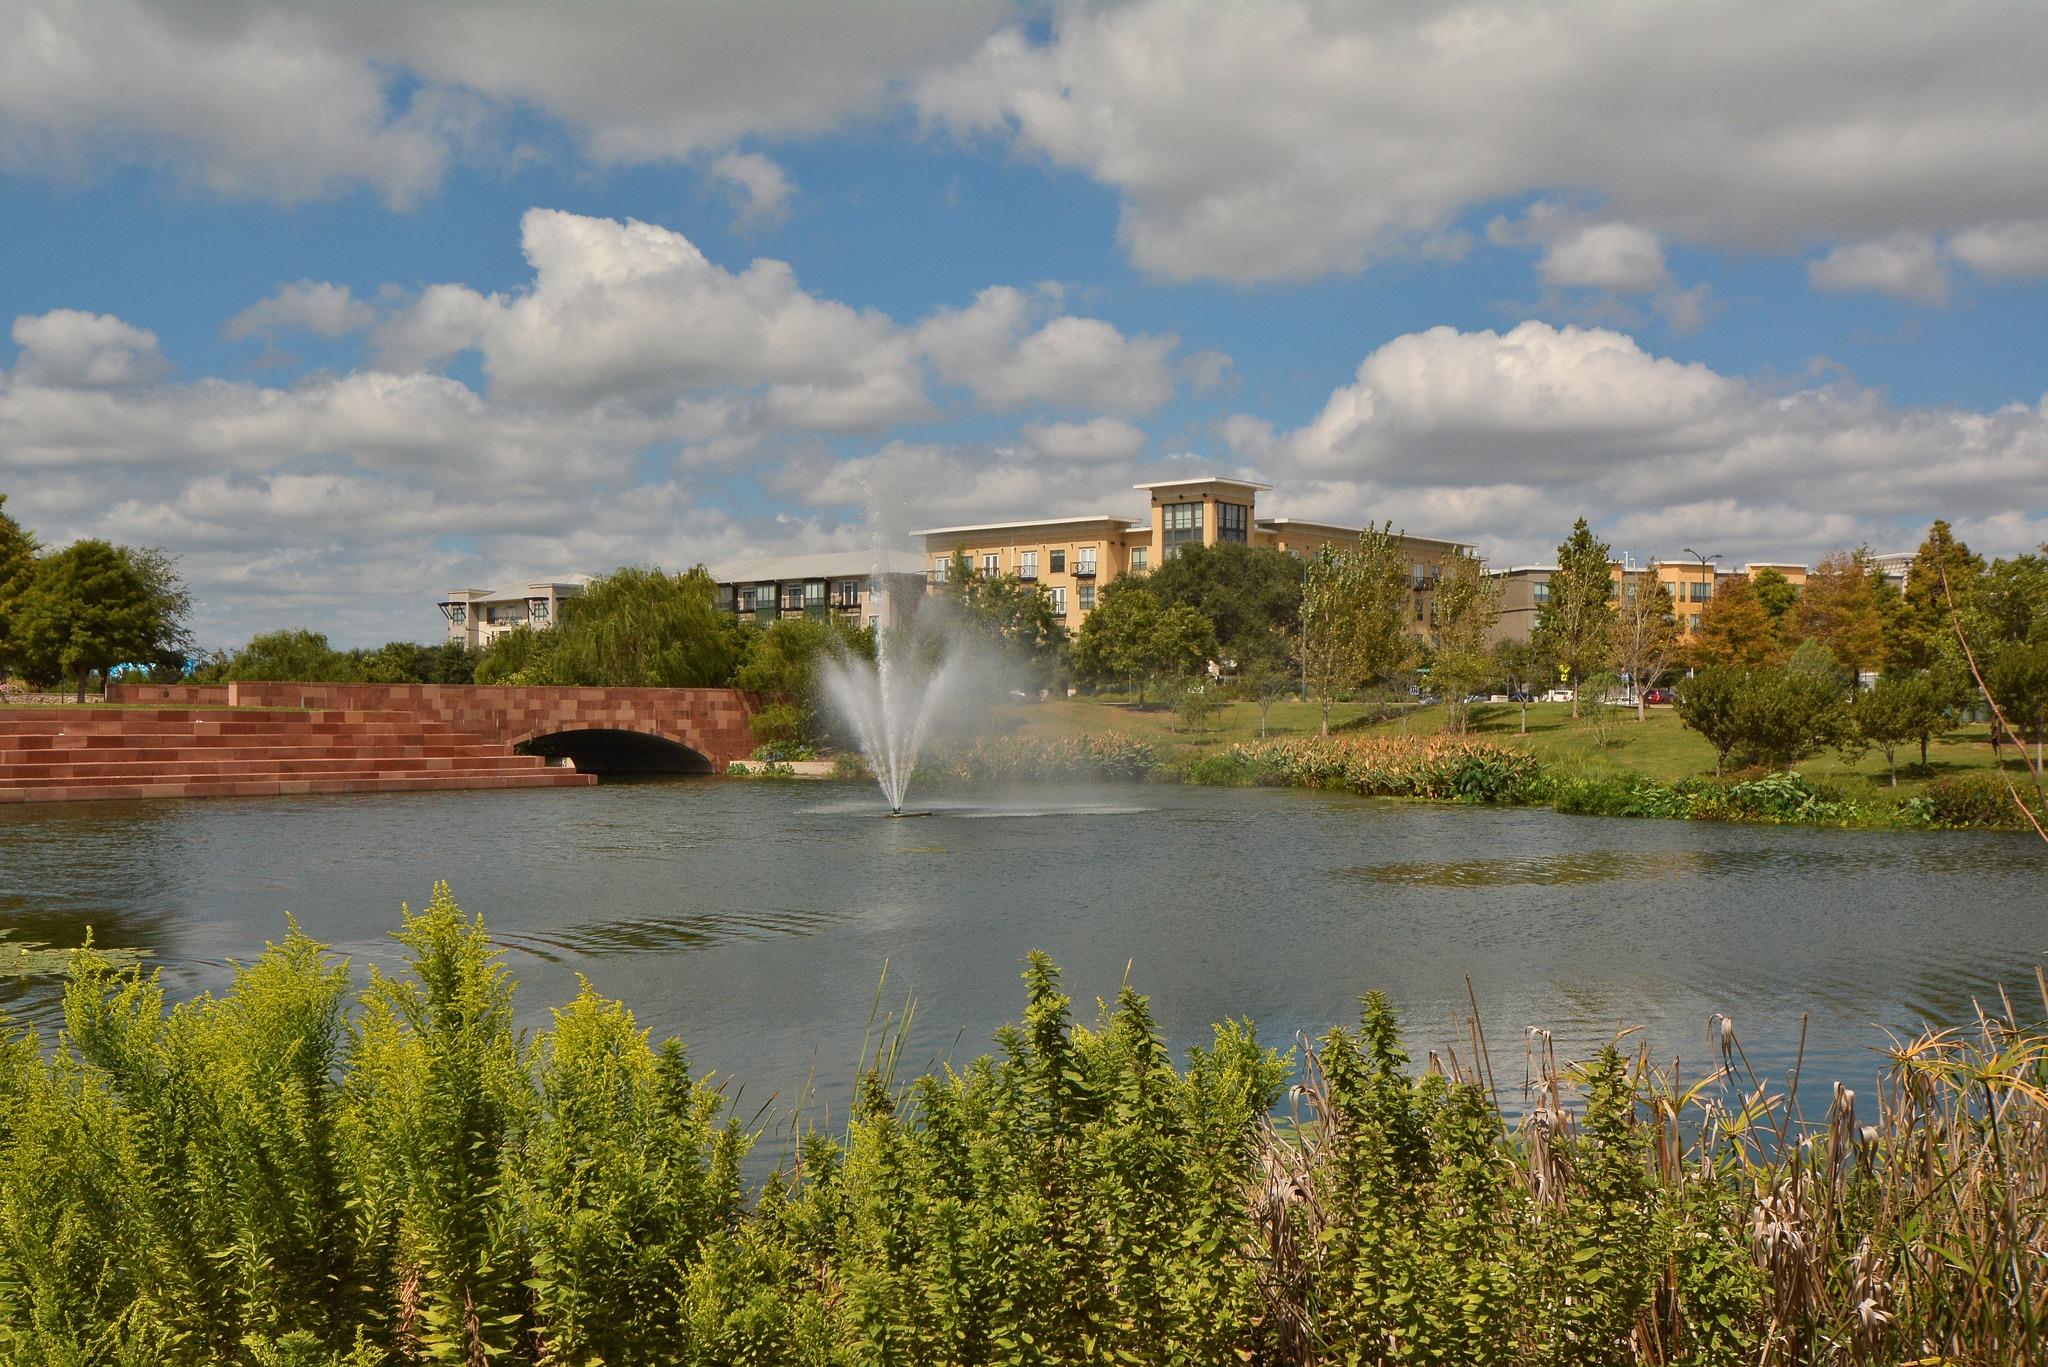
Landscaped pond with a fountain and brick footbridge in front of modern residential buildings.
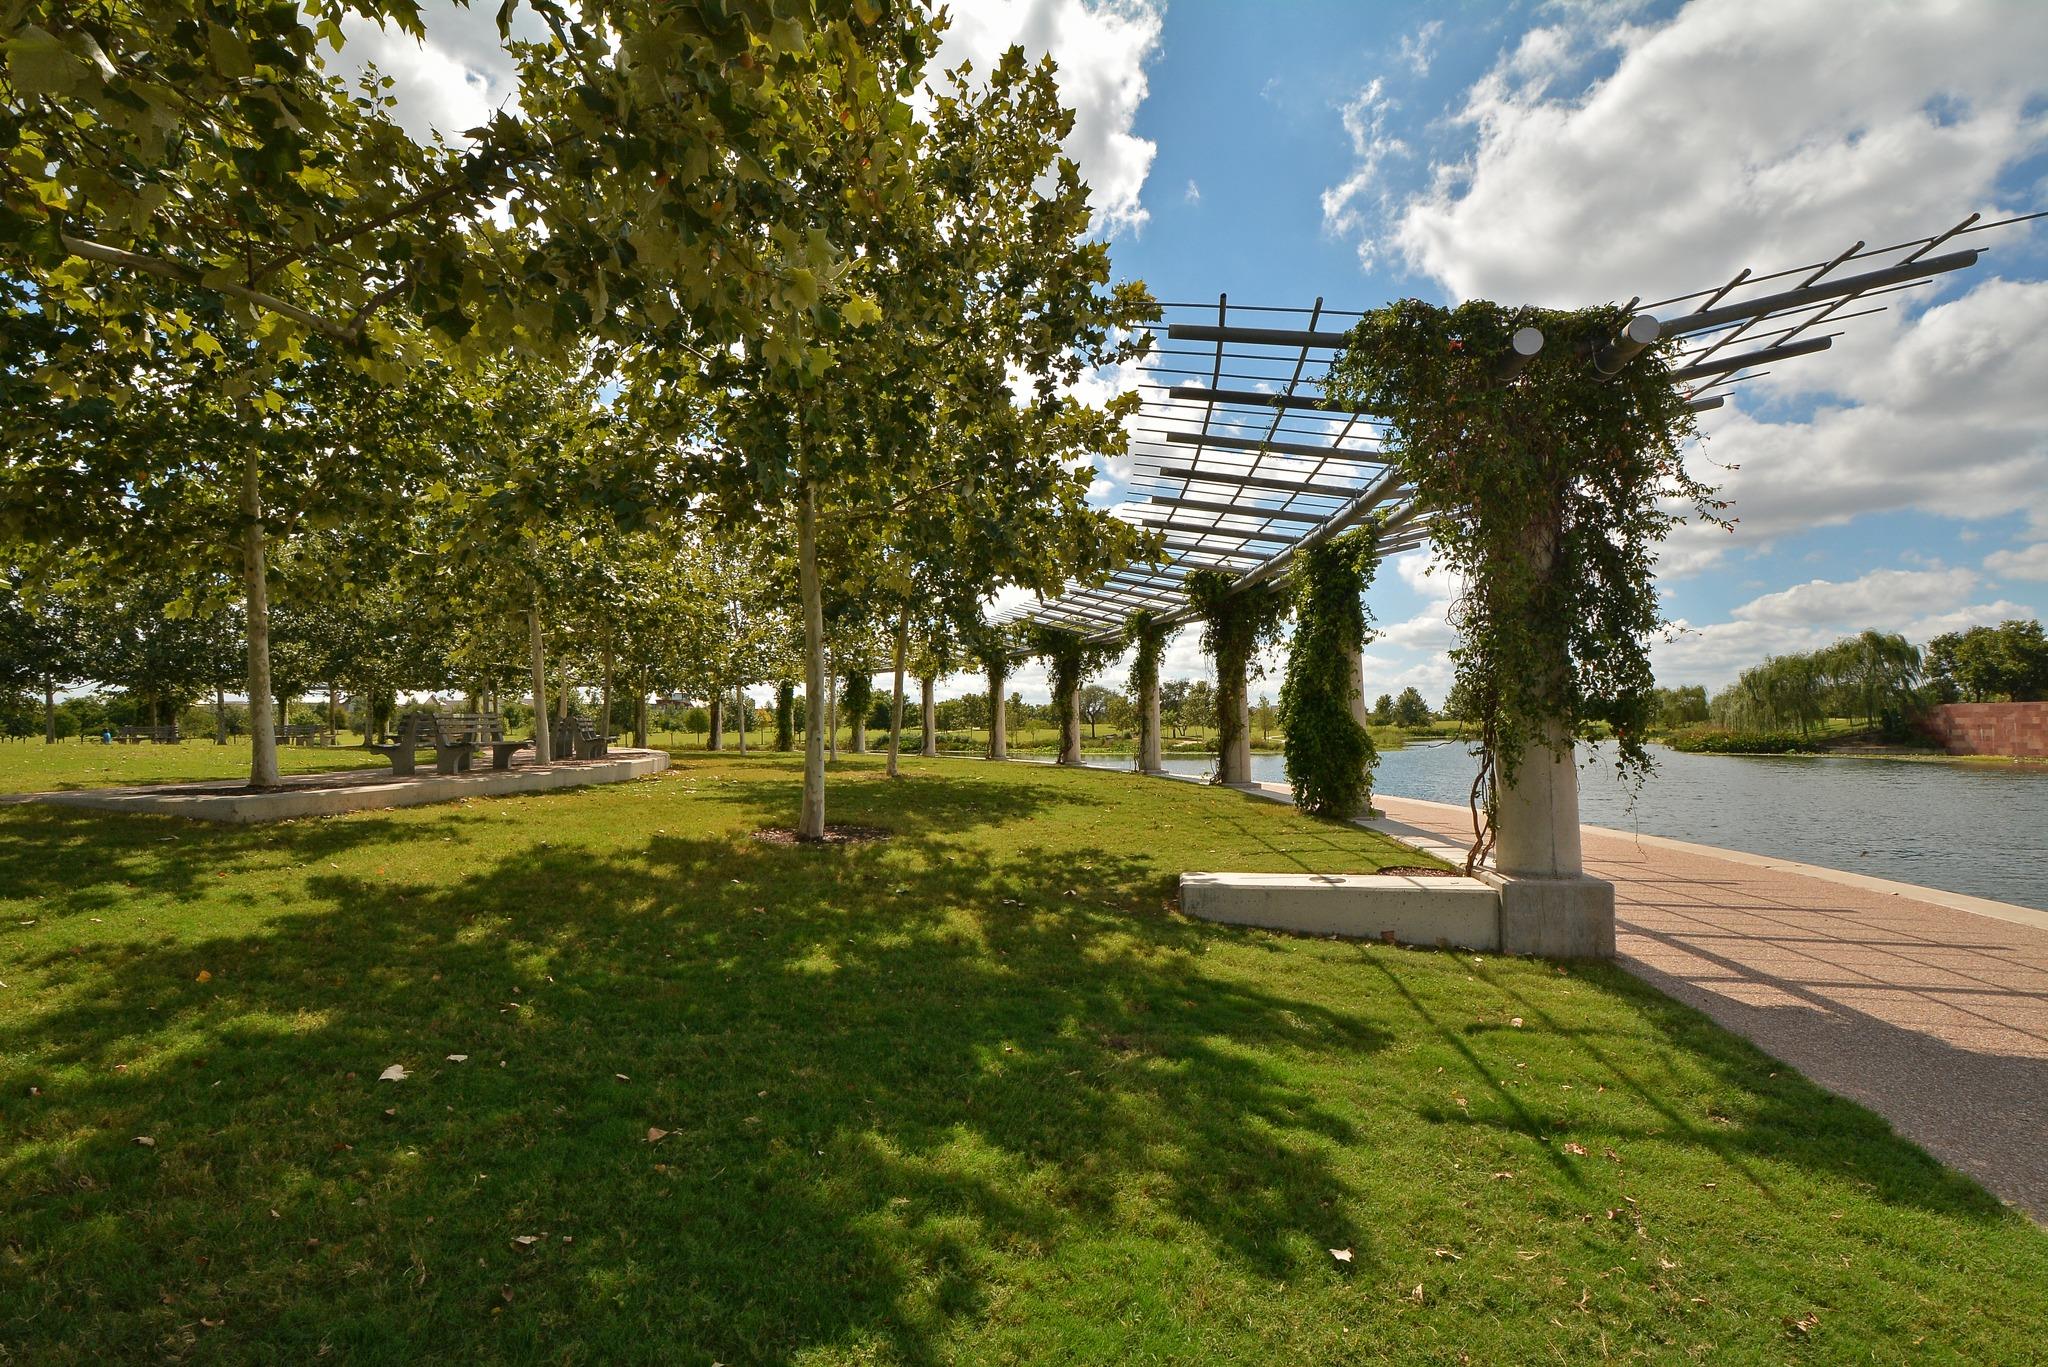
Vine-covered pergola and shaded lawn beside a waterfront path.
SEE ALL PHOTOS
Home entrance with dark siding, stone facade, covered porch, and reddish-brown glass-panel door.
Single-story dark-sided home behind a red wood-and-wire fence, shaded by mature trees.
Furnished living room with beige seating, light wood floors, and a large window with blinds.
Bright kitchen with green cabinets, farmhouse sink, stainless appliances, and a white dining table.
Bright kitchen with green lower cabinets, black appliances, and a white dining table.
Bathroom with a fruit-print shower curtain and stacked washer and dryer.
Bathroom with a white vanity, round mirror, and bright fruit-print shower curtain.
Bathroom with blue walls, glass-block shower partition, white vanity, and wooden storage cabinet.
Bathroom with a glass-block shower partition, tan tile, and deep blue walls.
Furnished bedroom with a pink checkered bed, leafy plants, wooden dresser, and full-length mirror.
Bathroom with a fruit-print shower curtain, white sink, round mirror, and warm wood cabinetry.
Backyard with a weathered wooden deck, shady lawn, mature trees, and two folding chairs.
Tree-shaded backyard with a wooden privacy fence, raised garden beds, dark shed, and deck.
Fenced backyard with a mature shade tree, stepping-stone path, garden beds, and a small deck.
Fenced backyard with a large shade tree, raised garden beds, and a deck behind a single-story house.
Community playground with swings and slides beneath a teal shade canopy
Hank’s storefront with a covered patio, glass windows, and central wooden double doors.
Concrete community building with a colorful rooftop sculpture beside landscaped paths and picnic tables.
Neighborhood playground with rope-climbing structures and modern homes in the background.
John Gaines Park entrance gate, with the pool visible behind it.
Modern cinema exterior with a vertical Alamo Drafthouse sign and bright green Aldrich mural.
Modern restaurant building with glass balconies, wood soffits, and vertical cinema and parking signs.
Open-sided park pavilion with a sweeping arched roof, exposed timber rafters, and picnic tables.
Landscaped pond with a fountain and brick footbridge in front of modern residential buildings.
Vine-covered pergola and shaded lawn beside a waterfront path.
Courtesy of Bolanos Realty, Cindy Garcia Listing Contact: (512) 256-6357 
For Lease

Private Address

Private Address

$3,000/month
This charming East Austin craftsman is giving everything and we are here for it. Four bedrooms, a covered 2-car carport, and spunky cottage core potential. We're talking gorgeous natural hardwood floors, fresh light fixtures, appliances, and an open-concept living space made for living your best life. Step outside and the fun doesn't stop: a fully fenced front and back yard with massive shade trees perfect for lazy Sunday hangs, custom iron planter boxes for the plant parent in you, or a fire pit if that's your thing? Then you can obviously envision your backyard parties. This yard is built for golden hour vibes and late-night s'mores. And the location? Minutes from Mueller and all the coffee shops, restaurants, and weekend farmer's market energy that makes East Austin, East Austin. Hurry up, though; a home this cute and perfectly located doesn't sit around waiting. Neither should you.

4
beds

2
baths

1,170 Sq.Ft. LIVING AREA

7,448.76 Sq.Ft. lot

Features & Amenities

Interior

  • total bedrooms4
  • Total bathrooms2
  • full bathrooms2
  • Flooring Carpet
  • Fireplace Fire Pit
  • APPLIANCES Built-In Oven(s), Cooktop, Dishwasher, Disposal, Gas Cooktop, Gas Range, Microwave, Free-Standing Range, Refrigerator, Gas Water Heater
  • other interior Features Stone Counters, Open Floorplan, Recessed Lighting

Area & Lot

  • Status For Lease
  • Living Area1,170 Sq.Ft.
  • Lot Area7,448.76 Sq.Ft.
  • MLS® ID7296991
  • TypeResidential
  • YEAR BUILT1961
  • NeighborhoodAustin
  • Water FrontageNone
  • View DescriptionNeighborhood
  • Elementary SchoolHarris
  • Middle SchoolBertha Sadler Means
  • High SchoolNortheast Early College
  • School DistrictAustin ISD

Exterior

  • STORIES1
  • water SourcePublic
  • utilitiesElectricity Available, Natural Gas Available
  • PoolNone
  • roofComposition
  • lot featuresBack Yard, Front Yard, Interior Lot, Landscaped, Level, Trees-Large (Over 40 Ft)
  • parkingCarport
  • HEAT TYPECentral, Natural Gas
  • AIR CONDITIONINGCentral Air
  • sewerPublic Sewer
  • SubstructureSlab
  • Disability FeaturesNone
  • other exterior FeaturesLighting, Private Yard

Financial

  • Lease Price$3,000/mo
  • Lease Term 12 MONTHS
Single-story dark-sided home behind a red wood-and-wire fence, shaded by mature trees.

Schedule a Showing

We would love to show you our beautiful property. Please select your preferred date and time below. An agent will be in touch shortly to confirm your appointment.

Schedule a Showing

We would love to show you our beautiful property. Please select your preferred date and time below. An agent will be in touch shortly to confirm your appointment.

Thank you for your interest in . We are reviewing your request and will be in touch shortly!

Austin

Explore

we deliver exceptional results

We bring a fresh perspective to real estate. Whether buying, selling, or investing, we combine innovative strategies, market expertise, and a personalized approach to deliver results that exceed expectations.
Follow Us